
3392 Sarah Bee Ln, Thompsons Station, TN 37179
Local realty services provided by:ERA Chappell & Associates Realty & Rental
3392 Sarah Bee Ln,Thompsons Station, TN 37179
$1,799,990
- 5 Beds
- 7 Baths
- 5,099 sq. ft.
- Single family
- Active
Listed by: mike grayson
Office: compass re
MLS#:3288285
Source:NASHVILLE
Price summary
- Price:$1,799,990
- Price per sq. ft.:$353.01
- Monthly HOA dues:$117
About this home
Step inside and feel it immediately.
This is a home built in 2025, and every inch of it shows. 5,099 square feet of space that feels both grand and grounded. Five bedrooms. Five full baths and two half baths. Room for everyone, and room to breathe.
The great room greets you with soaring vaulted ceilings and trim detail that stops you mid step. Light pours in. The kitchen anchors it all, with a massive island built for gathering and KitchenAid appliances that make everyday cooking feel elevated. A wine vault waits nearby, ready for celebrations you haven't planned yet.
Work from home in a private office, tucked away from the noise. Two bedrooms on the main level offer flexibility for guests, parents, or a growing family. Upstairs, a massive bonus room with a wet bar and a separate media room gives everyone their own space to unwind.
Warm up by the indoor fireplace on quiet nights. Step outside to the covered back porch and let the outdoor fireplace carry the evening a little longer. Open the accordion sliding doors from the dining room and watch the inside and outside become one. Upstairs, a second story covered porch offers a whole new view of the property.
And that view. Nothing behind this home but open farmland. Privacy you can't manufacture.
The primary suite delivers a walk in shower built for two, with dual shower heads and space that feels more spa than bathroom. Upgraded lighting carries that same intentional feel through every room. The laundry room comes with its own additional refrigerator, because a home built for real life should function like one. A three car garage rounds out the practical side of all this beauty.
All of it sits minutes from the highway, just 15 minutes from downtown Franklin. Close enough for convenience. Far enough for peace.
This home was built for the family who wants it all, and refuses to compromise on any of it....
Contact an agent
Home facts
- Year built:2025
- Subdivision & Development:Littlebury Sec4
- Listing ID #:3288285
- Added:22 day(s) ago
- Updated:August 10, 2026 at 02:19 PM
Rooms and interior
- Bedrooms:5
- Total bathrooms:7
- Full bathrooms:5
- Half bathrooms:2
- Flooring:Carpet, Tile
- Kitchen Description:Dishwasher, Disposal, Freezer, Microwave, Refrigerator
- Basement:Yes
- Basement Description:Crawl Space
- Living area:5,099 sq. ft.
Heating and cooling
- Cooling:Central Air
- Heating:Central
- Central air:Yes
Structure and exterior
- Roof:Shingle
- Year built:2025
- Building area:5,099 sq. ft.
- Lot area:0.33 Acres
- Architectural Style:Contemporary
- Construction Materials:Brick, Hardboard Siding, Stone
- Exterior Features:Patio, Porch
- Levels:2 Story
Schools
- High school:Summit High School
- Middle school:Thompson's Station Middle School
- Elementary school:Thompson's Station Elementary School
Utilities
- Water:Public, Water Available
- Sewer:Public Sewer
Finances and disclosures
- Price:$1,799,990
- Price per sq. ft.:$353.01
- Tax amount:$894
Features and amenities
- Appliances:Dishwasher, Disposal, Microwave, Refrigerator
- Amenities:High Speed Internet, Underground Utilities
Parking
- Total parking spaces:3
- Garage:Yes
- Garage spaces:3
 Copyright 2026 Realtracs Mls. All rights reserved. Realtracs Mls provides content displayed here (“provided content”) on an “as is” basis and makes no representations or warranties regarding the provided content, including, but not limited to those of non-infringement, timeliness, accuracy, or completeness. Individuals and companies using information presented are responsible for verification and validation of information they utilize and present to their customers and clients. Realtracs Mls will not be liable for any damage or loss resulting from use of the provided content or the products available through Portals, IDX, VOW, and/or Syndication. Recipients of this information shall not resell, redistribute, reproduce, modify, or otherwise copy any portion thereof without the expressed written consent of Realtracs Mls.
New listings near 3392 Sarah Bee Ln
- New
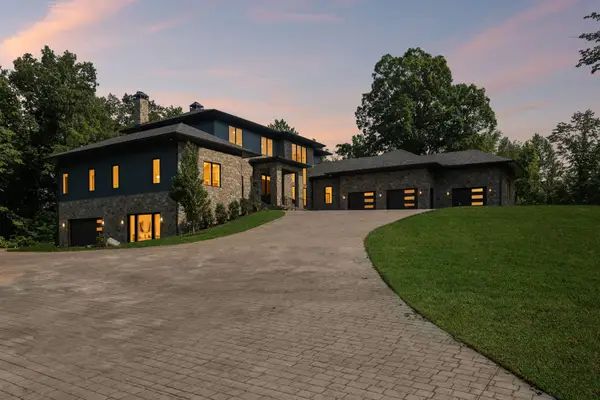 $5,499,000Active5 beds 5 baths8,895 sq. ft.
1782 Springwater Lane, Thompsons Station, TN 37179
MLS# 3501411Listed by: COMPASS RE - Open Sat, 1 to 4pmNew
 $714,900Active3 beds 3 baths2,132 sq. ft.
2837 Americus Dr, Thompsons Station, TN 37179
MLS# 3502030Listed by: RE/MAX CHOICE PROPERTIES - New
 $485,000Active3 beds 3 baths1,783 sq. ft.
3037 Sassafras Ln, Thompsons Station, TN 37179
MLS# 3501290Listed by: COMPASS TENNESSEE, LLC - New
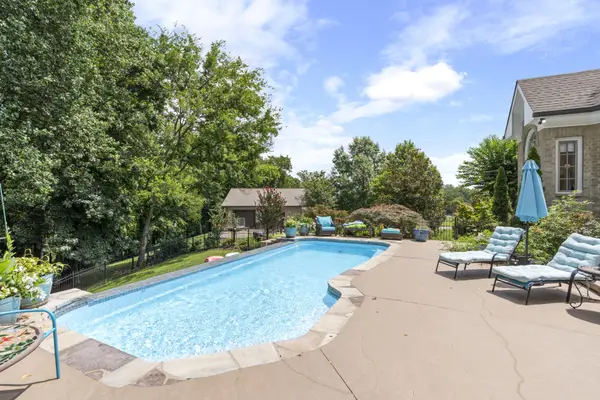 $3,400,000Active4 beds 6 baths5,220 sq. ft.
3300 Bridle Path Ct, Thompsons Station, TN 37179
MLS# 3501376Listed by: GREENBRIER REALTY COMPANY - New
 $519,900Active3 beds 3 baths1,818 sq. ft.
3028 Inman Dr, Thompsons Station, TN 37179
MLS# 3320183Listed by: THE BOGETTI PARTNERS - New
 $944,900Active3 beds 4 baths2,967 sq. ft.
3387 Vinemont Drive, Thompsons Station, TN 37179
MLS# 3501107Listed by: THE MARKI GROUP - New
 $979,900Active5 beds 4 baths3,074 sq. ft.
3391 Vinemont Drive, Thompsons Station, TN 37179
MLS# 3501112Listed by: THE MARKI GROUP - New
 $389,900Active2 beds 1 baths936 sq. ft.
2060 Tollgate Blvd #119, Thompsons Station, TN 37179
MLS# 3501128Listed by: REGENT REALTY - New
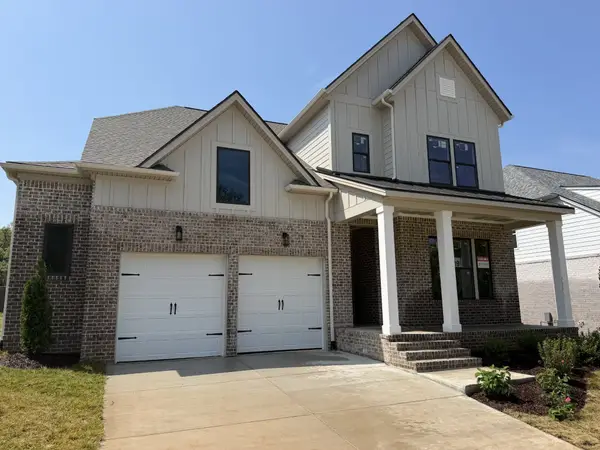 $999,900Active5 beds 4 baths2,970 sq. ft.
2405 Nolan Dr, Franklin, TN 37064
MLS# 3501147Listed by: CELEBRATION HOMES - New
 $924,900Active4 beds 3 baths3,173 sq. ft.
3388 Vinemont Drive, Thompsons Station, TN 37179
MLS# 3501096Listed by: THE MARKI GROUP


Protect your home and budget from life's surprises with an Assurant Home Warranty, backed by a partner that supports you through every step of homeownership. Explore Plans.
© 2023 - 2026 ERA Franchise Systems LLC. All rights reserved. ERA Franchise Systems LLC fully supports the principles of the Fair Housing Act and the Equal Opportunity Act. ERA, ERA Real Estate powered, and their respective logos are registered service marks of ERA Franchise Systems LLC. Each office is independently owned and operated.