
4676 Harpeth Peytonsville Rd, Thompsons Station, TN 37179
Local realty services provided by:ERA Chappell & Associates Realty & Rental
4676 Harpeth Peytonsville Rd,Thompsons Station, TN 37179
$2,990,000
- 3 Beds
- 4 Baths
- 2,800 sq. ft.
- Single family
- Active
Listed by: ryun vail
Office: benchmark realty, llc.
MLS#:3170752
Source:NASHVILLE
Price summary
- Price:$2,990,000
- Price per sq. ft.:$1,067.86
About this home
Two houses on one property! Experience the ideal blend of privacy, space, and convenience with this remarkable 13-acre Tennessee property, located just 5 miles from the new In-N-Out headquarters in Franklin, TN. Williamson County country living with i65 access nearby.
The main residence offers approximately 2,800 square feet of comfortable living space, complete with an attached 2-car garage and a 700-square-foot unfinished basement—perfect for storage, a workshop, home gym, or future expansion. Surrounded by scenic countryside views and open land, the property delivers a peaceful retreat while remaining just minutes from town and Franklin’s rapidly growing business corridor.
A true highlight of the property is the beautifully versatile 1,150-square-foot guest house featuring 2 bedrooms, 1 bathroom, its own private garage, and a dedicated workshop space. Whether you’re looking for multi-generational living, a private home office, guest accommodations, or potential rental income, this separate residence offers endless flexibility. Why settle for an in-law suite or guest suite when you can offer a completely separate in-law house or guest house?
For hobbyists, entrepreneurs, or those needing substantial storage and workspace, the impressive 30x50 red metal barn/workshop provides outstanding functionality with room for equipment, projects, vehicles, or business operations.
With expansive acreage, multiple living spaces, and a highly desirable location near Franklin, this rare property offers the best of country living without sacrificing modern convenience. Come live your Tennessee dream!...
Contact an agent
Home facts
- Year built:1997
- Subdivision & Development:N/A
- Listing ID #:3170752
- Added:105 day(s) ago
- Updated:September 07, 2026 at 02:43 PM
Rooms and interior
- Bedrooms:3
- Total bathrooms:4
- Full bathrooms:2
- Half bathrooms:2
- Flooring:Carpet, Tile
- Kitchen Description:Dishwasher, Microwave, Refrigerator
- Basement:Yes
- Basement Description:Unfinished
- Living area:2,800 sq. ft.
Heating and cooling
- Cooling:Central Air
- Heating:Central
- Central air:Yes
Structure and exterior
- Year built:1997
- Building area:2,800 sq. ft.
- Lot area:13 Acres
- Lot Features:Rolling Slope
- Construction Materials:Brick
- Levels:3 Story
Schools
- High school:Summit High School
- Middle school:Thompson's Station Middle School
- Elementary school:Bethesda Elementary
Utilities
- Water:Public, Water Available
- Sewer:Septic Tank
Finances and disclosures
- Price:$2,990,000
- Price per sq. ft.:$1,067.86
- Tax amount:$4,452
Features and amenities
- Appliances:Dishwasher, Microwave, Refrigerator
- Amenities:High Speed Internet
Parking
- Total parking spaces:14
- Parking description:Gravel
- Garage:Yes
- Garage spaces:2
 Copyright 2026 Realtracs Mls. All rights reserved. Realtracs Mls provides content displayed here (“provided content”) on an “as is” basis and makes no representations or warranties regarding the provided content, including, but not limited to those of non-infringement, timeliness, accuracy, or completeness. Individuals and companies using information presented are responsible for verification and validation of information they utilize and present to their customers and clients. Realtracs Mls will not be liable for any damage or loss resulting from use of the provided content or the products available through Portals, IDX, VOW, and/or Syndication. Recipients of this information shall not resell, redistribute, reproduce, modify, or otherwise copy any portion thereof without the expressed written consent of Realtracs Mls.
New listings near 4676 Harpeth Peytonsville Rd
- Coming Soon
 $629,000Coming Soon4 beds 3 baths3,018 sq. ft.
2769 Sutherland Dr, Thompsons Station, TN 37179
MLS# 3531653Listed by: CRYE-LEIKE, INC., REALTORS - Coming Soon
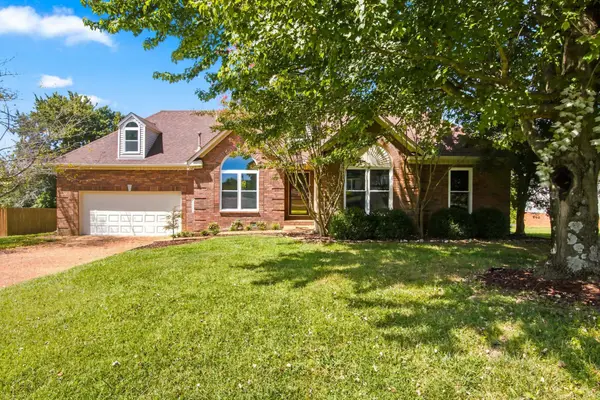 $599,000Coming Soon3 beds 2 baths2,052 sq. ft.
2946 Iroquois Dr, Thompsons Station, TN 37179
MLS# 3527717Listed by: COMPASS - Coming Soon
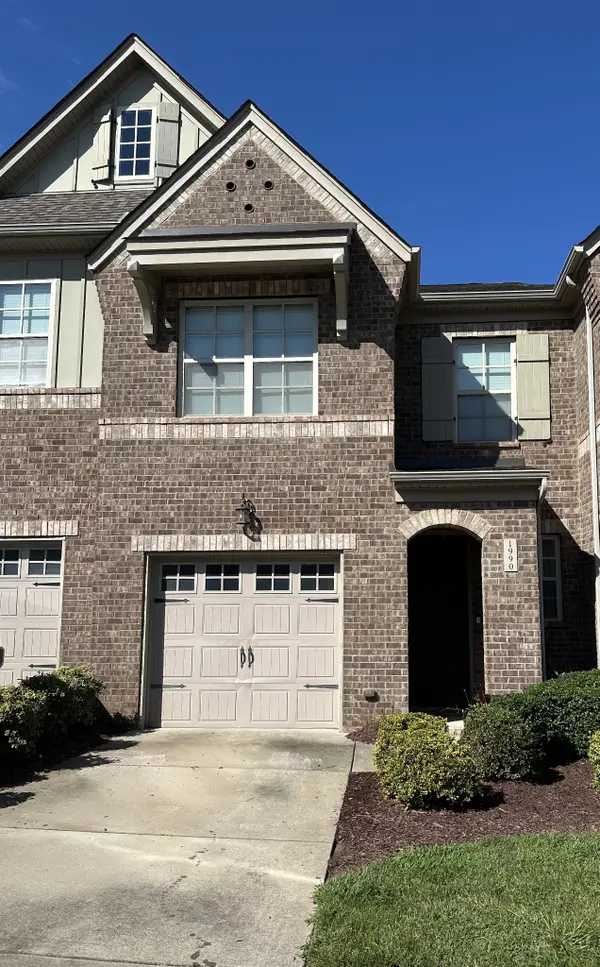 $490,000Coming Soon3 beds 3 baths1,746 sq. ft.
1990 Newark Ln, Thompsons Station, TN 37179
MLS# 3526033Listed by: COMPASS TENNESSEE, LLC - Coming Soon
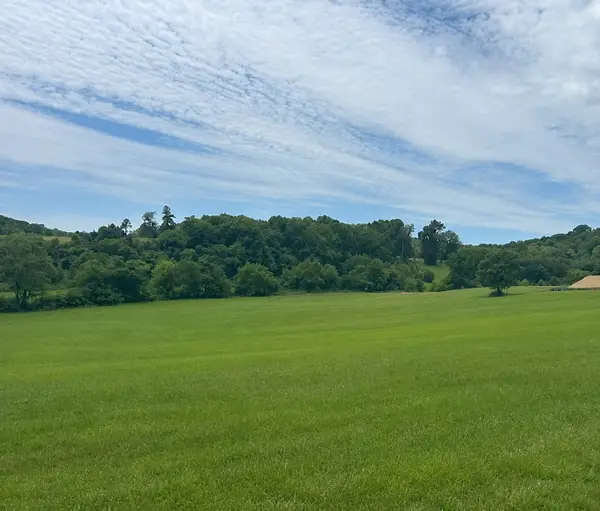 $1,300,000Coming Soon6.1 Acres
0 Johnny Bennett Rd, Thompsons Station, TN 37179
MLS# 3245720Listed by: COLDWELL BANKER SOUTHERN REALTY - Coming Soon
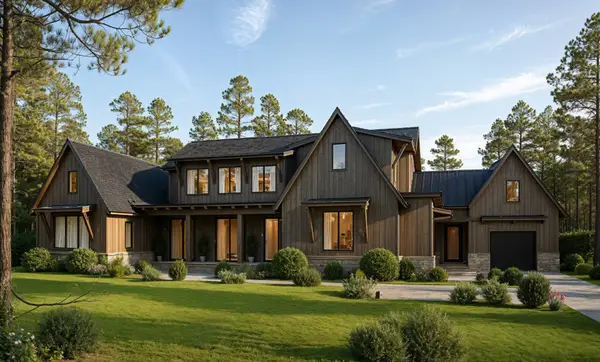 $5,989,900Coming Soon5 beds 8 baths9,682 sq. ft.
4623 Johnny Bennett Rd, Thompsons Station, TN 37179
MLS# 3224636Listed by: COLDWELL BANKER SOUTHERN REALTY - Coming Soon
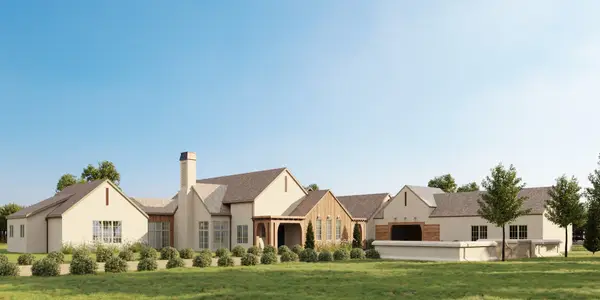 $7,000,000Coming Soon5 beds 7 baths8,755 sq. ft.
1924 Thompson Station Rd W, Thompsons Station, TN 37179
MLS# 3071012Listed by: BENCHMARK REALTY, LLC - New
 $541,865Active3 beds 4 baths2,415 sq. ft.
5121 Barton Alley, Thompsons Station, TN 37179
MLS# 3542869Listed by: BEAZER HOMES - New
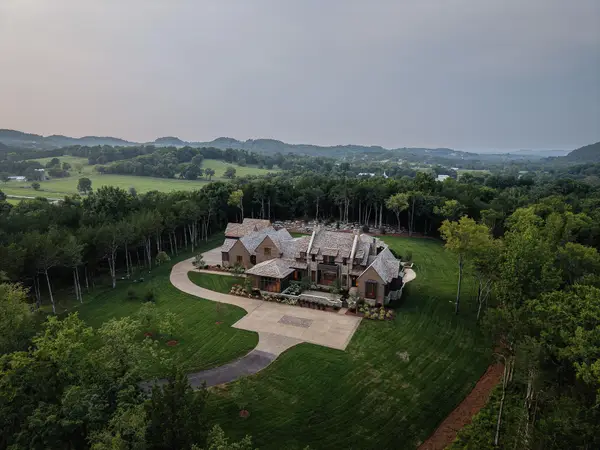 $13,999,990Active5 beds 7 baths8,444 sq. ft.
4616 Bennett Hollow Rd, Thompsons Station, TN 37179
MLS# 3542640Listed by: BENCHMARK REALTY, LLC  $523,450Pending3 beds 4 baths2,386 sq. ft.
5608 Redcliffe Alley, Thompsons Station, TN 37179
MLS# 3542868Listed by: BEAZER HOMES $811,170Pending4 beds 4 baths2,766 sq. ft.
5329 Ostergaard Way, Thompsons Station, TN 37179
MLS# 3542871Listed by: BEAZER HOMES


Protect your home and budget from life's surprises with an Assurant Home Warranty, backed by a partner that supports you through every step of homeownership. Explore Plans.
© 2023 - 2026 ERA Franchise Systems LLC. All rights reserved. ERA Franchise Systems LLC fully supports the principles of the Fair Housing Act and the Equal Opportunity Act. ERA, ERA Real Estate powered, and their respective logos are registered service marks of ERA Franchise Systems LLC. Each office is independently owned and operated.