
229 Cobblestone Way, Townsend, TN 37882
Local realty services provided by:Reliant Realty ERA Powered
229 Cobblestone Way,Townsend, TN 37882
$749,900
- 2 Beds
- 3 Baths
- 2,492 sq. ft.
- Single family
- Active
Listed by: tim seay
Office: century 21 legacy
MLS#:3510807
Source:NASHVILLE
Price summary
- Price:$749,900
- Price per sq. ft.:$300.92
- Monthly HOA dues:$67
About this home
Experience gracious mountain living in this secluded, meticulously maintained home nestled within the peaceful Stonegate community. Ideal as a primary residence, vacation retreat, or investment opportunity, this property offers the perfect blend of comfort, privacy, and convenience. The main level features 2 bedrooms and 2 full baths, along with a spacious great room highlighted by vaulted ceilings and abundant natural light. Step out onto the expansive screened porch -- accessible from both the great room and the primary suite -- and enjoy the tranquil mountain setting year-round. The lower level provides exceptional flexibility with a third full bath, a welcoming family room, and 2 additional bonus rooms perfect for accommodating guests, creating a home office, or hobby space. Ample storage throughout the home and a spacious 3-car garage add to the property's functionality and appeal. Located just minutes from the entrance to the Great Smoky Mountains National Park, this home offers easy access to hiking, outdoor adventure, charming local restaurants, and boutique shopping -- all while enjoying the serenity of mountain living. Fully furnished with acceptable offer....
Contact an agent
Home facts
- Year built:2002
- Subdivision & Development:Stonegate
- Listing ID #:3510807
- Added:51 day(s) ago
- Updated:October 03, 2026 at 03:06 PM
Rooms and interior
- Bedrooms:2
- Total bathrooms:3
- Full bathrooms:3
- Flooring:Laminate
- Kitchen Description:Dishwasher, Microwave, Oven, Refrigerator
- Basement Description:Finished
- Living area:2,492 sq. ft.
Heating and cooling
- Cooling:Attic Fan, Ceiling Fan(s), Central Air
- Heating:Heat Pump, Propane, Zoned
- Central air:Yes
Structure and exterior
- Year built:2002
- Building area:2,492 sq. ft.
- Lot area:1.38 Acres
- Lot Features:Wooded
- Architectural Style:Cottage
- Construction Materials:Frame
- Exterior Features:Deck, Gas Grill, Porch
- Levels:2 Story
Schools
- High school:Heritage High School
- Middle school:Heritage Middle School
- Elementary school:Townsend Elementary
Utilities
- Water:Public, Water Available
- Sewer:Septic Tank
Finances and disclosures
- Price:$749,900
- Price per sq. ft.:$300.92
- Tax amount:$3,071
Features and amenities
- Appliances:Dishwasher, Microwave, Refrigerator, Washer
- Laundry features:Dryer, Washer
- Amenities:Ceiling Fan(s), High Speed Internet, Smoke Detector(s), appl_Oven
Parking
- Total parking spaces:3
- Garage:Yes
- Garage spaces:3
 Copyright 2026 Realtracs Mls. All rights reserved. Realtracs Mls provides content displayed here (“provided content”) on an “as is” basis and makes no representations or warranties regarding the provided content, including, but not limited to those of non-infringement, timeliness, accuracy, or completeness. Individuals and companies using information presented are responsible for verification and validation of information they utilize and present to their customers and clients. Realtracs Mls will not be liable for any damage or loss resulting from use of the provided content or the products available through Portals, IDX, VOW, and/or Syndication. Recipients of this information shall not resell, redistribute, reproduce, modify, or otherwise copy any portion thereof without the expressed written consent of Realtracs Mls.
New listings near 229 Cobblestone Way
- New
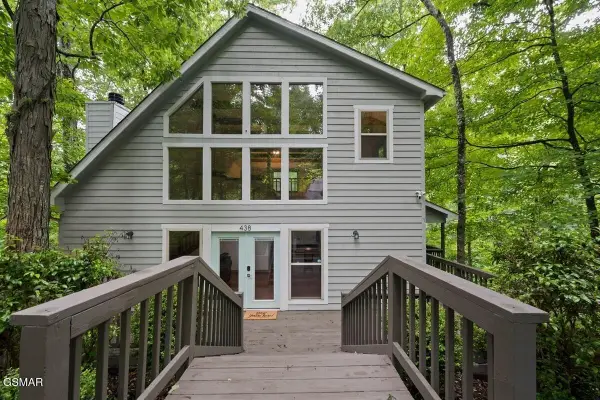 $499,000Active1 beds 2 baths1,344 sq. ft.
438 Laurel Road, Townsend, TN 37882
MLS# 3610775Listed by: EXP REALTY - New
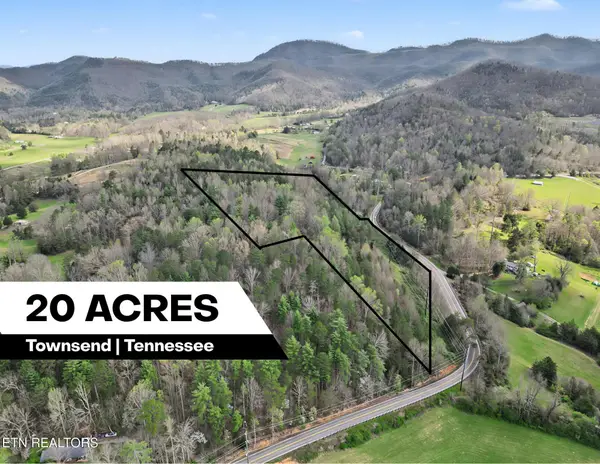 $895,000Active-- beds -- baths
0 Wears Valley Rd, Townsend, TN 37882
MLS# 3604121Listed by: THE PRICE AGENCY, REALTY EXECU - New
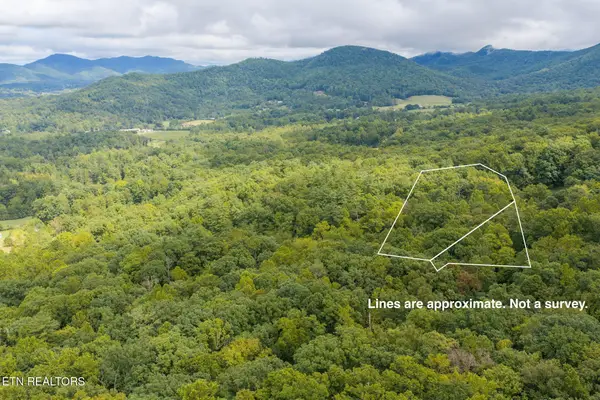 $250,000Active5.04 Acres
165 Lail Lane, Townsend, TN 37882
MLS# 3599293Listed by: RE/MAX FIRST - New
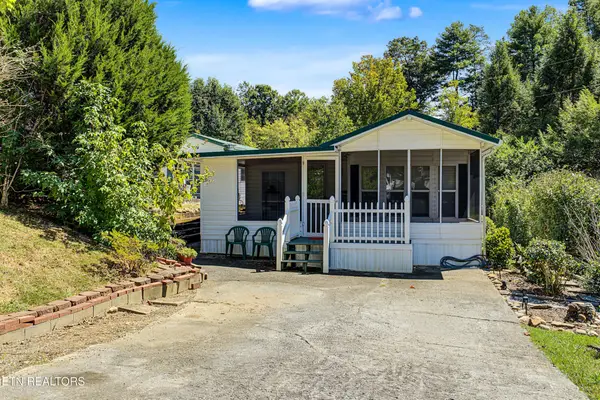 $189,900Active2 beds 2 baths1,081 sq. ft.
612 Whistling Swan St, Townsend, TN 37882
MLS# 3598862Listed by: REALTY EXECUTIVES ASSOCIATES 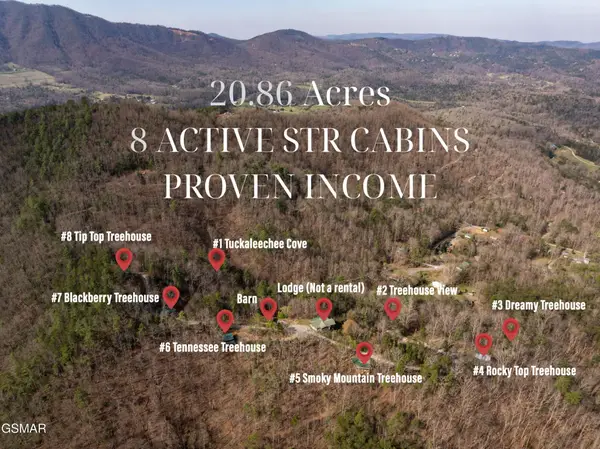 $2,745,000Active20 beds 20 baths13,121 sq. ft.
460 Boat Gunnel Road, Townsend, TN 37882
MLS# 3597062Listed by: EXP REALTY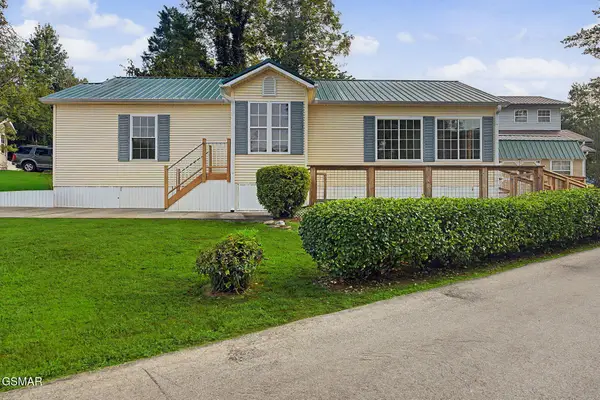 $299,909Active2 beds 2 baths
602 Whistling Swan Street, Townsend, TN 37882
MLS# 3594577Listed by: YOUR HOME SOLD GUARANTEED REALTY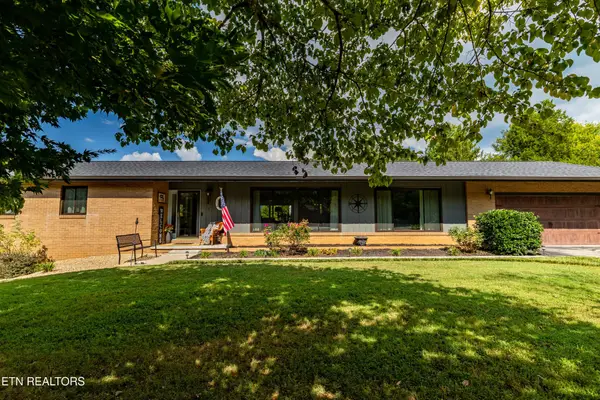 $659,900Active4 beds 3 baths2,241 sq. ft.
314 Middleton Drive, Townsend, TN 37882
MLS# 3592351Listed by: CENTURY 21 LEGACY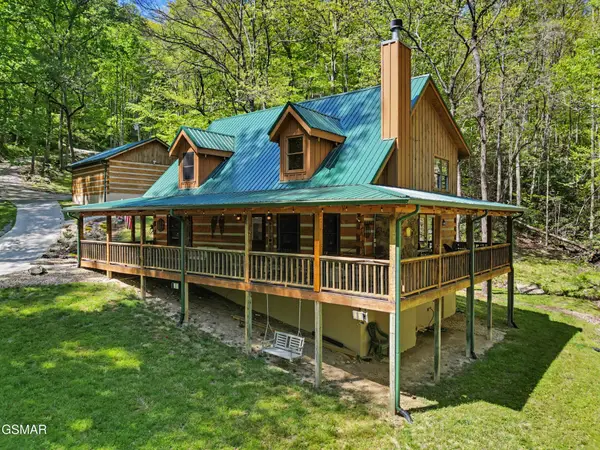 $895,000Active3 beds 3 baths1,993 sq. ft.
1053 Big Buck Trail, Townsend, TN 37882
MLS# 3548225Listed by: THE PRICE AGENCY, REALTY EXECU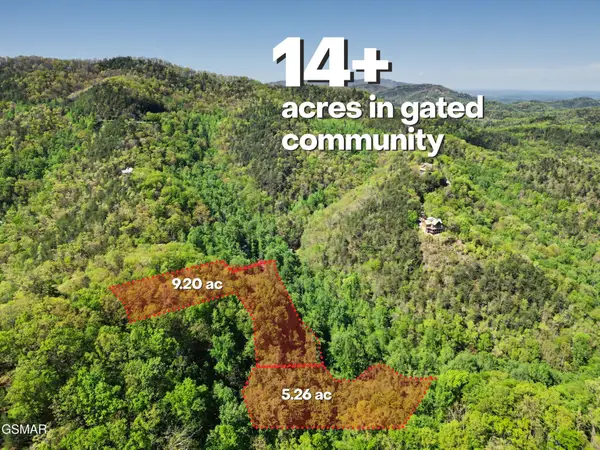 $300,000Active14.46 Acres
10171035 Big Buck Trail, Townsend, TN 37882
MLS# 3548226Listed by: THE PRICE AGENCY, REALTY EXECU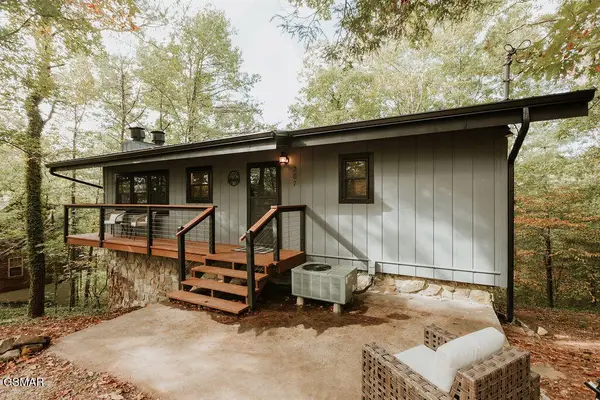 $465,000Active2 beds 2 baths1,404 sq. ft.
207 Cutter Gap Road, Townsend, TN 37882
MLS# 3548280Listed by: EXP REALTY


Protect your home and budget from life's surprises with an Assurant Home Warranty, backed by a partner that supports you through every step of homeownership. Explore Plans.
© 2023 - 2026 ERA Franchise Systems LLC. All rights reserved. ERA Franchise Systems LLC fully supports the principles of the Fair Housing Act and the Equal Opportunity Act. ERA, ERA Real Estate powered, and their respective logos are registered service marks of ERA Franchise Systems LLC. Each office is independently owned and operated.