
446 Lovers Lane, Townsend, TN 37882
Local realty services provided by:ERA Chappell & Associates Realty & Rental
446 Lovers Lane,Townsend, TN 37882
$447,499
- 3 Beds
- 3 Baths
- 1,824 sq. ft.
- Single family
- Active
Listed by: stephanie ison
Office: your home sold guaranteed realty
MLS#:3278398
Source:NASHVILLE
Price summary
- Price:$447,499
- Price per sq. ft.:$245.34
About this home
MOTIVATED SELLERS!!! Step into the TRANQUILITY of this beautiful cabin conveniently located in the UPCOMING and EXPANDING town of TOWNSEND! MINUTES from the FOOTHILLS PARKWAY on the Quieter side of the Smokies. ENJOY the SUPERB features including: the TRICKLING CREEK in the PEACEFUL back yard, ARCHED BRIDGE, COVERED front AND back PORCHES, FRUIT ORCHARD, WORKSHOP, the BONUS (INSULATED AND HEATED and COOLED) HE/SHE SHED for any of your hobbies, (or convert it into a GAMEROOM)! NO HOA and NO RESTRICTIONS allows this historically inspired cabin to be full time residence, rent it out overnight (as a whole or split in 2), or stay in 1/2 and rent out the other 1/2 and use it to supplement your income! The possibilities are endless! NEW Roof (2024), NEW WATER HEATER (2025), triple paned tilt-clean windows (with LIFETIME TRANSFERABLE WARRANTY), SimpliSafe ALARM SYSTEM with all the bells and whistles (and home owner's discount), WHOLE-HOUSE GENERATOR, totally remodeled WALKOUT BASEMENT-with full kitchen-and NEW soft close cabinets custom counters, bathroom, and living space, and most-recently converted 3rd BATHROOM/MUDROOM Space, ADDED STAIRCASE and manicured lawn and garden space. Find out why it's called the 'peaceful side' and enjoy the great outdoors right in your own yard- turkey, deer, otters, bunnies, etc. from any of your 3 covered porches!! What are you waiting for?? Bring your pre-approval letter and come see this DARLING tucked away cabin TODAY!...
Contact an agent
Home facts
- Year built:1980
- Listing ID #:3278398
- Added:34 day(s) ago
- Updated:August 17, 2026 at 02:30 PM
Rooms and interior
- Bedrooms:3
- Total bathrooms:3
- Full bathrooms:3
- Flooring:Carpet, Tile
- Kitchen Description:Dishwasher, Microwave, Refrigerator
- Basement:Yes
- Basement Description:Finished
- Living area:1,824 sq. ft.
Heating and cooling
- Cooling:Central Air
- Heating:Central, Electric
- Central air:Yes
Structure and exterior
- Year built:1980
- Building area:1,824 sq. ft.
- Lot area:0.42 Acres
- Lot Features:Wooded
- Architectural Style:Cottage
- Construction Materials:Frame
- Levels:2 Story
Utilities
- Water:Public, Water Available
- Sewer:Septic Tank
Finances and disclosures
- Price:$447,499
- Price per sq. ft.:$245.34
- Tax amount:$592
Features and amenities
- Appliances:Dishwasher, Microwave, Refrigerator, Washer
- Laundry features:Dryer, Washer
- Amenities:Walk-In Closet(s)
 Copyright 2026 Realtracs Mls. All rights reserved. Realtracs Mls provides content displayed here (“provided content”) on an “as is” basis and makes no representations or warranties regarding the provided content, including, but not limited to those of non-infringement, timeliness, accuracy, or completeness. Individuals and companies using information presented are responsible for verification and validation of information they utilize and present to their customers and clients. Realtracs Mls will not be liable for any damage or loss resulting from use of the provided content or the products available through Portals, IDX, VOW, and/or Syndication. Recipients of this information shall not resell, redistribute, reproduce, modify, or otherwise copy any portion thereof without the expressed written consent of Realtracs Mls.
New listings near 446 Lovers Lane
- New
 $79,500Active0.08 Acres
417 Mountain Thrush Drive, Townsend, TN 37882
MLS# 3512534Listed by: CENTURY 21 LEGACY - New
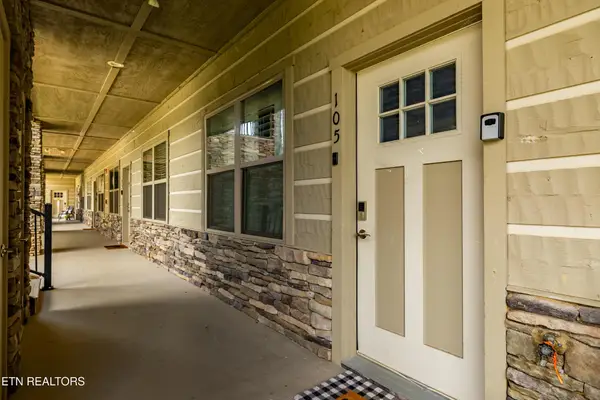 $365,000Active2 beds 2 baths1,057 sq. ft.
338 Shooting Star Loop #105, Townsend, TN 37882
MLS# 3510754Listed by: CENTURY 21 LEGACY - New
 $362,000Active2 beds 2 baths1,057 sq. ft.
223 Bishops Cap #105, Townsend, TN 37882
MLS# 3510755Listed by: CENTURY 21 LEGACY - New
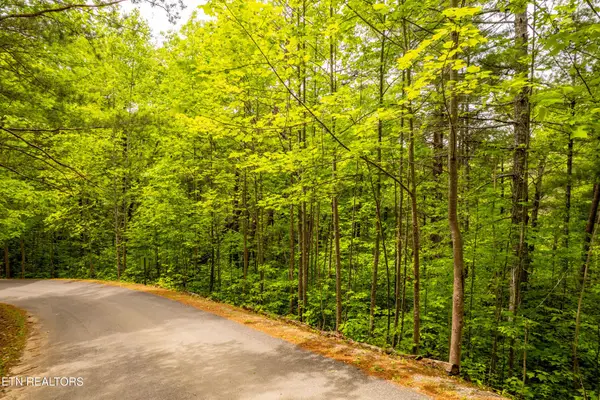 $79,900Active0.95 Acres
914 Stonegate Way, Townsend, TN 37882
MLS# 3510803Listed by: CENTURY 21 LEGACY - New
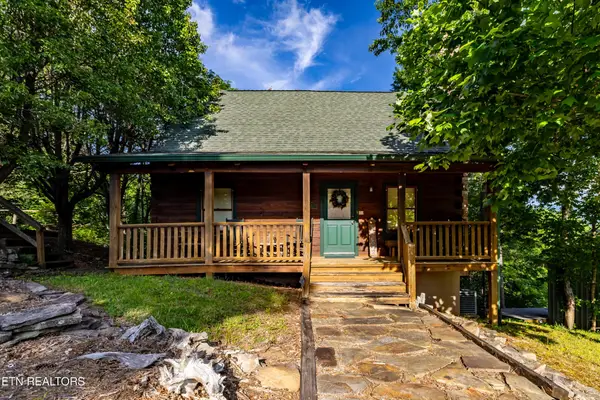 $499,900Active1 beds 2 baths1,299 sq. ft.
124 Cutter Gap Rd, Townsend, TN 37882
MLS# 3510805Listed by: CENTURY 21 LEGACY - New
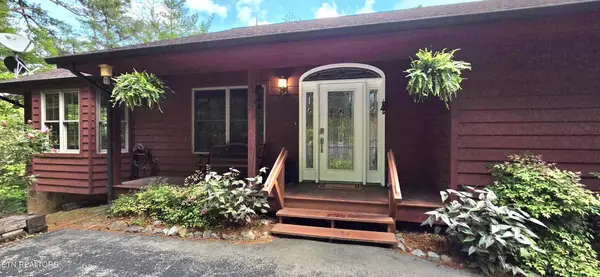 $795,000Active2 beds 3 baths2,492 sq. ft.
229 Cobblestone Way, Townsend, TN 37882
MLS# 3510807Listed by: CENTURY 21 LEGACY 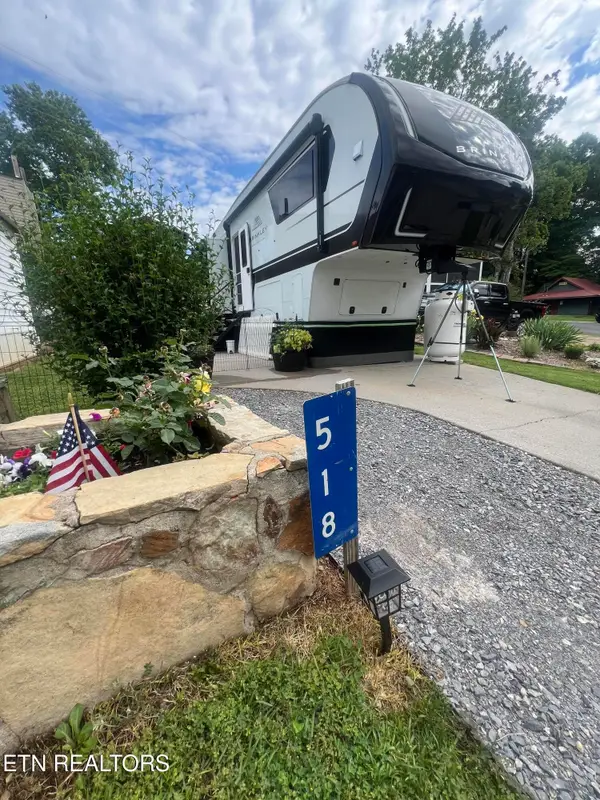 $124,000Active0.1 Acres
159 Flamingo Circle, Townsend, TN 37882
MLS# 3314620Listed by: CRYE-LEIKE REALTORS, SOUTH INC.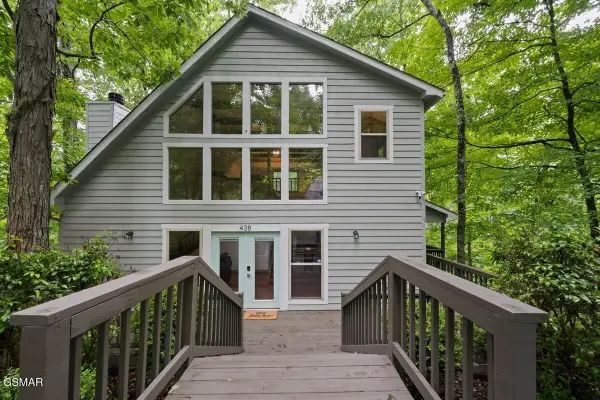 $499,000Active1 beds 2 baths1,344 sq. ft.
438 Laurel Road, Townsend, TN 37882
MLS# 3304406Listed by: EXP REALTY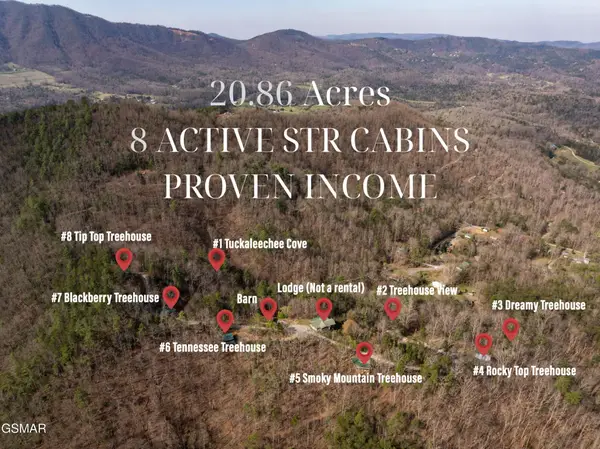 $2,945,000Active20 beds 20 baths13,121 sq. ft.
460 Boat Gunnel Road, Townsend, TN 37882
MLS# 3304425Listed by: EXP REALTY $1,000,000Active7 beds 6 baths3,688 sq. ft.
8113 W Old Highway 73, Townsend, TN 37882
MLS# 3278369Listed by: MOUNTAIN REALTY GROUP


Protect your home and budget from life's surprises with an Assurant Home Warranty, backed by a partner that supports you through every step of homeownership. Explore Plans.
© 2023 - 2026 ERA Franchise Systems LLC. All rights reserved. ERA Franchise Systems LLC fully supports the principles of the Fair Housing Act and the Equal Opportunity Act. ERA, ERA Real Estate powered, and their respective logos are registered service marks of ERA Franchise Systems LLC. Each office is independently owned and operated.