
611 Pryor Ridge Road, Tracy City, TN 37387
Local realty services provided by:ERA Chappell & Associates Realty & Rental
611 Pryor Ridge Road,Tracy City, TN 37387
$19,900
- 3 Beds
- 2 Baths
- 1,144 sq. ft.
- Single family
- Active
Listed by: guy fain
Office: exp realty
MLS#:3502080
Source:NASHVILLE
Price summary
- Price:$19,900
- Price per sq. ft.:$17.4
About this home
Discover the potential in this Tracy City handyman special! Built in 1996, this 1,144-square-foot home sits on approximately 0.3 acres and features a spacious yard. Ready to be restored to its former glory, the property offers an exciting opportunity for cash investors, renovators, or buyers looking to make a home their own using a renovation loan. Bring your vision and give this property a fresh start!
This property is now active in an online auction. All offers must be submitted through the property's listing page on www.auction.com. The sale will be subject to a 5% buyer's premium pursuant to the Auction Terms and Conditions (minimums may apply). All auction bids will be processed subject to seller approval.
Contact an agent
Home facts
- Year built:1996
- Subdivision & Development:None
- Listing ID #:3502080
- Added:3 day(s) ago
- Updated:August 14, 2026 at 02:22 PM
Rooms and interior
- Bedrooms:3
- Total bathrooms:2
- Full bathrooms:2
- Basement:Yes
- Basement Description:Crawl Space
- Living area:1,144 sq. ft.
Heating and cooling
- Cooling:Electric
- Heating:Electric
Structure and exterior
- Roof:Asphalt
- Year built:1996
- Building area:1,144 sq. ft.
- Lot area:0.3 Acres
- Construction Materials:Wood Siding
- Levels:3 Story
Schools
- High school:Whitwell High School
- Middle school:Monteagle Elementary
- Elementary school:Monteagle Elementary
Utilities
- Water:Public, Water Available
- Sewer:Septic Tank
Finances and disclosures
- Price:$19,900
- Price per sq. ft.:$17.4
- Tax amount:$372
Parking
- Parking description:Detached, Driveway, Gravel
 Copyright 2026 Realtracs Mls. All rights reserved. Realtracs Mls provides content displayed here (“provided content”) on an “as is” basis and makes no representations or warranties regarding the provided content, including, but not limited to those of non-infringement, timeliness, accuracy, or completeness. Individuals and companies using information presented are responsible for verification and validation of information they utilize and present to their customers and clients. Realtracs Mls will not be liable for any damage or loss resulting from use of the provided content or the products available through Portals, IDX, VOW, and/or Syndication. Recipients of this information shall not resell, redistribute, reproduce, modify, or otherwise copy any portion thereof without the expressed written consent of Realtracs Mls.
New listings near 611 Pryor Ridge Road
- New
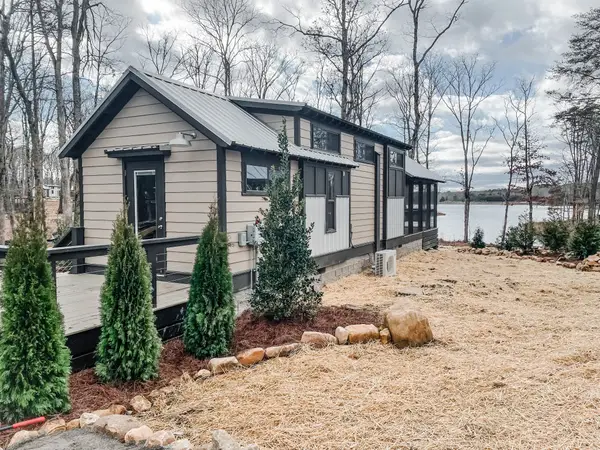 $300,000Active1 beds 1 baths420 sq. ft.
515 Waters Edge Way, Tracy City, TN 37387
MLS# 3512608Listed by: COMPASS TENNESSEE, LLC - New
 $58,000Active5 Acres
1 Tipple Road Road, Tracy City, TN 37387
MLS# 3511152Listed by: MOSSY OAK PROPERTIES LAND SALES LLC - New
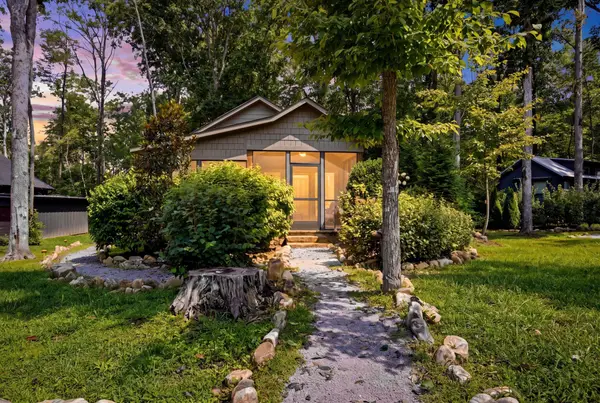 $325,000Active3 beds 2 baths737 sq. ft.
292 Waters Edge Way, Tracy City, TN 37387
MLS# 3335929Listed by: GREATER DOWNTOWN REALTY DBA KELLER WILLIAMS REALTY - New
 $359,900Active1 beds 1 baths525 sq. ft.
87 Dwellings Dr, Tracy City, TN 37387
MLS# 3502081Listed by: BENCHMARK REALTY, LLC - New
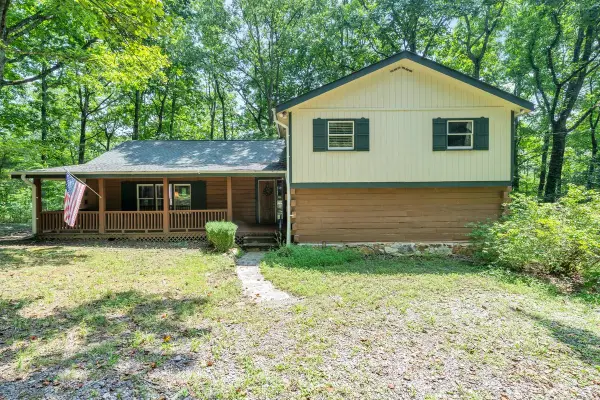 $390,000Active4 beds 2 baths1,923 sq. ft.
506 Littell Cir W, Tracy City, TN 37387
MLS# 3501360Listed by: RE/MAX 1ST REALTY  $225,000Active3 beds 1 baths1,287 sq. ft.
283 Gum St, Tracy City, TN 37387
MLS# 3315995Listed by: UNITED REAL ESTATE MIDDLE TENNESSEE $19,500Active1.2 Acres
1 Adams Road, Tracy City, TN 37387
MLS# 3312226Listed by: TENNESSEE MOUNTAIN PROPERTIES $449,500Active4 beds 2 baths2,195 sq. ft.
22 Oak Dr, Tracy City, TN 37387
MLS# 3309224Listed by: EXP REALTY $54,900Active5.3 Acres
0 Timberwood Trace, Tracy City, TN 37387
MLS# 3285600Listed by: EPIQUE REALTY


Protect your home and budget from life's surprises with an Assurant Home Warranty, backed by a partner that supports you through every step of homeownership. Explore Plans.
© 2023 - 2026 ERA Franchise Systems LLC. All rights reserved. ERA Franchise Systems LLC fully supports the principles of the Fair Housing Act and the Equal Opportunity Act. ERA, ERA Real Estate powered, and their respective logos are registered service marks of ERA Franchise Systems LLC. Each office is independently owned and operated.