
967 Cherry Springs Lane, Trade, TN 37691
Local realty services provided by:ERA Live Moore
967 Cherry Springs Lane,Trade, TN 37691
$620,000
- 3 Beds
- 4 Baths
- - sq. ft.
- Single family
- Sold
Listed by: joel farthing
Office: boone real estate
MLS#:263183
Source:NC_HCAR
Sorry, we are unable to map this address
Price summary
- Price:$620,000
About this home
Newer fully-furnished farm house just inside the TN line offering all of the liberties and tax advantages of TN with a quick and easy drive to Boone and all of the attractions of the High Country! Step inside this gorgeous home with no detail overlooked. Each bedroom is an ensuite with claw soaking tubs, separate tile showers, gorgeous custom cabinets with granite tops throughout in each bath and in the kitchen! All of the necessities on the main level and with the primary bedroom having access directly to the covered porch. Private setting with over 5 acres of fenced pasture with pond and stream means that you can bring your horses, pets, raise your gardens, plant orchards, you name it! Deck wraps three sides and will have you hosting gatherings for people you barely know just because your friends don't have one like this! Pull through garage allows you to store the boat all winter (Watauga Lake is a short drive) while still keeping the vehicles out of the snow. If you are dreaming of a craftsman farm cottage where everything is brand new and top of the line, your search is over! Welcome home in Trade, TN. Truly an immaculate, move in ready home being offered turn key and ideally furnished to move in and begin enjoying immediately. Take some time to watch the video tour and schedule your own because this beauty won't last long....
Contact an agent
Home facts
- Year built:2023
- Subdivision & Development:None
- Listing ID #:263183
- Added:51 day(s) ago
- Updated:September 07, 2026 at 06:55 AM
Rooms and interior
- Bedrooms:3
- Total bathrooms:4
- Full bathrooms:3
- Half bathrooms:1
- Kitchen Description:Dishwasher, Electric Range, Microwave, Microwave Hood Fan, Refrigerator
- Basement:Yes
- Basement Description:Crawl Space
Heating and cooling
- Cooling:Central Air, Heat Pump
- Heating:Electric, Fireplaces, Heat Pump
- Central air:Yes
Structure and exterior
- Roof:Metal
- Year built:2023
- Architectural Style:Contemporary, Farmhouse
- Construction Materials:Wood Frame
- Exterior Features:Covered, Open
- Levels:2 Story
Schools
- High school:Out of Area
- Elementary school:TN
Utilities
- Sewer:Septic Available, Septic Tank
Finances and disclosures
- Price:$620,000
- Tax amount:$318
Features and amenities
- Laundry features:Dryer, Laundry Main Level, Washer
- Amenities:Double Pane Window(s), Furnished
Parking
- Parking description:Attached, Concrete, Driveway, Garage, Gravel, Gravel Driveway, Private, Two Car Garage
- Garage:Yes
- Garage spaces:2
New listings near 967 Cherry Springs Lane
- New
 $1,300,000Active3 beds 3 baths2,090 sq. ft.
1128&1148 Drakes Creek Road, Trade, TN 37691
MLS# 264177Listed by: BOONE REAL ESTATE  $581,000Active79.19 Acres
TBD Fred Wallace Road, Trade, TN 37691
MLS# 259051Listed by: ALLEN YATES REALTY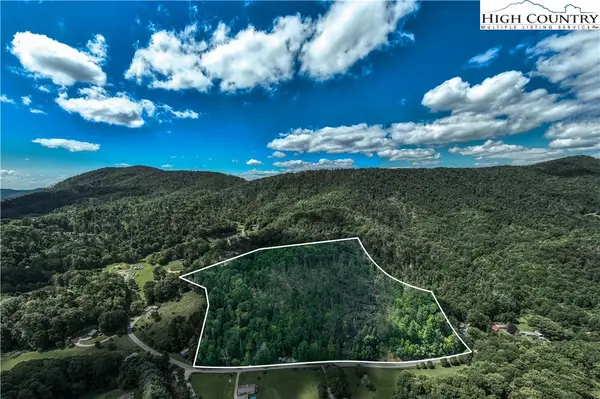 $174,900Active15 Acres
TBD Bulldog Road, Trade, TN 37691
MLS# 257858Listed by: BOONE REAL ESTATE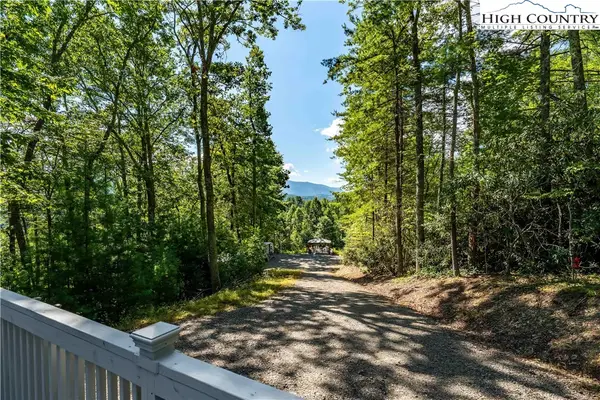 $234,900Active12.64 Acres
584 Dotson Road, Trade, TN 37691
MLS# 257640Listed by: BOONE REAL ESTATE $399,000Active18.41 Acres
TBD Ne Moddock Road, Zionville, NC 28698
MLS# 255218Listed by: KELLER WILLIAMS HIGH COUNTRY


Protect your home and budget from life's surprises with an Assurant Home Warranty, backed by a partner that supports you through every step of homeownership. Explore Plans.
© 2023 - 2026 ERA Franchise Systems LLC. All rights reserved. ERA Franchise Systems LLC fully supports the principles of the Fair Housing Act and the Equal Opportunity Act. ERA, ERA Real Estate powered, and their respective logos are registered service marks of ERA Franchise Systems LLC. Each office is independently owned and operated.