
83 Rutledge Falls Rd, Tullahoma, TN 37388
Local realty services provided by:Reliant Realty ERA Powered
Listed by: kelly sanders
Office: noble real estate
MLS#:3530503
Source:NASHVILLE
Price summary
- Price:$499,000
- Price per sq. ft.:$213.98
About this home
Tucked away on 83 Rutledge Falls Road, where space, privacy, and a peaceful setting come together on 1.5 acres just minutes from Tullahoma. Built in 2006, this 4-bedroom, 2.5-bath home offers 2,332 square feet with a spacious floor plan designed to provide room for everyday living and entertaining.
Hardwood flooring flows throughout the main living areas, adding warmth and character to the home. The inviting living room features a gas fireplace, creating a beautiful focal point and offering the potential to add even more warmth and ambiance to the space. The fireplace has never been connected or used.
The primary suite offers a comfortable retreat with two walk-in closets, while three additional bedrooms provide plenty of room for family, guests, an office, or hobbies. A spacious bonus room adds even more flexibility and can easily adapt to your lifestyle as a media room, home office, playroom, or recreation space.
Outside, enjoy the privacy and natural surroundings that come with 1.5 acres. The screened porch provides a relaxing place to enjoy your morning coffee, unwind in the evenings, or gather with friends and family. The attached two-car garage offers convenient parking and additional storage.
Located along scenic Rutledge Falls Road, this property gives you the feeling of getting away from it all while remaining conveniently close to Tullahoma, shopping, dining, schools, and area attractions.
If you've been looking for more space, more privacy, and the opportunity to make a home your own, come see what 83 Rutledge Falls Road has to offer....
Contact an agent
Home facts
- Year built:2006
- Subdivision & Development:Village At Hickerson
- Listing ID #:3530503
- Updated:September 07, 2026 at 02:43 PM
Rooms and interior
- Bedrooms:4
- Total bathrooms:3
- Full bathrooms:2
- Half bathrooms:1
- Flooring:Carpet, Tile
- Kitchen Description:Dishwasher, Microwave, Oven
- Basement:Yes
- Living area:2,332 sq. ft.
Heating and cooling
- Cooling:Ceiling Fan(s), Central Air
- Heating:Central
- Central air:Yes
Structure and exterior
- Roof:Shingle
- Year built:2006
- Building area:2,332 sq. ft.
- Lot area:1.5 Acres
- Architectural Style:Ranch
- Construction Materials:Brick
- Exterior Features:Patio, Screened
- Levels:2 Story
Schools
- High school:Coffee County Central High School
- Middle school:Coffee County Middle School
- Elementary school:Hickerson Elementary
Utilities
- Water:Public, Water Available
- Sewer:Septic Tank
Finances and disclosures
- Price:$499,000
- Price per sq. ft.:$213.98
- Tax amount:$1,914
Features and amenities
- Appliances:Dishwasher, Microwave
- Amenities:Ceiling Fan(s), appl_Oven
Parking
- Total parking spaces:2
- Garage:Yes
- Garage spaces:2
 Copyright 2026 Realtracs Mls. All rights reserved. Realtracs Mls provides content displayed here (“provided content”) on an “as is” basis and makes no representations or warranties regarding the provided content, including, but not limited to those of non-infringement, timeliness, accuracy, or completeness. Individuals and companies using information presented are responsible for verification and validation of information they utilize and present to their customers and clients. Realtracs Mls will not be liable for any damage or loss resulting from use of the provided content or the products available through Portals, IDX, VOW, and/or Syndication. Recipients of this information shall not resell, redistribute, reproduce, modify, or otherwise copy any portion thereof without the expressed written consent of Realtracs Mls.
New listings near 83 Rutledge Falls Rd
- Coming Soon
 $315,000Coming Soon3 beds 2 baths1,726 sq. ft.
1408 Old Estill Springs Rd, Tullahoma, TN 37388
MLS# 3530881Listed by: KELLER WILLIAMS REALTY - MURFREESBORO - Coming Soon
 $698,900Coming Soon3 beds 3 baths2,369 sq. ft.
121 Settlers Trace, Tullahoma, TN 37388
MLS# 3526650Listed by: CENTURY 21 COFFEE COUNTY REALTY & AUCTION - Coming Soon
 $299,000Coming Soon4 beds 3 baths1,957 sq. ft.
205 Virginia Dr, Tullahoma, TN 37388
MLS# 3514191Listed by: CENTURY 21 COFFEE COUNTY REALTY & AUCTION - Coming Soon
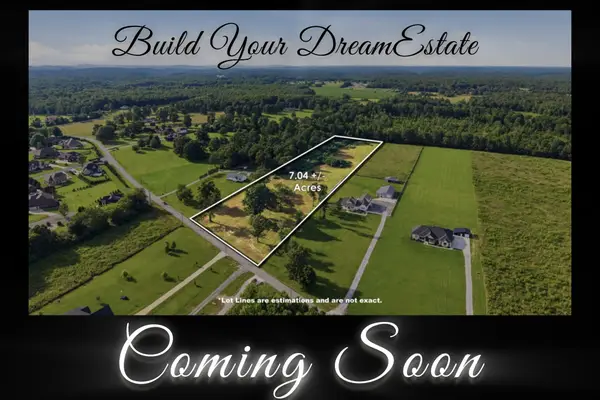 $265,000Coming Soon7.04 Acres
0 Ledford Mill Rd, Normandy, TN 37360
MLS# 3246483Listed by: 1ST CHOICE REALTOR - New
 $375,000Active4 beds 2 baths2,040 sq. ft.
115 Larkway Dr, Tullahoma, TN 37388
MLS# 3542643Listed by: BENCHMARK REALTY, LLC - New
 $335,000Active4 beds 4 baths2,419 sq. ft.
608 Bragg Cir, Tullahoma, TN 37388
MLS# 3542601Listed by: FREEDOM REALTY GROUP  $235,000Pending3 beds 2 baths1,136 sq. ft.
315 S Maple St, Tullahoma, TN 37388
MLS# 3542582Listed by: 1ST CHOICE REALTOR- New
 $215,900Active3 beds 1 baths972 sq. ft.
805 E Grizzard St, Tullahoma, TN 37388
MLS# 3542405Listed by: CRAIG AND WHEELER REALTY & AUCTION - New
 $342,900Active3 beds 2 baths1,265 sq. ft.
336 N Fork Branch Rd, Tullahoma, TN 37388
MLS# 3542229Listed by: HARNEY REALTY, LLC


Protect your home and budget from life's surprises with an Assurant Home Warranty, backed by a partner that supports you through every step of homeownership. Explore Plans.
© 2023 - 2026 ERA Franchise Systems LLC. All rights reserved. ERA Franchise Systems LLC fully supports the principles of the Fair Housing Act and the Equal Opportunity Act. ERA, ERA Real Estate powered, and their respective logos are registered service marks of ERA Franchise Systems LLC. Each office is independently owned and operated.