
1898 Kimsey Dairy Road, Turtletown, TN 37391
Local realty services provided by:ERA Sunrise Realty
Listed by: lh real estate group, heather foresman
Office: engel & volkers north georgia mountains
MLS#:435532
Source:NEG
Price summary
- Price:$549,000
- Price per sq. ft.:$183
About this home
Some homes offer mountain scenery—this one invites you to live in the middle of it. Offering approximately 400 feet of private trout creek frontage, this 4-bedroom, 4-bath log-style lodge captures the beauty and character of Tennessee mountain living. Knotty pine walls, tongue-and-groove ceilings, and two impressive floor-to-ceiling stone fireplaces create an inviting lodge atmosphere from the moment you arrive. With approximately 3,000 square feet across two spacious levels, the home features a living area on each floor—ideal for hosting family, friends, or weekend guests. The functional kitchen offers oak cabinetry, hardwood floors, and a breakfast bar perfect for gathering after a day of fishing, hiking, or exploring. The main-level primary suite provides a relaxing retreat with a soaking tub and separate shower, while three additional bedrooms, generous closets, and abundant storage offer plenty of room for everyone. Upstairs, an expansive private living area opens through French doors to a covered balcony overlooking the trout creek, rolling pasture, and surrounding mountain landscape. The detached 3-car garage includes its own full bathroom and provides exceptional space for vehicles, boats, UTVs, outdoor gear, a workshop, or recreational use. Situated on more than two acres with paved access, the property is well suited for a full-time residence, vacation getaway, fishing retreat, or hunting lodge. Enjoy convenient access to the Ocoee River, Cherokee National Forest, Parksville Lake, and the Hiwassee River, with outstanding opportunities for fly fishing, canoeing, hiking, hunting, and outdoor adventure. Copperhill, Blue Ridge, and Murphy are also within easy reach for shopping, dining, and small-town charm. Creek frontage of this scale is a rare find. Move-in ready and filled with possibilities, this Tennessee mountain retreat is ready for its next owner—and the seller is ready to consider your offer!...
Contact an agent
Home facts
- Year built:1970
- Listing ID #:435532
- Updated:August 28, 2026 at 06:55 PM
Rooms and interior
- Bedrooms:4
- Total bathrooms:4
- Full bathrooms:4
- Flooring:Carpet, Wood
- Kitchen Description:Dishwasher, Microwave, Range
- Basement Description:Crawl Space
- Living area:3,000 sq. ft.
Heating and cooling
- Heating:Central
Structure and exterior
- Roof:Shingle
- Year built:1970
- Building area:3,000 sq. ft.
- Lot area:2 Acres
- Architectural Style:Cabin
- Construction Materials:Wood Siding
- Exterior Features:Private Yard
Utilities
- Water:Community
- Sewer:Septic Tank
Finances and disclosures
- Price:$549,000
- Price per sq. ft.:$183
Features and amenities
- Appliances:Dishwasher, Microwave, Range
- Amenities:Ceiling Fan(s)
Parking
- Parking description:Garage
- Garage spaces:3
New listings near 1898 Kimsey Dairy Road
- New
 $55,000Active0.85 Acres
141 Taylor Road, Turtletown, 37391
MLS# 100599687Listed by: APPALACHIAN LAND COMPANY - New
 $550,000Active34.98 Acres
34.98 Hall Road, Turtletown, TN 37391
MLS# 10834911Listed by: BHGRE Metro Brokers
- New
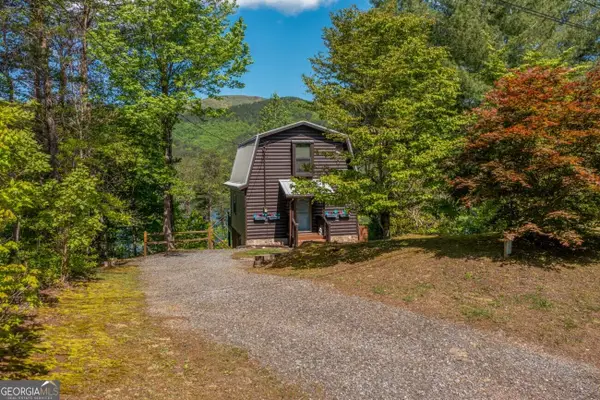 $374,900Active2 beds 2 baths920 sq. ft.
115 Lakeview Drive, Turtletown, TN 37391
MLS# 10829761Listed by: Coldwell Banker High Country  $525,000Active5 beds 4 baths3,564 sq. ft.
204 Lakeview Dr, Turtletown, TN 37391
MLS# 435091Listed by: MOUNTAIN SOTHEBY'S INTERNATIONAL REALTY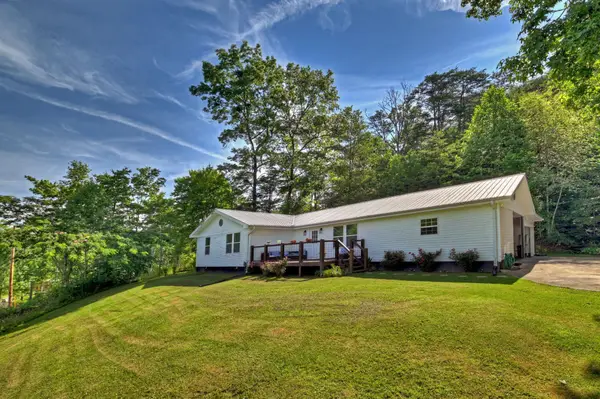 $345,900Pending3 beds 2 baths2,124 sq. ft.
3892 Highway 68, Turtletown, TN 37391
MLS# 3337164Listed by: ENGEL & VLKERS NORTH GEORGIA MOUNTAINS $55,000Active1.82 Acres
7 Tennessee 68, Turtletown, TN 37391
MLS# 3336445Listed by: APPALACHIAN LAND CO.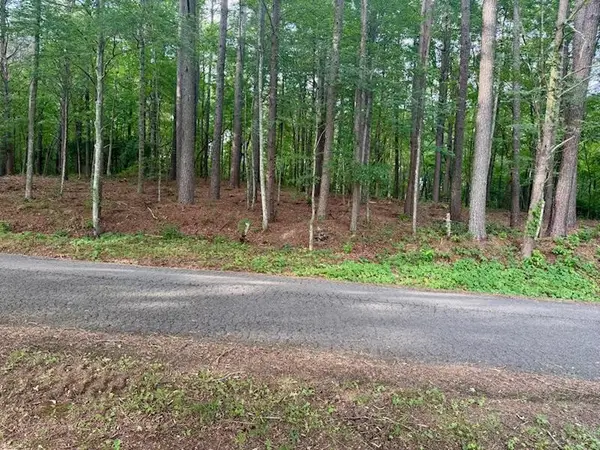 $55,000Active1.29 Acres
0 Tennessee 68, Turtletown, TN 37391
MLS# 3336845Listed by: APPALACHIAN LAND CO. $69,900Active2.1 Acres
7 Skyline Drive, Turtletown, TN 37391
MLS# 3336946Listed by: REMAX TOWN & COUNTRY $55,000Active1.97 Acres
8 Tennessee 68, Turtletown, TN 37391
MLS# 3337042Listed by: APPALACHIAN LAND CO.


Protect your home and budget from life's surprises with an Assurant Home Warranty, backed by a partner that supports you through every step of homeownership. Explore Plans.
© 2023 - 2026 ERA Franchise Systems LLC. All rights reserved. ERA Franchise Systems LLC fully supports the principles of the Fair Housing Act and the Equal Opportunity Act. ERA, ERA Real Estate powered, and their respective logos are registered service marks of ERA Franchise Systems LLC. Each office is independently owned and operated.