
2120 Mount Pleasant Road, Vonore, TN 37885
Local realty services provided by:Reliant Realty ERA Powered
2120 Mount Pleasant Road,Vonore, TN 37885
$649,900
- 3 Beds
- 2 Baths
- 1,915 sq. ft.
- Single family
- Active
Listed by: sarah williams
Office: your home sold guaranteed realty
MLS#:3278319
Source:NASHVILLE
Price summary
- Price:$649,900
- Price per sq. ft.:$339.37
About this home
Are you ready to be nestled on a beautiful mountaintop with trees surrounding you and the birds chirping? Enjoy your morning coffee on the large front porch over looking the beautiful front yard and your very own apple, peach and pear trees. If it's too chilly, sit in front of your wood stove instead! This log home sits on 2.4 acres and has been very well maintained. It features meticulous woodwork from floor to ceiling. The flooring and all of the cabinetry in the kitchen and bathrooms is maple giving you that warm cozy feeling. The home is open concept that extends to the loft above. Two bedrooms on main level, and a very large covered back porch. Upstairs has a spacious loft, a large bedroom and HUGE bonus room with privacy. All appliances are included (washer/dryer too). Whether you're looking to live (almost) off the grid or a vacation/hunting spot, this home has you covered! Let me tell you about the 24X30 metal storage building sitting on a cement slab. It is insulated and includes heating and air for comfort. The roof extends out with a 6ft overhang around the exterior creating a front porch for rocking the day away. The owner has created 3 sections of the shed into an office, workshop and an area to park your UTV etc. You also get a propane fuel 22000 KW Generac Generator just in case you lose power. A new well was installed in 06/2024. Some items convey with the home minus a few personal pieces and office items. You DO NOT want to miss out on this beauty that is energy efficient and well taken care of....
Contact an agent
Home facts
- Year built:2004
- Subdivision & Development:None
- Listing ID #:3278319
- Added:54 day(s) ago
- Updated:September 06, 2026 at 11:38 AM
Rooms and interior
- Bedrooms:3
- Total bathrooms:2
- Full bathrooms:2
- Kitchen Description:Dishwasher, Microwave, Refrigerator
- Basement:Yes
- Living area:1,915 sq. ft.
Heating and cooling
- Cooling:Central Air
- Heating:Heating
- Central air:Yes
Structure and exterior
- Roof:Metal
- Year built:2004
- Building area:1,915 sq. ft.
- Lot area:2.4 Acres
- Lot Features:Level, Wooded
- Architectural Style:Log
- Construction Materials:Log
- Levels:2 Story
Utilities
- Water:Well
- Sewer:Septic Tank
Finances and disclosures
- Price:$649,900
- Price per sq. ft.:$339.37
- Tax amount:$1,921
Features and amenities
- Appliances:Dishwasher, Microwave, Refrigerator, Washer
- Laundry features:Dryer, Washer
- Amenities:Central Vacuum
Parking
- Total parking spaces:2
- Parking description:Concrete
- Garage:Yes
- Garage spaces:2
 Copyright 2026 Realtracs Mls. All rights reserved. Realtracs Mls provides content displayed here (“provided content”) on an “as is” basis and makes no representations or warranties regarding the provided content, including, but not limited to those of non-infringement, timeliness, accuracy, or completeness. Individuals and companies using information presented are responsible for verification and validation of information they utilize and present to their customers and clients. Realtracs Mls will not be liable for any damage or loss resulting from use of the provided content or the products available through Portals, IDX, VOW, and/or Syndication. Recipients of this information shall not resell, redistribute, reproduce, modify, or otherwise copy any portion thereof without the expressed written consent of Realtracs Mls.
New listings near 2120 Mount Pleasant Road
- New
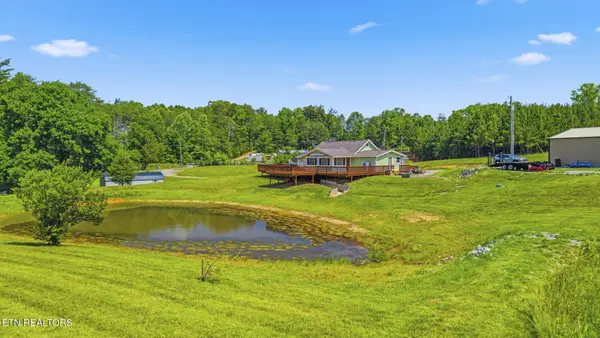 $599,900Active2 beds 3 baths1,857 sq. ft.
220 Three Point Rd, Vonore, TN 37885
MLS# 3541982Listed by: CRYE-LEIKE REALTORS, SOUTH INC. - New
 $230,000Active-- beds -- baths
0 Three Point Rd, Vonore, TN 37885
MLS# 3541984Listed by: CRYE-LEIKE REALTORS, SOUTH INC. - New
 $775,000Active11.69 Acres
0 N Highway 411, Vonore, TN 37885
MLS# 3531943Listed by: REALTY EXECUTIVES ASSOCIATES MAIN STREET - New
 $312,000Active-- beds -- baths
204 Hughes Hollow Rd, Vonore, TN 37885
MLS# 3531684Listed by: NORMAN LEE REAL ESTATE BROKER & AUCTIONEER 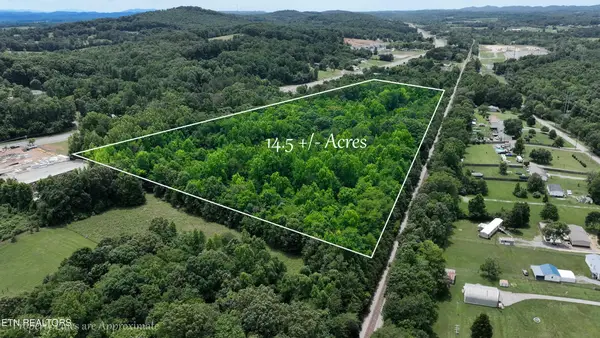 $305,000Pending14.5 Acres
119 Carey Street, Vonore, TN 37885
MLS# 3515229Listed by: HOMESMART LIVING REALTY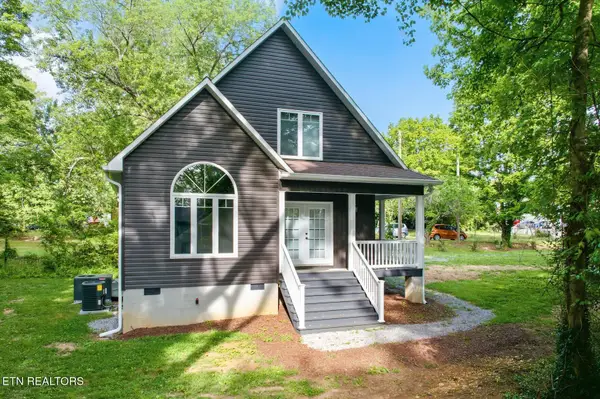 $299,999Active2 beds 2 baths1,168 sq. ft.
514 Church St, Vonore, TN 37885
MLS# 3499868Listed by: SILVER KEY REALTY - SWEETWATER $60,000Pending0.63 Acres
171 Camp Davidson Road, Vonore, TN 37885
MLS# 3512939Listed by: YOUR HOME SOLD GUARANTEED REALTY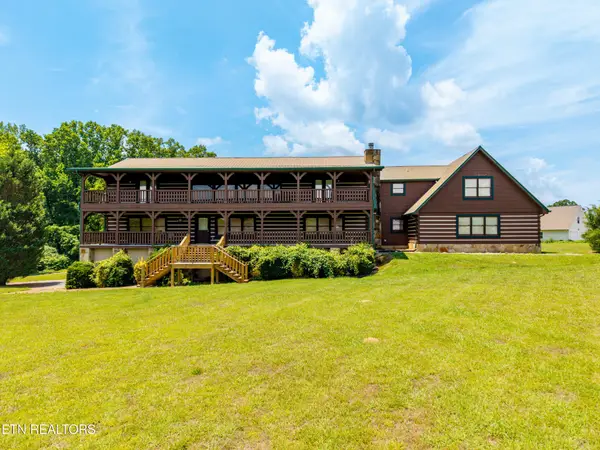 $899,900Active3 beds 4 baths4,391 sq. ft.
1340 Highway 360, Vonore, TN 37885
MLS# 3510806Listed by: CENTURY 21 LEGACY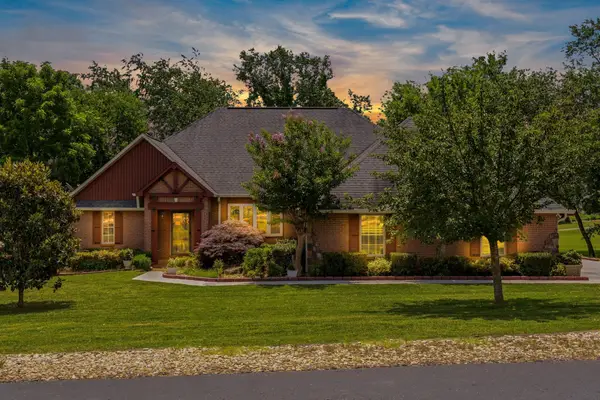 $815,000Active4 beds 3 baths3,743 sq. ft.
111 Nunnehi Trail, Vonore, TN 37885
MLS# 3501374Listed by: LAKE HOMES REALTY OF EAST TENNESSEE $1,025,000Active3 beds 3 baths3,006 sq. ft.
105 Gogeyi Trail, Vonore, TN 37885
MLS# 3336947Listed by: LAKE HOMES REALTY OF EAST TENNESSEE


Protect your home and budget from life's surprises with an Assurant Home Warranty, backed by a partner that supports you through every step of homeownership. Explore Plans.
© 2023 - 2026 ERA Franchise Systems LLC. All rights reserved. ERA Franchise Systems LLC fully supports the principles of the Fair Housing Act and the Equal Opportunity Act. ERA, ERA Real Estate powered, and their respective logos are registered service marks of ERA Franchise Systems LLC. Each office is independently owned and operated.