
1915 Star Dust Way, Walland, TN 37886
Local realty services provided by:ERA Chappell & Associates Realty & Rental
1915 Star Dust Way,Walland, TN 37886
$429,500
- 3 Beds
- 2 Baths
- 1,718 sq. ft.
- Single family
- Active
Listed by: ronna manis
Office: century 21 legacy
MLS#:3620752
Source:NASHVILLE
Price summary
- Price:$429,500
- Price per sq. ft.:$250
About this home
Welcome to your East Tennessee dream! That is, if a beautiful view from your brick and stacked stone rancher is what you are looking for. One level living situated on A USABLE ACRE with a fenced backyard and 2 covered porches can be hard to find, but here it is! This 3 bedroom, 2 bath split bedroom floorplan perfectly blends classic elegance with modern comfort, boasting features like a gas fireplace, hardwood floors, granite countertops, trey ceilings and more. This peaceful setting is mere minutes from Seymour, Townsend, Maryville, the airport, the Great Smoky Mountains & so much more. Seller is offering a one year home warranty with an acceptable offer. Don't miss the opportunity to make this dream a reality!
Contact an agent
Home facts
- Year built:2003
- Subdivision & Development:Lisa Mccarter Property
- Listing ID #:3620752
- Added:13 day(s) ago
- Updated:October 28, 2026 at 10:38 AM
Rooms and interior
- Bedrooms:3
- Total bathrooms:2
- Full bathrooms:2
- Flooring:Tile
- Kitchen Description:Dishwasher, Disposal, Refrigerator
- Basement Description:Crawl Space
- Living area:1,718 sq. ft.
Heating and cooling
- Cooling:Ceiling Fan(s), Central Air
- Heating:Electric, Heat Pump
- Central air:Yes
Structure and exterior
- Year built:2003
- Building area:1,718 sq. ft.
- Lot area:1.05 Acres
- Lot Features:Level
- Architectural Style:Contemporary
- Construction Materials:Brick
- Exterior Features:Porch
- Levels:1 Story
Utilities
- Water:Public, Water Available
- Sewer:Septic Tank
Finances and disclosures
- Price:$429,500
- Price per sq. ft.:$250
- Tax amount:$1,583
Features and amenities
- Appliances:Dishwasher, Disposal, Refrigerator, Washer
- Laundry features:Dryer, Washer
- Amenities:Ceiling Fan(s), Walk-In Closet(s)
Parking
- Total parking spaces:2
- Parking description:Attached
- Garage:Yes
- Garage spaces:2
 Copyright 2026 Realtracs Mls. All rights reserved. Realtracs Mls provides content displayed here (“provided content”) on an “as is” basis and makes no representations or warranties regarding the provided content, including, but not limited to those of non-infringement, timeliness, accuracy, or completeness. Individuals and companies using information presented are responsible for verification and validation of information they utilize and present to their customers and clients. Realtracs Mls will not be liable for any damage or loss resulting from use of the provided content or the products available through Portals, IDX, VOW, and/or Syndication. Recipients of this information shall not resell, redistribute, reproduce, modify, or otherwise copy any portion thereof without the expressed written consent of Realtracs Mls.
New listings near 1915 Star Dust Way
- Coming Soon
 $289,900Coming Soon2 beds 2 baths1,620 sq. ft.
316 Kirby Way, Walland, TN 37886
MLS# 3278288Listed by: YOUR HOME SOLD GUARANTEED REALTY  $999,999Active3 beds 3 baths2,054 sq. ft.
438 Hawken Drive, Walland, TN 37886
MLS# 3620588Listed by: YOUNG MARKETING GROUP, REALTY EXECUTIVES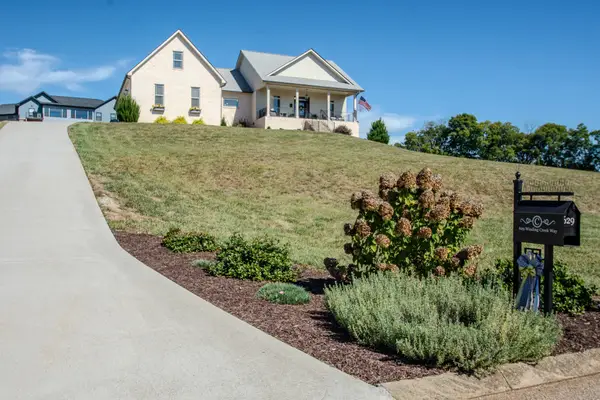 $775,000Active3 beds 3 baths2,513 sq. ft.
629 Winding Creek Way, Walland, TN 37886
MLS# 3609876Listed by: BILLY HOUSTON GROUP, REALTY EXECUTIVES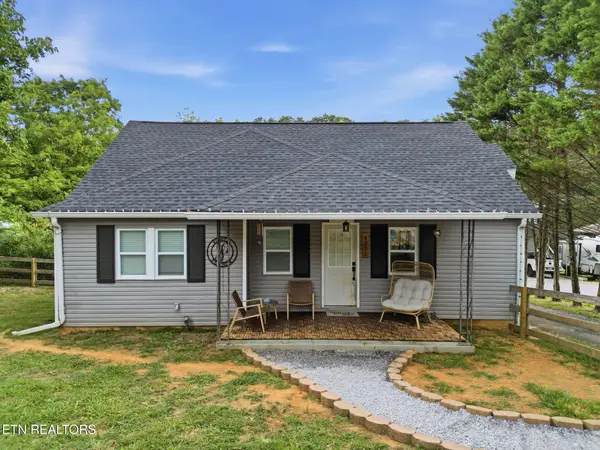 $299,900Active3 beds 1 baths1,466 sq. ft.
4231 Rocky Branch Rd, Walland, TN 37886
MLS# 3605468Listed by: VISION PROPERTIES GROUP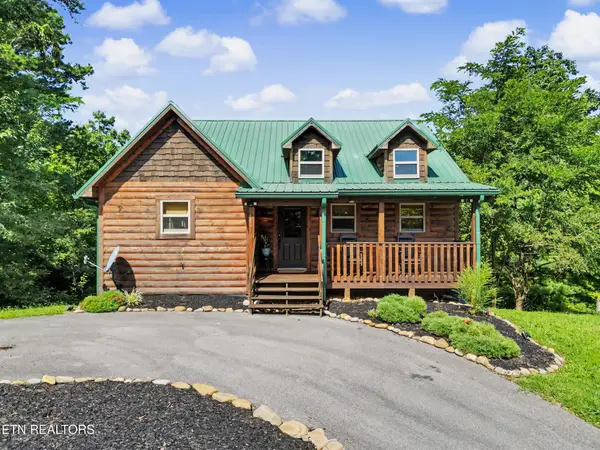 $850,000Active3 beds 4 baths2,522 sq. ft.
4965 Long Rifle Rd, Walland, TN 37886
MLS# 3604105Listed by: THE PRICE AGENCY, REALTY EXECU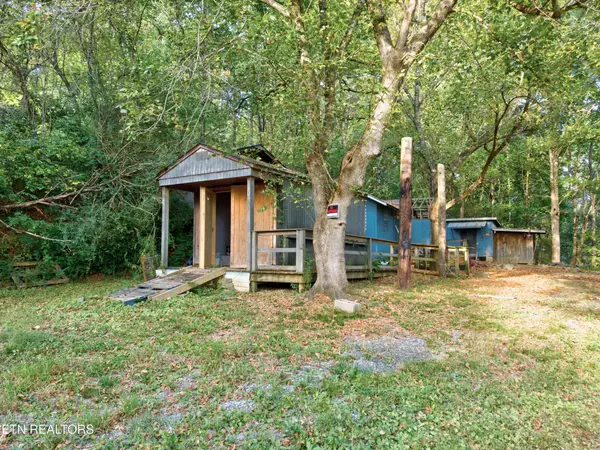 $65,000Active1 beds 1 baths576 sq. ft.
4003 Hatcher Hollow Rd, Walland, TN 37886
MLS# 3602023Listed by: WALLACE NELSON REAL ESTATE $349,900Active2.29 Acres
0 Old Walland Hwy, Walland, TN 37886
MLS# 3598861Listed by: REALTY EXECUTIVES ASSOCIATES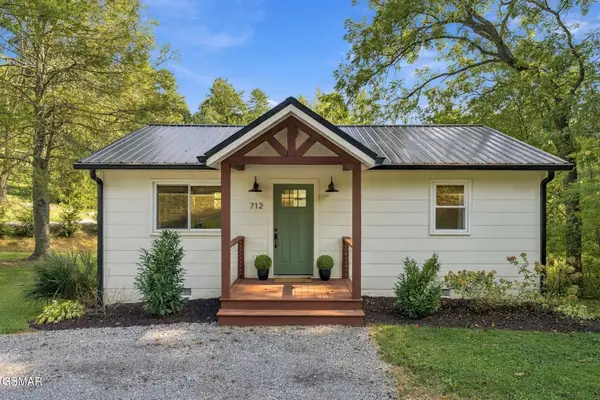 $339,000Active2 beds 1 baths768 sq. ft.
712 E Millers Cove Road, Walland, TN 37886
MLS# 3596286Listed by: CENTURY 21 MVP $1,695,000Active4 beds 6 baths4,690 sq. ft.
5016 Long Rifle Rd, Walland, TN 37886
MLS# 3594620Listed by: LPT REALTY LLC


Protect your home and budget from life's surprises with an Assurant Home Warranty, backed by a partner that supports you through every step of homeownership. Explore Plans.
© 2023 - 2026 ERA Franchise Systems LLC. All rights reserved. ERA Franchise Systems LLC fully supports the principles of the Fair Housing Act and the Equal Opportunity Act. ERA, ERA Real Estate powered, and their respective logos are registered service marks of ERA Franchise Systems LLC. Each office is independently owned and operated.