
438 Hawken Drive, Walland, TN 37886
Local realty services provided by:ERA Chappell & Associates Realty & Rental
438 Hawken Drive,Walland, TN 37886
$999,999
- 3 Beds
- 3 Baths
- 2,054 sq. ft.
- Single family
- Active
Listed by: carl young, jason strange
Office: young marketing group, realty executives
MLS#:3620588
Source:NASHVILLE
Price summary
- Price:$999,999
- Price per sq. ft.:$486.85
- Monthly HOA dues:$25
About this home
Step into the ultimate luxury retreat with this newly constructed modern mountain cabin in Walland! Up to $155,000 in projected financials! The crown jewel of the property is a private indoor pool complete with a custom rock grotto and cascading waterfall. Surrounding this standout amenity is a strikingly built exterior that makes a bold architectural statement with 8x8 big-frame timbers, durable Hardie siding, and authentic stone accents. Inside, rich tongue-and-groove ceilings crown an open-concept living area highlighted by a tasteful mix of clean Sheetrock and nickel-gap wood paneling, delivering modern warmth without sacrificing classic alpine character.
Designed for effortless comfort and hosting, the three-bedroom, three-bathroom layout includes a luxurious primary suite appointed with a beautiful custom tile shower. Just off the main living spaces, a generous deck extends the cabin into the crisp mountain air, providing the perfect setting for morning coffee or evening gatherings under the stars.
The dedicated entertainment lounge comes fully equipped with a pool table and shuffleboard, offering an adaptable game room layout that easily accommodates the addition of built-in bunk beds. This flexibility makes it simple to maximize sleeping capacity and significantly boost short-term rental revenue.
Tucked into the peaceful, scenic side of the Smokies, the cabin sits just 7 minutes from Blackberry Mountain, 15 minutes from Townsend, and 25 minutes from the dining and attractions along the Pigeon Forge strip. Whether acquired as an upscale personal getaway or a high-performing, fully furnished short-term rental with major guest-friendly amenities already in place, this property represents Smoky Mountain luxury living at its absolute finest....
Contact an agent
Home facts
- Year built:2026
- Subdivision & Development:Homestead West
- Listing ID #:3620588
- Added:12 day(s) ago
- Updated:October 27, 2026 at 03:30 PM
Rooms and interior
- Bedrooms:3
- Total bathrooms:3
- Full bathrooms:3
- Kitchen Description:Dishwasher, Microwave
- Basement Description:Finished
- Living area:2,054 sq. ft.
Heating and cooling
- Cooling:Central Air
- Heating:Central, Electric, Heat Pump
- Central air:Yes
Structure and exterior
- Year built:2026
- Building area:2,054 sq. ft.
- Lot area:1.82 Acres
- Lot Features:Rolling Slope
- Architectural Style:Traditional
- Construction Materials:Fiber Cement, Frame, Stone
- Exterior Features:Deck, Porch
- Levels:3 Story
Schools
- High school:Heritage High School
- Middle school:Heritage Middle School
- Elementary school:Walland Elementary School
Utilities
- Water:Well
- Sewer:Septic Tank
Finances and disclosures
- Price:$999,999
- Price per sq. ft.:$486.85
- Tax amount:$318
Features and amenities
- Appliances:Dishwasher, Microwave
 Copyright 2026 Realtracs Mls. All rights reserved. Realtracs Mls provides content displayed here (“provided content”) on an “as is” basis and makes no representations or warranties regarding the provided content, including, but not limited to those of non-infringement, timeliness, accuracy, or completeness. Individuals and companies using information presented are responsible for verification and validation of information they utilize and present to their customers and clients. Realtracs Mls will not be liable for any damage or loss resulting from use of the provided content or the products available through Portals, IDX, VOW, and/or Syndication. Recipients of this information shall not resell, redistribute, reproduce, modify, or otherwise copy any portion thereof without the expressed written consent of Realtracs Mls.
New listings near 438 Hawken Drive
- Coming Soon
 $289,900Coming Soon2 beds 2 baths1,620 sq. ft.
316 Kirby Way, Walland, TN 37886
MLS# 3278288Listed by: YOUR HOME SOLD GUARANTEED REALTY  $429,500Active3 beds 2 baths1,718 sq. ft.
1915 Star Dust Way, Walland, TN 37886
MLS# 3620752Listed by: CENTURY 21 LEGACY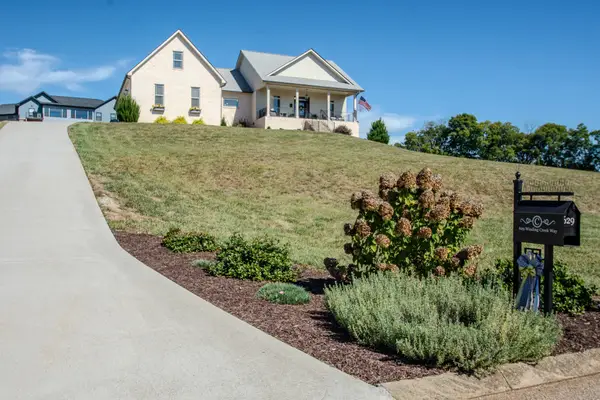 $775,000Active3 beds 3 baths2,513 sq. ft.
629 Winding Creek Way, Walland, TN 37886
MLS# 3609876Listed by: BILLY HOUSTON GROUP, REALTY EXECUTIVES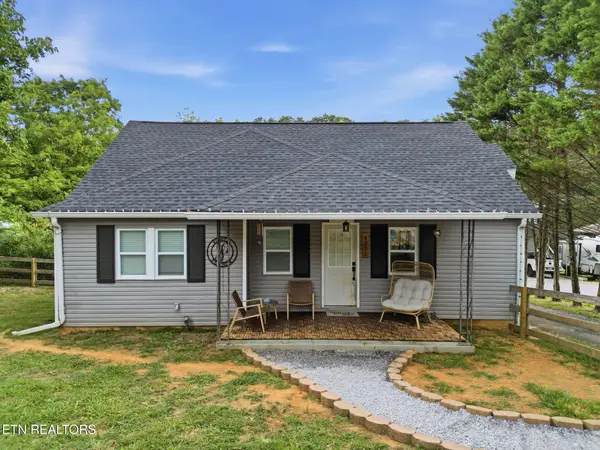 $299,900Active3 beds 1 baths1,466 sq. ft.
4231 Rocky Branch Rd, Walland, TN 37886
MLS# 3605468Listed by: VISION PROPERTIES GROUP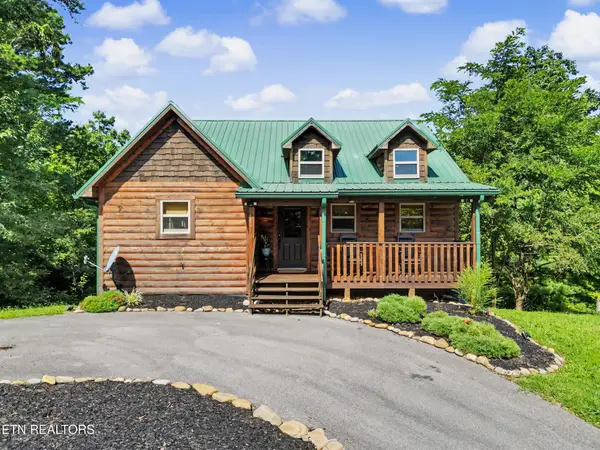 $850,000Active3 beds 4 baths2,522 sq. ft.
4965 Long Rifle Rd, Walland, TN 37886
MLS# 3604105Listed by: THE PRICE AGENCY, REALTY EXECU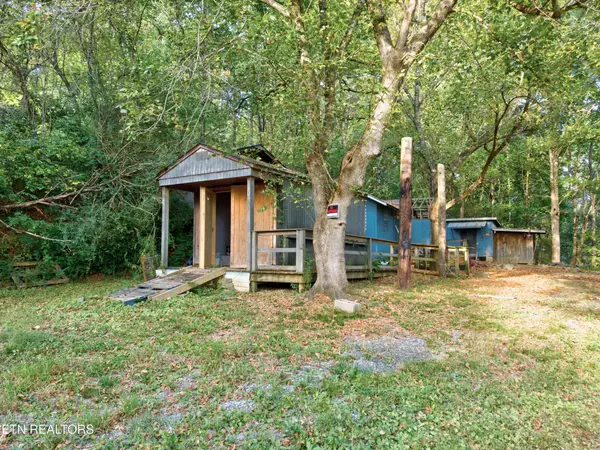 $65,000Active1 beds 1 baths576 sq. ft.
4003 Hatcher Hollow Rd, Walland, TN 37886
MLS# 3602023Listed by: WALLACE NELSON REAL ESTATE $349,900Active2.29 Acres
0 Old Walland Hwy, Walland, TN 37886
MLS# 3598861Listed by: REALTY EXECUTIVES ASSOCIATES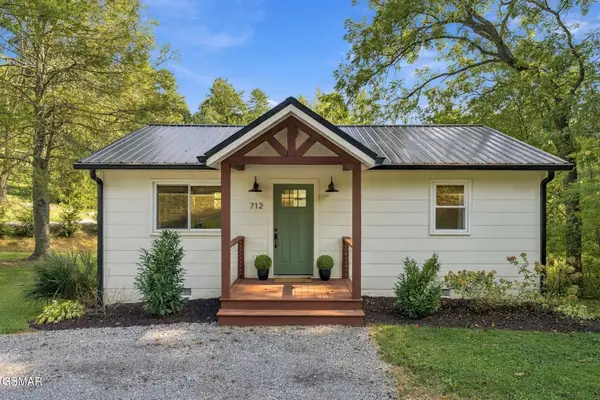 $339,000Active2 beds 1 baths768 sq. ft.
712 E Millers Cove Road, Walland, TN 37886
MLS# 3596286Listed by: CENTURY 21 MVP $1,695,000Active4 beds 6 baths4,690 sq. ft.
5016 Long Rifle Rd, Walland, TN 37886
MLS# 3594620Listed by: LPT REALTY LLC


Protect your home and budget from life's surprises with an Assurant Home Warranty, backed by a partner that supports you through every step of homeownership. Explore Plans.
© 2023 - 2026 ERA Franchise Systems LLC. All rights reserved. ERA Franchise Systems LLC fully supports the principles of the Fair Housing Act and the Equal Opportunity Act. ERA, ERA Real Estate powered, and their respective logos are registered service marks of ERA Franchise Systems LLC. Each office is independently owned and operated.