
12114 Old Kentucky Rd, Walling, TN 38587
Local realty services provided by:Reliant Realty ERA Powered
12114 Old Kentucky Rd,Walling, TN 38587
$295,000
- 3 Beds
- 2 Baths
- 1,300 sq. ft.
- Single family
- Active
Listed by: lesley pascoe
Office: the real estate collective - sparta
MLS#:3636374
Source:NASHVILLE
Price summary
- Price:$295,000
- Price per sq. ft.:$226.92
About this home
Welcome home to this charming 3 bedroom, 2 bath property offering the perfect blend of modern updates and peaceful country living! Situated on 1.48 acres with gorgeous, picturesque farm views, this home offers the space and scenery you've been looking for. Inside, you'll find an inviting open floor plan designed for comfortable everyday living and effortless entertaining. Fresh paint throughout gives the home a crisp, refreshed feel, while the beautifully remodeled kitchen and bathrooms add stylish modern touches. One of the standout features is the oversized 3 car garage, offering incredible flexibility for vehicle storage, a workshop, hobbies, or all the extra storage space you've been wanting. Enjoy your morning coffee overlooking the scenic countryside, unwind in the peaceful surrounding, or entertain family and friends with plenty of room to spread out. If you've been dreaming of a move-in-ready home with beautiful views, modern updates, and room for all your projects and toys, this property is a must-see!...
Contact an agent
Home facts
- Year built:1990
- Subdivision & Development:None
- Listing ID #:3636374
- Added:1 day(s) ago
- Updated:November 15, 2026 at 04:01 PM
Rooms and interior
- Bedrooms:3
- Total bathrooms:2
- Full bathrooms:2
- Flooring:Carpet, Laminate
- Kitchen Description:Dishwasher, Microwave, Refrigerator
- Basement Description:Crawl Space
- Living area:1,300 sq. ft.
Heating and cooling
- Cooling:Central Air
- Heating:Central
- Central air:Yes
Structure and exterior
- Year built:1990
- Building area:1,300 sq. ft.
- Lot area:1.48 Acres
- Construction Materials:Frame, Vinyl Siding
- Levels:1 Story
Schools
- High school:White County High School
- Middle school:White Co Middle School
- Elementary school:Cassville Elementary
Utilities
- Water:Public, Water Available
- Sewer:Septic Tank
Finances and disclosures
- Price:$295,000
- Price per sq. ft.:$226.92
- Tax amount:$828
Features and amenities
- Appliances:Dishwasher, Microwave, Refrigerator, Washer
- Laundry features:Dryer, Washer
Parking
- Total parking spaces:3
- Parking description:Attached
- Garage:Yes
- Garage spaces:3
 Copyright 2026 Realtracs Mls. All rights reserved. Realtracs Mls provides content displayed here (“provided content”) on an “as is” basis and makes no representations or warranties regarding the provided content, including, but not limited to those of non-infringement, timeliness, accuracy, or completeness. Individuals and companies using information presented are responsible for verification and validation of information they utilize and present to their customers and clients. Realtracs Mls will not be liable for any damage or loss resulting from use of the provided content or the products available through Portals, IDX, VOW, and/or Syndication. Recipients of this information shall not resell, redistribute, reproduce, modify, or otherwise copy any portion thereof without the expressed written consent of Realtracs Mls.
New listings near 12114 Old Kentucky Rd
- New
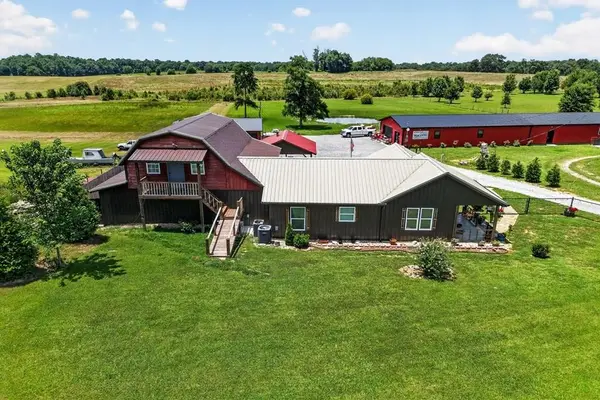 $849,900Active4 beds 4 baths2,900 sq. ft.
14706 Old Kentucky Rd, Walling, TN 38587
MLS# 3635156Listed by: TRI-STAR REAL ESTATE & AUCTION CO, INC.  $149,929Active6.91 Acres
0 Webbs Camp Rd, Walling, TN 38587
MLS# 3630161Listed by: SKENDER-NEWTON REALTY Active8.1 Acres
0 Webbs Camp Joppa Rd, Walling, TN 38587
MLS# 3624608Listed by: TRUE NORTH REAL ESTATE SERVICES, LLC $280,000Active1 beds 1 baths640 sq. ft.
17904 Old Kentucky Rd, Walling, TN 38587
MLS# 3514555Listed by: KW MID SOUTH HOMES + LAND $169,900Active2 beds 2 baths900 sq. ft.
175 Humphrey Rd, Walling, TN 38587
MLS# 3244415Listed by: TRI-STAR REAL ESTATE & AUCTION CO, INC.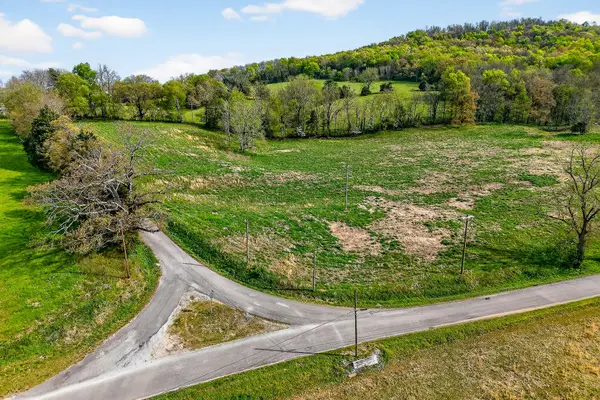 $39,900Active0.56 Acres
0 Joppa Road, Walling, TN 38587
MLS# 3243036Listed by: TRUE NORTH REAL ESTATE SERVICES, LLC $669,000Active3 beds 2 baths1,787 sq. ft.
380 Webbs Camp Rd, Walling, TN 38587
MLS# 3223867Listed by: THE ASHTON REAL ESTATE GROUP OF RE/MAX ADVANTAGE $650,000Active2 beds 2 baths1,705 sq. ft.
7400 Franks Ferry Rd, Walling, TN 38587
MLS# 3179294Listed by: CRYE-LEIKE REALTORS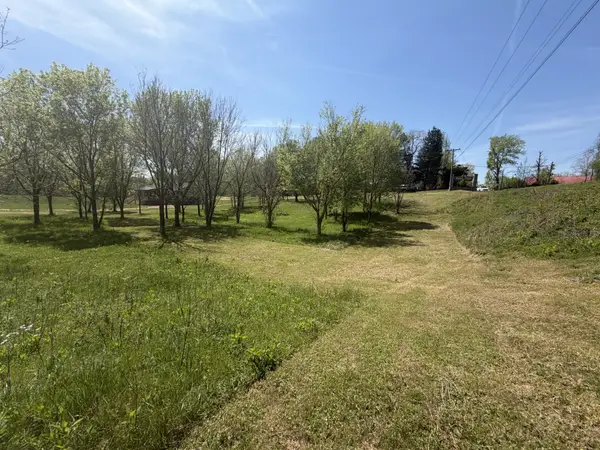 $29,900Active0.75 Acres
11505 Mcminnville Hwy, Walling, TN 38587
MLS# 3170482Listed by: TREE CITY REALTY


Protect your home and budget from life's surprises with an Assurant Home Warranty, backed by a partner that supports you through every step of homeownership. Explore Plans.
© 2023 - 2026 ERA Franchise Systems LLC. All rights reserved. ERA Franchise Systems LLC fully supports the principles of the Fair Housing Act and the Equal Opportunity Act. ERA, ERA Real Estate powered, and their respective logos are registered service marks of ERA Franchise Systems LLC. Each office is independently owned and operated.