
17904 Old Kentucky Rd, Walling, TN 38587
Local realty services provided by:Reliant Realty ERA Powered
17904 Old Kentucky Rd,Walling, TN 38587
$280,000
- 1 Beds
- 1 Baths
- 640 sq. ft.
- Single family
- Active
Listed by: crystal gale
Office: kw mid south homes + land
MLS#:3514555
Source:NASHVILLE
Price summary
- Price:$280,000
- Price per sq. ft.:$437.5
About this home
Bring your vision and enjoy the freedom of country living!** Located in Walling, Tennessee, this property offers approximately 5+ acres of unrestricted land, giving you the space, privacy, and flexibility to create the lifestyle you've been looking for.
The property features a 1-bedroom, 1-bath home, a barn, and beautiful views across the acreage, with the land behind the home offering especially gorgeous countryside scenery. With unrestricted acreage and plenty of room to work with, the possibilities are wide open—whether you're dreaming of a mini farm, homestead, garden, animals, recreational space, or simply having room to enjoy the outdoors.
Outdoor enthusiasts will also appreciate being just a short drive from Rock Island State Park, Center Hill Lake and the Caney Fork River, offering opportunities for boating, fishing, and enjoying the natural beauty of the area.
Acreage, beautiful views, a barn, unrestricted potential, and convenient access to some of the area's best outdoor recreation—come see what you can create at 17904 Old Kentucky Road!
Home is being Sold As Is or conventional...
Contact an agent
Home facts
- Year built:1999
- Subdivision & Development:Luna & Whited Survey
- Listing ID #:3514555
- Added:46 day(s) ago
- Updated:October 03, 2026 at 03:06 PM
Rooms and interior
- Bedrooms:1
- Total bathrooms:1
- Full bathrooms:1
- Kitchen Description:Oven, Refrigerator
- Basement Description:Crawl Space
- Living area:640 sq. ft.
Heating and cooling
- Cooling:Central Air
- Heating:Central
- Central air:Yes
Structure and exterior
- Year built:1999
- Building area:640 sq. ft.
- Lot area:5.58 Acres
- Construction Materials:Vinyl Siding
- Levels:1 Story
Schools
- High school:White County High School
- Middle school:White Co Middle School
- Elementary school:Doyle Elementary
Utilities
- Water:Public, Water Available
- Sewer:Septic Tank
Finances and disclosures
- Price:$280,000
- Price per sq. ft.:$437.5
- Tax amount:$389
Features and amenities
- Appliances:Refrigerator
- Amenities:appl_Oven
 Copyright 2026 Realtracs Mls. All rights reserved. Realtracs Mls provides content displayed here (“provided content”) on an “as is” basis and makes no representations or warranties regarding the provided content, including, but not limited to those of non-infringement, timeliness, accuracy, or completeness. Individuals and companies using information presented are responsible for verification and validation of information they utilize and present to their customers and clients. Realtracs Mls will not be liable for any damage or loss resulting from use of the provided content or the products available through Portals, IDX, VOW, and/or Syndication. Recipients of this information shall not resell, redistribute, reproduce, modify, or otherwise copy any portion thereof without the expressed written consent of Realtracs Mls.
New listings near 17904 Old Kentucky Rd
 $289,900Active3 beds 2 baths1,300 sq. ft.
13580 Old Kentucky Rd, Sparta, TN 38583
MLS# 3529453Listed by: TRUE NORTH REAL ESTATE SERVICES, LLC $254,900Pending3 beds 2 baths1,824 sq. ft.
1337 Toy Slatten Rd, Sparta, TN 38583
MLS# 3311678Listed by: BENCHMARK REALTY, LLC $239,900Active1 beds 1 baths700 sq. ft.
4895 Webbs Camp Rd, Walling, TN 38587
MLS# 3306089Listed by: KELLER WILLIAMS REALTY - LEBANON $169,900Active2 beds 2 baths900 sq. ft.
175 Humphrey Rd, Walling, TN 38587
MLS# 3244415Listed by: TRI-STAR REAL ESTATE & AUCTION CO, INC.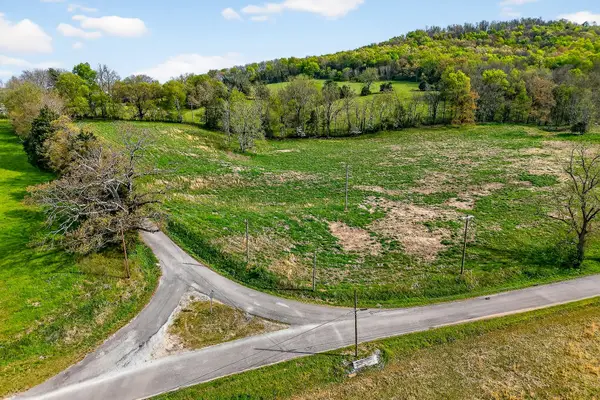 $39,900Active0.85 Acres
0 Joppa Road, Walling, TN 38587
MLS# 3243035Listed by: TRUE NORTH REAL ESTATE SERVICES, LLC $649,900Pending3 beds 2 baths2,272 sq. ft.
211 Arizona Ln, Walling, TN 38587
MLS# 3252091Listed by: EXIT CROSS ROADS REALTY COOKEVILLE $219,900Active23.19 Acres
0 Webbs Camp Road, Walling, TN 38587
MLS# 3229973Listed by: TRUE NORTH REAL ESTATE SERVICES, LLC $669,000Active3 beds 2 baths1,787 sq. ft.
380 Webbs Camp Rd, Walling, TN 38587
MLS# 3223867Listed by: THE ASHTON REAL ESTATE GROUP OF RE/MAX ADVANTAGE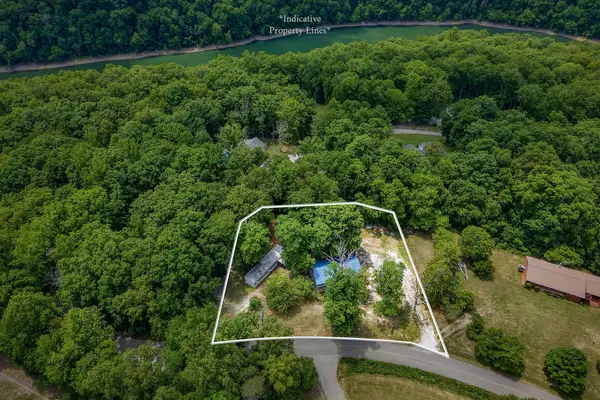 $169,000Active2 beds 1 baths784 sq. ft.
5682 Pates Ford Rd, Smithville, TN 37166
MLS# 3220848Listed by: CENTER HILL REALTY


Protect your home and budget from life's surprises with an Assurant Home Warranty, backed by a partner that supports you through every step of homeownership. Explore Plans.
© 2023 - 2026 ERA Franchise Systems LLC. All rights reserved. ERA Franchise Systems LLC fully supports the principles of the Fair Housing Act and the Equal Opportunity Act. ERA, ERA Real Estate powered, and their respective logos are registered service marks of ERA Franchise Systems LLC. Each office is independently owned and operated.