
199 Morris Lane, Wartrace, TN 37183
Local realty services provided by:ERA Chappell & Associates Realty & Rental
199 Morris Lane,Wartrace, TN 37183
$1,099,999
- 4 Beds
- 3 Baths
- 3,080 sq. ft.
- Single family
- Coming Soon
Listed by: brandon hamilton
Office: keller williams realty
MLS#:3626979
Source:NASHVILLE
Price summary
- Price:$1,099,999
- Price per sq. ft.:$357.14
About this home
Nearly 7,000 square feet of total finished and conditioned space on 2.35 private acres! This exceptional barndominium combines rustic charm, modern luxury, and incredible versatility in one unique Tennessee property.
The approximately 3,080-square-foot residence features beautiful tongue-and-groove walls and ceilings, a chef's kitchen with leathered granite countertops, a spacious walk-in pantry, convenient mud room, tankless water heater, and three fireplaces. A dedicated home office provides the perfect space for working from home or pursuing creative projects.
The spacious primary suite offers a private safe room and a spa-style tiled shower with dual shower heads. A second master suite provides an ideal private retreat for guests, extended family, or multigenerational living.
Enjoy year-round outdoor living from the screened-in porch/garage, complete with a wood-burning fireplace—perfect for entertaining, relaxing, and enjoying the privacy of the property.
The approximately 4,000-square-foot heated and cooled shop is an incredible bonus, offering fully spray-foam-insulated space, a loft, full bathroom, and endless possibilities for vehicles, hobbies, equipment, storage, recreation, or a home-based business.
With approximately 2,800 square feet of residential living space plus approximately 4,000 square feet of heated and cooled additional space, this property offers an extraordinary combination of comfort, functionality, privacy, and flexibility. Located on 2.35 private acres, this is more than a home—it's a lifestyle and a rare opportunity to own a property designed to accommodate the way you actually live....
Contact an agent
Home facts
- Year built:2019
- Subdivision & Development:N/A
- Listing ID #:3626979
- Updated:October 27, 2026 at 03:30 PM
Rooms and interior
- Bedrooms:4
- Total bathrooms:3
- Full bathrooms:3
- Kitchen Description:Dishwasher, Microwave, Refrigerator
- Living area:3,080 sq. ft.
Heating and cooling
- Cooling:Central Air
- Heating:Central
- Central air:Yes
Structure and exterior
- Roof:Steel
- Year built:2019
- Building area:3,080 sq. ft.
- Lot area:2.35 Acres
- Lot Features:Level, Wooded
- Construction Materials:Brick, Hardboard Siding
- Exterior Features:Patio, Screened
- Levels:1 Story
Schools
- High school:Cascade High School
- Middle school:Cascade Middle School
- Elementary school:Cascade Elementary
Utilities
- Water:Private, Water Available
- Sewer:Septic Tank
Finances and disclosures
- Price:$1,099,999
- Price per sq. ft.:$357.14
- Tax amount:$2,287
Features and amenities
- Appliances:Dishwasher, Microwave, Refrigerator
- Amenities:High Speed Internet, Security Gate, Smoke Detector(s)
Parking
- Total parking spaces:2
- Parking description:Attached
- Garage:Yes
- Garage spaces:2
 Copyright 2026 Realtracs Mls. All rights reserved. Realtracs Mls provides content displayed here (“provided content”) on an “as is” basis and makes no representations or warranties regarding the provided content, including, but not limited to those of non-infringement, timeliness, accuracy, or completeness. Individuals and companies using information presented are responsible for verification and validation of information they utilize and present to their customers and clients. Realtracs Mls will not be liable for any damage or loss resulting from use of the provided content or the products available through Portals, IDX, VOW, and/or Syndication. Recipients of this information shall not resell, redistribute, reproduce, modify, or otherwise copy any portion thereof without the expressed written consent of Realtracs Mls.
New listings near 199 Morris Lane
- New
 $389,000Active3 beds 2 baths1,412 sq. ft.
1144 Bell Buckle Wartrace Rd, Wartrace, TN 37183
MLS# 3626662Listed by: BETTER HOMES & GARDENS REAL ESTATE HERITAGE GROUP - New
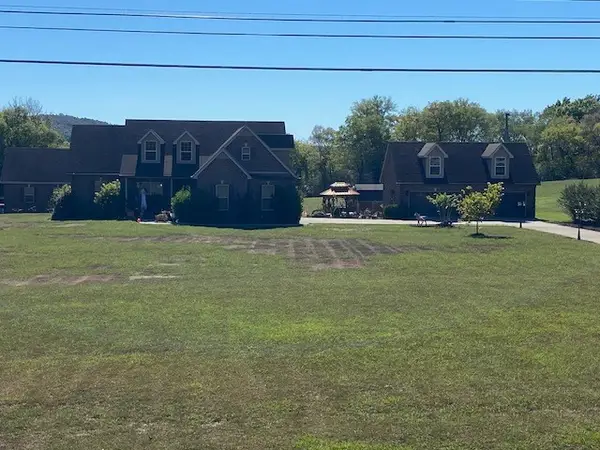 $1,199,000Active3 beds 2 baths2,219 sq. ft.
2686 Hwy 64 E, Wartrace, TN 37183
MLS# 3624329Listed by: CRAIG AND WHEELER REALTY & AUCTION - New
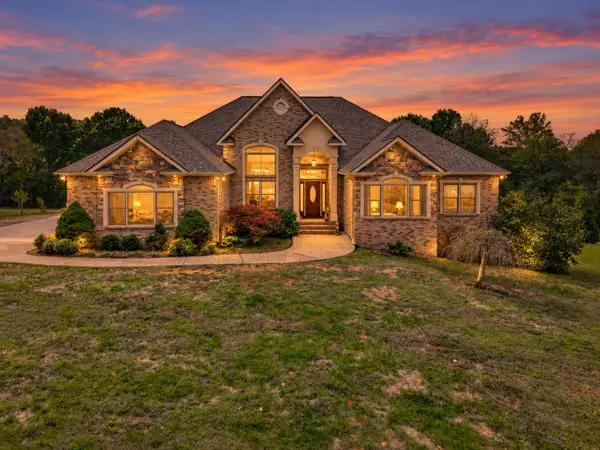 $1,199,900Active4 beds 4 baths4,849 sq. ft.
108 Cathey Rd, Wartrace, TN 37183
MLS# 3623903Listed by: BENCHMARK REALTY, LLC 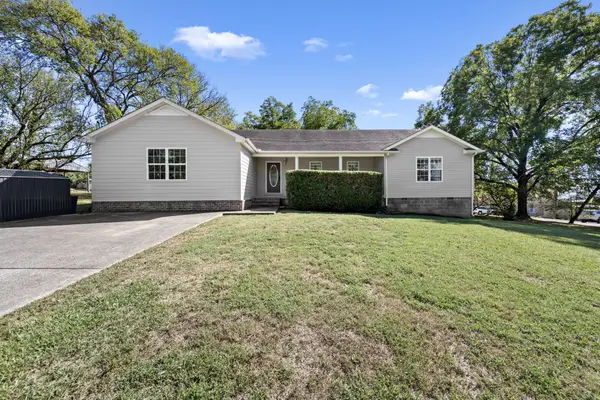 $329,900Active3 beds 2 baths2,308 sq. ft.
200 Broad St, Wartrace, TN 37183
MLS# 3615308Listed by: WOODRUFF REALTY & AUCTION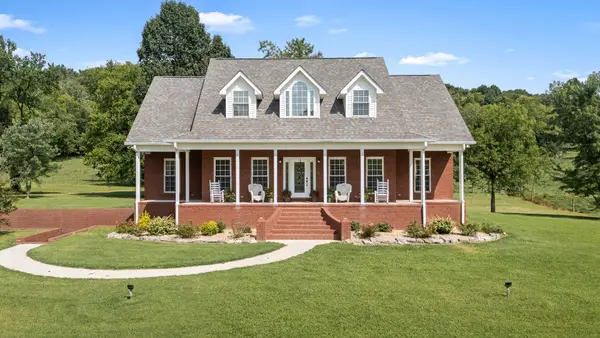 $1,299,999Active3 beds 3 baths3,185 sq. ft.
206 Hickerson Road, Wartrace, TN 37183
MLS# 3601994Listed by: WOODRUFF REALTY & AUCTION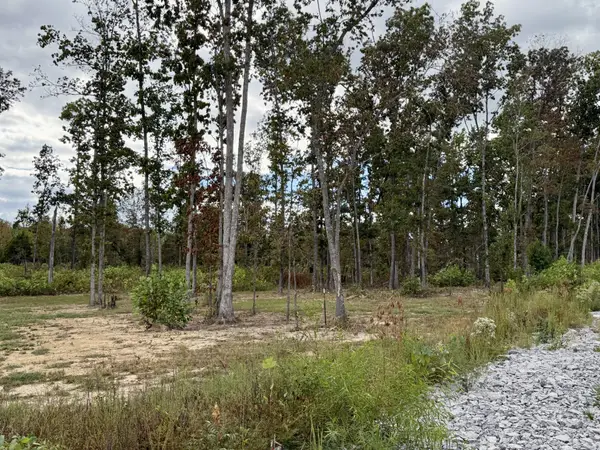 $149,900Active5.97 Acres
0 Brinkley Rd, Wartrace, TN 37183
MLS# 3601884Listed by: BETTER HOMES & GARDENS REAL ESTATE HERITAGE GROUP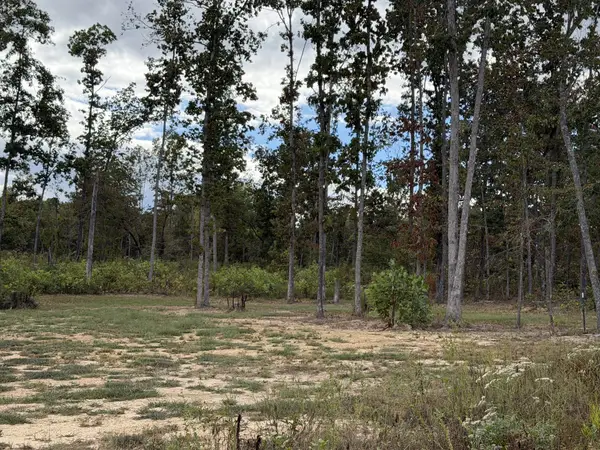 $159,900Active6.53 Acres
0 Brinkley Rd, Wartrace, TN 37183
MLS# 3601885Listed by: BETTER HOMES & GARDENS REAL ESTATE HERITAGE GROUP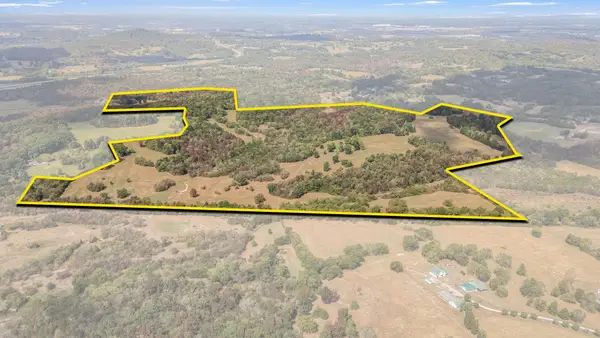 $2,922,750Active-- beds -- baths
0 Railroad Road, Wartrace, TN 37183
MLS# 3598390Listed by: CRAIG AND WHEELER REALTY & AUCTION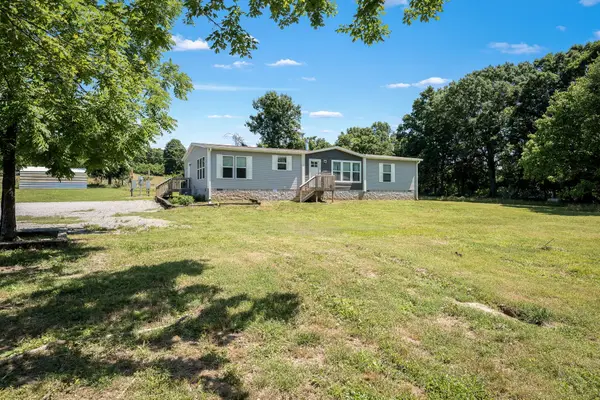 $999,999Active-- beds 2 baths
505 Philippi Rd, Wartrace, TN 37183
MLS# 3594383Listed by: WOODRUFF REALTY & AUCTION


Protect your home and budget from life's surprises with an Assurant Home Warranty, backed by a partner that supports you through every step of homeownership. Explore Plans.
© 2023 - 2026 ERA Franchise Systems LLC. All rights reserved. ERA Franchise Systems LLC fully supports the principles of the Fair Housing Act and the Equal Opportunity Act. ERA, ERA Real Estate powered, and their respective logos are registered service marks of ERA Franchise Systems LLC. Each office is independently owned and operated.