
102 Powers Blvd, Waverly, TN 37185
Local realty services provided by:ERA Chappell & Associates Realty & Rental
102 Powers Blvd,Waverly, TN 37185
$225,000
- 2 Beds
- 1 Baths
- 840 sq. ft.
- Single family
- Active
Listed by: vicki stribling
Office: bill collier realty & auction co.
MLS#:3639184
Source:NASHVILLE
Price summary
- Price:$225,000
- Price per sq. ft.:$267.86
About this home
This home is in good condition. It was completely remodeled in 2022 after the 2021 flood. The house had some damage, but was remodeled and is ready to move in. There are two bedrooms, 1 full bath, living room, dining room & kitchen is all open. There are nice appliances in the kitchen and all remain. Large utility room with washer & dryer hookups, water heater and some storage area. There is a back deck that has a metal roof. Fenced dog kennel will remain with the house. Property is convenient to down town, within walking distance, and close to Churches & Shopping. Great first time home buyer or for a small family. The back portion of the property is in a flood zone. The current owner was not required to have flood insurance.
Contact an agent
Home facts
- Year built:1945
- Subdivision & Development:None
- Listing ID #:3639184
- Added:1 day(s) ago
- Updated:November 20, 2026 at 08:48 PM
Rooms and interior
- Bedrooms:2
- Total bathrooms:1
- Full bathrooms:1
- Flooring:Laminate
- Kitchen Description:Microwave, Refrigerator
- Basement Description:Crawl Space
- Living area:840 sq. ft.
Heating and cooling
- Cooling:Ceiling Fan(s), Central Air, Electric
- Heating:Central, Electric
- Central air:Yes
Structure and exterior
- Roof:Metal
- Year built:1945
- Building area:840 sq. ft.
- Lot area:0.67 Acres
- Lot Features:Level
- Architectural Style:Ranch
- Exterior Features:Deck, Porch
- Levels:1 Story
Schools
- High school:Waverly Central High School
- Middle school:Waverly Jr High School
- Elementary school:Waverly Elementary
Utilities
- Water:Public, Water Available
- Sewer:Public Sewer
Finances and disclosures
- Price:$225,000
- Price per sq. ft.:$267.86
- Tax amount:$1,095
Features and amenities
- Appliances:Microwave, Refrigerator
- Amenities:Ceiling Fan(s), High Speed Internet, Smoke Detector(s)
Parking
- Total parking spaces:4
- Parking description:Driveway
 Copyright 2026 Realtracs Mls. All rights reserved. Realtracs Mls provides content displayed here (“provided content”) on an “as is” basis and makes no representations or warranties regarding the provided content, including, but not limited to those of non-infringement, timeliness, accuracy, or completeness. Individuals and companies using information presented are responsible for verification and validation of information they utilize and present to their customers and clients. Realtracs Mls will not be liable for any damage or loss resulting from use of the provided content or the products available through Portals, IDX, VOW, and/or Syndication. Recipients of this information shall not resell, redistribute, reproduce, modify, or otherwise copy any portion thereof without the expressed written consent of Realtracs Mls.
New listings near 102 Powers Blvd
- New
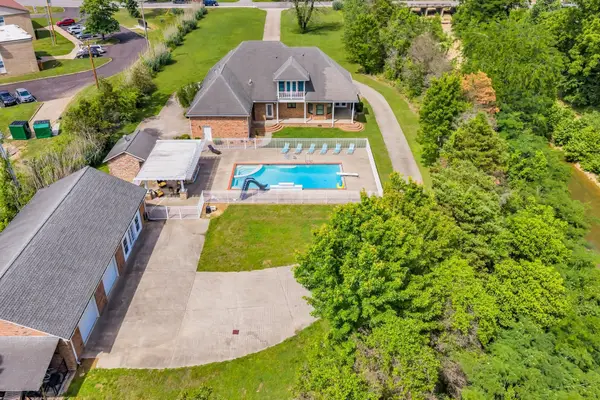 $649,900Active4 beds 4 baths3,223 sq. ft.
202 North Clydeton Road, Waverly, TN 37185
MLS# 3638264Listed by: PARKER PEERY PROPERTIES - New
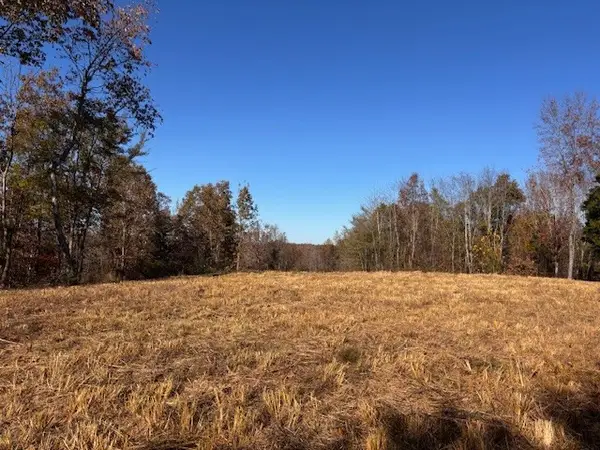 $535,000Active60 Acres
3440 Richland Harbor Rd, Waverly, TN 37185
MLS# 3637752Listed by: BILL COLLIER REALTY & AUCTION CO. - New
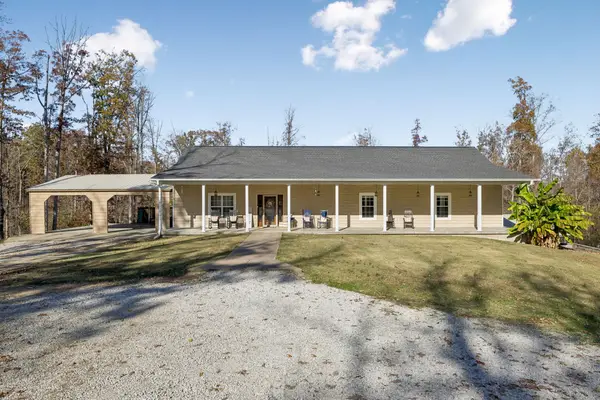 $669,000Active6 beds 3 baths4,006 sq. ft.
380 Mayne Trace Rd, Waverly, TN 37185
MLS# 3637391Listed by: KELLER WILLIAMS REALTY NASHVILLE/FRANKLIN - New
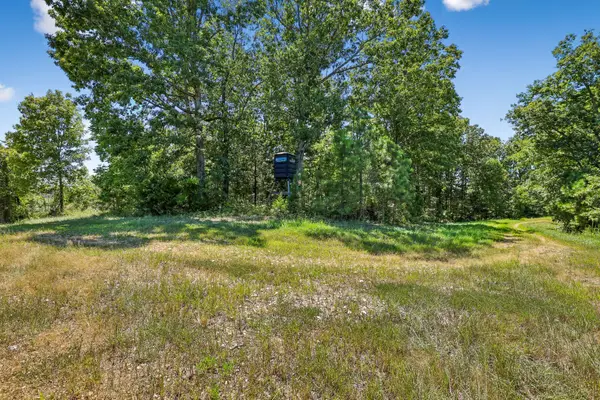 $2,595,000Active647.25 Acres
0 Highway 230, Waverly, TN 37185
MLS# 3636882Listed by: LEGG AND COMPANY - New
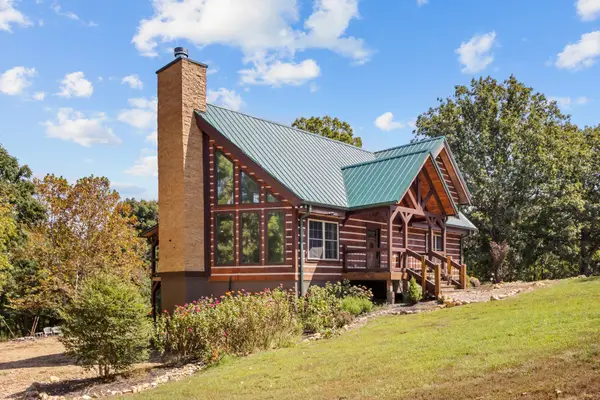 $629,000Active3 beds 3 baths2,119 sq. ft.
295 Tow Dr, Waverly, TN 37185
MLS# 3634527Listed by: REAL BROKER - New
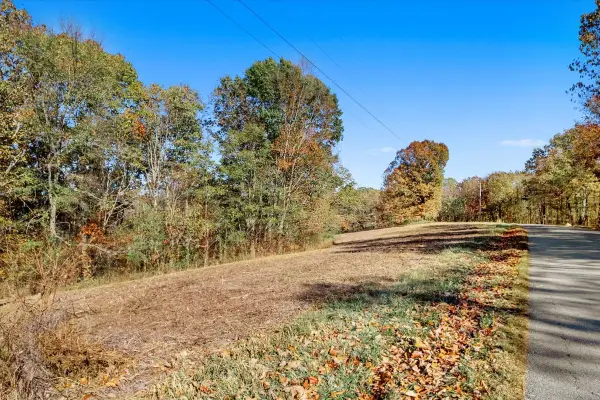 $39,900Active3.65 Acres
0 Highwater Rd, Waverly, TN 37185
MLS# 3634487Listed by: REAL BROKER 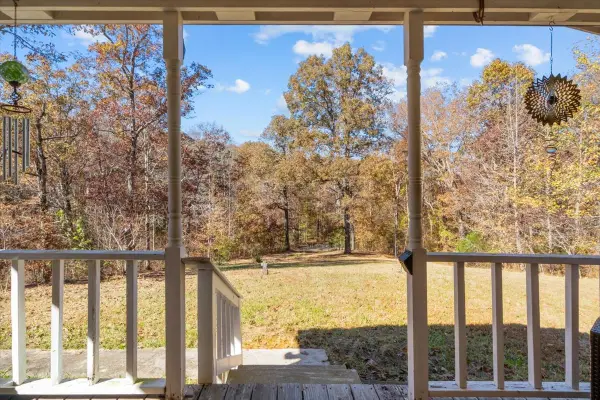 $140,000Active3 beds 2 baths1,232 sq. ft.
760 Highway 230, Waverly, TN 37185
MLS# 3633769Listed by: TN REALTY COLLECTIVE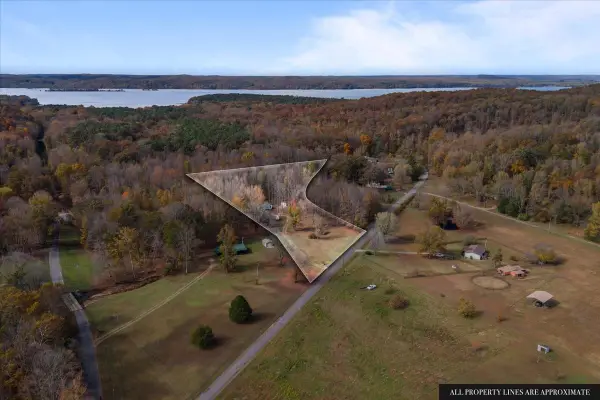 $169,000Active3 beds 2 baths1,280 sq. ft.
3416 Crystal Springs Rd, Waverly, TN 37185
MLS# 3633711Listed by: TENNESSEE PROPERTY GROUP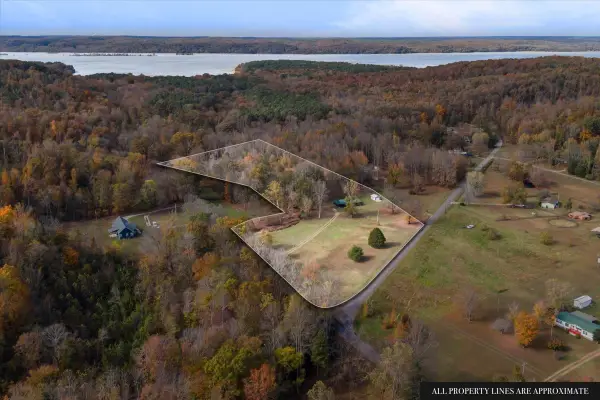 $199,000Active2 beds 2 baths1,156 sq. ft.
3400 Dry Creek Rd, Waverly, TN 37185
MLS# 3633704Listed by: TENNESSEE PROPERTY GROUP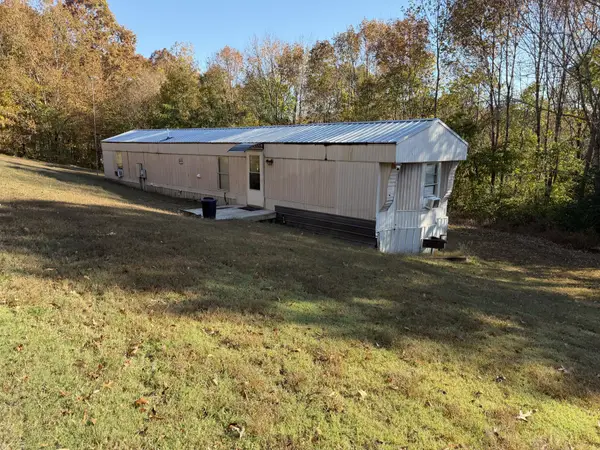 $110,000Active2 beds 2 baths924 sq. ft.
56 Bluff Point Ridge Ln, Waverly, TN 37185
MLS# 3630016Listed by: NEIGHBORHOOD REALTORS


Protect your home and budget from life's surprises with an Assurant Home Warranty, backed by a partner that supports you through every step of homeownership. Explore Plans.
© 2023 - 2026 ERA Franchise Systems LLC. All rights reserved. ERA Franchise Systems LLC fully supports the principles of the Fair Housing Act and the Equal Opportunity Act. ERA, ERA Real Estate powered, and their respective logos are registered service marks of ERA Franchise Systems LLC. Each office is independently owned and operated.