
431 E Little Richland Rd, Waverly, TN 37185
Local realty services provided by:ERA Chappell & Associates Realty & Rental
431 E Little Richland Rd,Waverly, TN 37185
$249,900
- 4 Beds
- 2 Baths
- 1,080 sq. ft.
- Single family
- Active
Listed by: sherry bowman
Office: keller williams realty
MLS#:3611263
Source:NASHVILLE
Price summary
- Price:$249,900
- Price per sq. ft.:$231.39
About this home
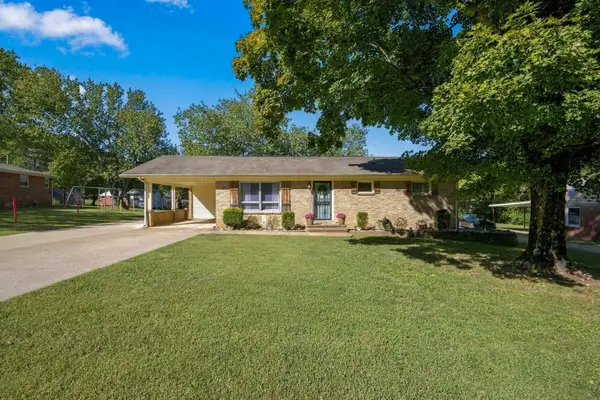
Welcome home to this beautifully remodeled home in Waverly, Tennessee! Featuring a fresh, modern interior and thoughtful updates throughout, this home is move-in ready and waiting for its new owners.
The updated kitchen features granite countertops, brand-new stainless steel appliances and new recessed lighting, creating a bright and inviting space for cooking and entertaining. With four spacious bedrooms, two full bathrooms, and plenty of updates throughout, there’s room for everyone to feel right at home.
Outside, you’ll find a detached garage offering additional storage and functionality.
There’s so much to love about this home—you really need to see it for yourself!
Come take a look before it’s gone!
Contact an agent
Home facts
- Year built:1970
- Subdivision & Development:n/a
- Listing ID #:3611263
- Added:1 day(s) ago
- Updated:October 04, 2026 at 06:56 PM
Rooms and interior
- Bedrooms:4
- Total bathrooms:2
- Full bathrooms:2
- Kitchen Description:Dishwasher, Microwave
- Basement Description:Crawl Space
- Living area:1,080 sq. ft.
Heating and cooling
- Cooling:Ceiling Fan(s), Central Air, Electric
- Heating:Central, Electric
- Central air:Yes
Structure and exterior
- Roof:Metal
- Year built:1970
- Building area:1,080 sq. ft.
- Lot area:0.29 Acres
- Architectural Style:Ranch
- Construction Materials:Brick
- Levels:1 Story
Schools
- High school:Waverly Central High School
- Middle school:Waverly Jr High School
- Elementary school:Waverly Elementary
Utilities
- Water:Public, Water Available
- Sewer:Public Sewer
Finances and disclosures
- Price:$249,900
- Price per sq. ft.:$231.39
- Tax amount:$658
Features and amenities
- Appliances:Dishwasher, Microwave
- Amenities:Ceiling Fan(s), Redecorated, Smoke Detector(s)
Parking
- Total parking spaces:1
- Parking description:Detached, Driveway
- Garage:Yes
- Garage spaces:1
 Copyright 2026 Realtracs Mls. All rights reserved. Realtracs Mls provides content displayed here (“provided content”) on an “as is” basis and makes no representations or warranties regarding the provided content, including, but not limited to those of non-infringement, timeliness, accuracy, or completeness. Individuals and companies using information presented are responsible for verification and validation of information they utilize and present to their customers and clients. Realtracs Mls will not be liable for any damage or loss resulting from use of the provided content or the products available through Portals, IDX, VOW, and/or Syndication. Recipients of this information shall not resell, redistribute, reproduce, modify, or otherwise copy any portion thereof without the expressed written consent of Realtracs Mls.
New listings near 431 E Little Richland Rd
- New
 $125,000Active6.37 Acres
3170 Richland Harbor Rd, Waverly, TN 37185
MLS# 3610874Listed by: KELLER WILLIAMS REALTY - MURFREESBORO - New
 $689,000Active4 beds 3 baths3,203 sq. ft.
102 Highwater Rd, Waverly, TN 37185
MLS# 3610553Listed by: THE BAKER BROKERAGE - New
 $799,000Active100 Acres
8050 Cuba Landing Rd, Waverly, TN 37185
MLS# 3602994Listed by: TENNESSEE PROPERTY GROUP - New
 $220,000Active3 beds 1 baths1,134 sq. ft.
204 Park Cir, Waverly, TN 37185
MLS# 3602918Listed by: CRYE-LEIKE, INC., REALTORS - New
 $330,000Active55 Acres
565 Lucas Ridge Ln, Waverly, TN 37185
MLS# 3602380Listed by: NEIGHBORHOOD REALTORS - New
 $175,000Active3 beds 1 baths1,050 sq. ft.
106 Oak Hill Dr, Waverly, TN 37185
MLS# 3601827Listed by: ELITE REAL ESTATE GROUP - New
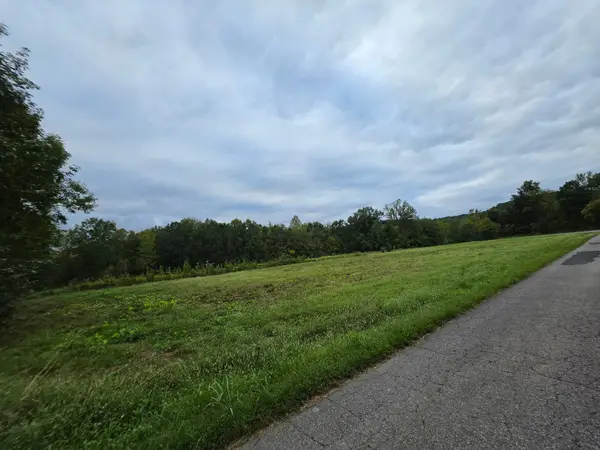 $40,000Active4.93 Acres
0 Wallace Rd, Waverly, TN 37185
MLS# 3598442Listed by: REALTY EXECUTIVES HOMETOWN LIVING  $30,000Active0.4 Acres
510 Big Richland Dr, Waverly, TN 37185
MLS# 3598105Listed by: TENNESSEE PROPERTY GROUP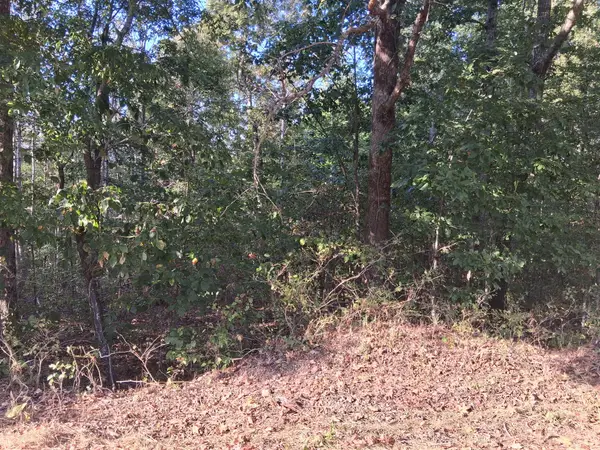 $65,000Active5.01 Acres
6080 Halls Creek Rd, Waverly, TN 37185
MLS# 3597722Listed by: LISTWITHFREEDOM.COM


Protect your home and budget from life's surprises with an Assurant Home Warranty, backed by a partner that supports you through every step of homeownership. Explore Plans.
© 2023 - 2026 ERA Franchise Systems LLC. All rights reserved. ERA Franchise Systems LLC fully supports the principles of the Fair Housing Act and the Equal Opportunity Act. ERA, ERA Real Estate powered, and their respective logos are registered service marks of ERA Franchise Systems LLC. Each office is independently owned and operated.