
483 Powers Blvd, Waverly, TN 37185
Local realty services provided by:Reliant Realty ERA Powered
483 Powers Blvd,Waverly, TN 37185
$325,000
- 3 Beds
- 3 Baths
- - sq. ft.
- Single family
- Sold
Listed by: brittany mullinax
Office: rushton & co.
MLS#:3272332
Source:NASHVILLE
Sorry, we are unable to map this address
Price summary
- Price:$325,000
About this home
Welcome home to this beautifully renovated 3 bedroom, 2.5 bath home in Waverly, TN! Situated on 1.2 private acres, this move in ready property was completely renovated in 2024, offering modern finishes, a functional layout, and timeless style throughout.
Step inside to an open concept living space that’s perfect for entertaining, complete with a spacious kitchen, a large laundry room, and an additional living room/den that provides plenty of flexibility for a home office or playroom.
Outside, you’ll love relaxing on the covered back porch overlooking the private backyard. The property also features a half basement with a secure safe room, plus two driveways. One driveway is leading directly to the basement garage for added convenience. A concrete pad is already in place, making it easy to build the shop or outbuilding you’ve always wanted.
If you’re looking for a home that combines modern updates, beautiful aesthetics, and plenty of space both inside and out, this one is a must-see. Schedule your private showing today!...
Contact an agent
Home facts
- Year built:1971
- Subdivision & Development:None
- Listing ID #:3272332
- Added:41 day(s) ago
- Updated:August 23, 2026 at 07:49 AM
Rooms and interior
- Bedrooms:3
- Total bathrooms:3
- Full bathrooms:2
- Half bathrooms:1
- Flooring:Vinyl
- Kitchen Description:Dishwasher, Refrigerator
- Basement:Yes
- Basement Description:Partial, Unfinished
Heating and cooling
- Cooling:Central Air
- Heating:Natural Gas
- Central air:Yes
Structure and exterior
- Year built:1971
- Construction Materials:Brick
- Levels:1 Story
Schools
- High school:Waverly Central High School
- Middle school:Waverly Jr High School
- Elementary school:Waverly Elementary
Utilities
- Water:Public, Water Available
- Sewer:Public Sewer
Finances and disclosures
- Price:$325,000
- Tax amount:$1,678
Features and amenities
- Appliances:Dishwasher, Refrigerator
Parking
- Total parking spaces:1
- Parking description:Basement
- Garage:Yes
- Garage spaces:1
 Copyright 2026 Realtracs Mls. All rights reserved. Realtracs Mls provides content displayed here (“provided content”) on an “as is” basis and makes no representations or warranties regarding the provided content, including, but not limited to those of non-infringement, timeliness, accuracy, or completeness. Individuals and companies using information presented are responsible for verification and validation of information they utilize and present to their customers and clients. Realtracs Mls will not be liable for any damage or loss resulting from use of the provided content or the products available through Portals, IDX, VOW, and/or Syndication. Recipients of this information shall not resell, redistribute, reproduce, modify, or otherwise copy any portion thereof without the expressed written consent of Realtracs Mls.
New listings near 483 Powers Blvd
- New
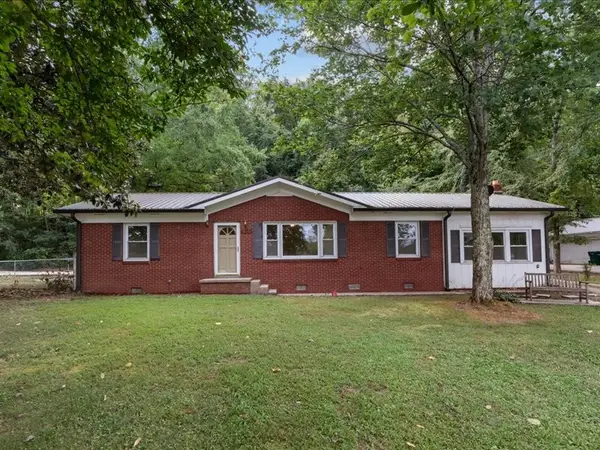 $249,000Active3 beds 3 baths2,283 sq. ft.
810 W Main St, Waverly, TN 37185
MLS# 3519247Listed by: TENNESSEE PROPERTY GROUP - New
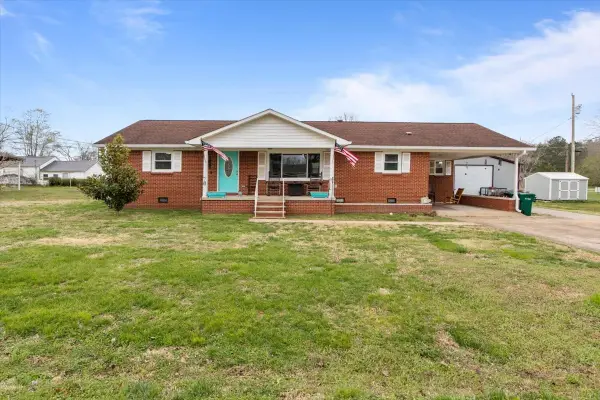 $259,900Active3 beds 2 baths1,518 sq. ft.
107 Meridale St, Waverly, TN 37185
MLS# 3501165Listed by: TENNESSEE PROPERTY GROUP - New
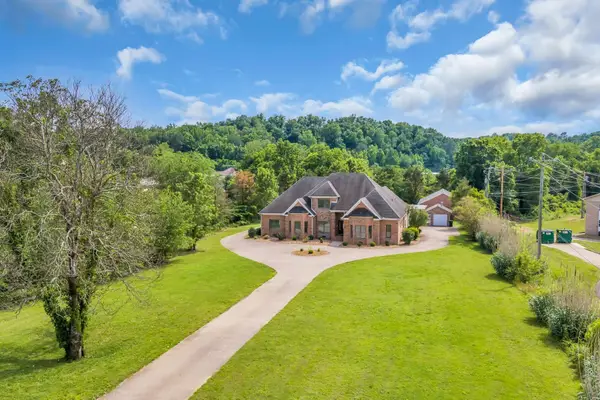 $699,900Active4 beds 4 baths3,223 sq. ft.
202 North Clydeton Road, Waverly, TN 37185
MLS# 3512792Listed by: PARKER PEERY PROPERTIES - New
 $249,500Active6.28 Acres
90 Float Dr, Waverly, TN 37185
MLS# 3513350Listed by: REAL BROKER - New
 $99,000Active8 Acres
1920 Richland Harbor Rd, Waverly, TN 37185
MLS# 3514261Listed by: BILL COLLIER REALTY & AUCTION CO. - New
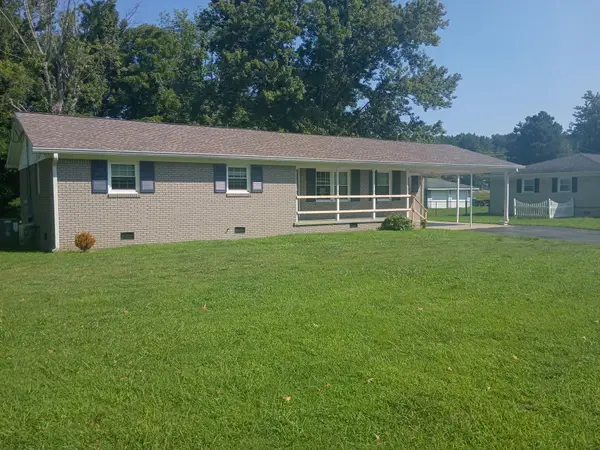 $212,500Active3 beds 2 baths1,645 sq. ft.
203 Sunset Dr, Waverly, TN 37185
MLS# 3514791Listed by: SOUTHERN SHOWCASE REAL ESTATE SERVICES - New
 $79,500Active33.4 Acres
0 Highway 13 South, Waverly, TN 37185
MLS# 3513740Listed by: BILL COLLIER REALTY & AUCTION CO. - New
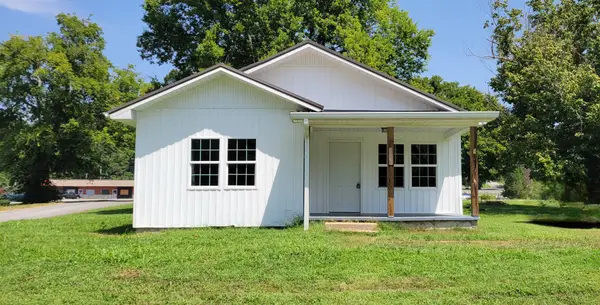 $214,900Active3 beds 1 baths820 sq. ft.
101 Joe St, Waverly, TN 37185
MLS# 3513580Listed by: ROLLING HILLS REALTY - New
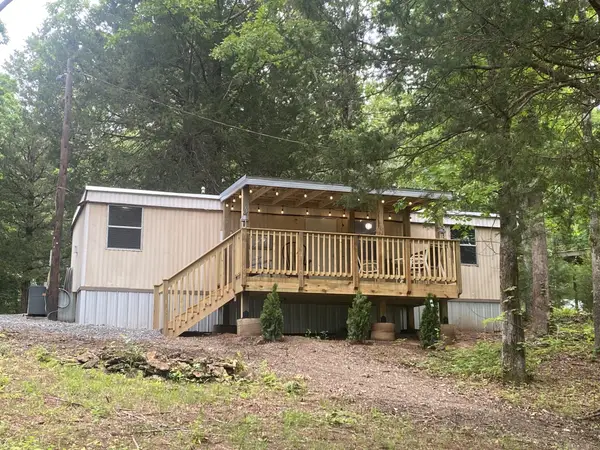 $210,000Active1 beds 1 baths400 sq. ft.
7062 Cuba Landing Rd, Waverly, TN 37185
MLS# 3513457Listed by: BILL COLLIER REALTY & AUCTION CO. - New
 $599,900Active3 beds 2 baths1,792 sq. ft.
205 Smith Cemetary Ln, Waverly, TN 37185
MLS# 3513183Listed by: UNITED COUNTRY - COLUMBIA REALTY & AUCTION


Protect your home and budget from life's surprises with an Assurant Home Warranty, backed by a partner that supports you through every step of homeownership. Explore Plans.
© 2023 - 2026 ERA Franchise Systems LLC. All rights reserved. ERA Franchise Systems LLC fully supports the principles of the Fair Housing Act and the Equal Opportunity Act. ERA, ERA Real Estate powered, and their respective logos are registered service marks of ERA Franchise Systems LLC. Each office is independently owned and operated.