
810 W Main St, Waverly, TN 37185
Local realty services provided by:Reliant Realty ERA Powered
810 W Main St,Waverly, TN 37185
$209,000
- 3 Beds
- 3 Baths
- 2,283 sq. ft.
- Single family
- Active
Listed by: kaylin flowers
Office: tennessee property group
MLS#:3519247
Source:NASHVILLE
Price summary
- Price:$209,000
- Price per sq. ft.:$91.55
About this home
MOVE-IN READY BRICK HOME + GUEST HOUSE | WAVERLY, TN
Property is being sold in “AS IS” condition
Great opportunity in a convenient Waverly location! Situated on Main Street, this property offers a move-in-ready brick home along with a separate brick guest house, providing plenty of flexibility for extended family, rental income, or investment potential.
The main home offers approximately 1,508 sq. ft. with 2 bedrooms and 1.5 bathrooms. Inside, you’ll find a spacious living room, den, and dining room, giving you multiple areas for relaxing and entertaining. The home also features a metal roof, a fenced-in side yard, and two storage buildings.
Even better, all appliances remain, including the refrigerator, oven, microwave, dishwasher, washer, and dryer, making this home ready for its next owner.
A major bonus to this property is the separate 875 sq. ft. brick guest house featuring 1 bedroom and 1 bathroom, a full kitchen, metal roof, and its own washer and dryer. The guest house also offers carport parking and additional carport storage. This space could make an excellent private residence for a family member, guest quarters, or potentially be rented to generate additional monthly income.
Conveniently located on Main Street in Waverly, the property is close to local businesses, shopping, and dining while offering the benefit of being outside the flood zone.
The home is move-in ready as it sits, while also offering plenty of potential for a buyer who wants to make updates and improvements over time. Whether you’re looking for a primary residence with separate living quarters or a property with investment and rental potential, this one offers several possibilities....
Contact an agent
Home facts
- Year built:1950
- Subdivision & Development:No
- Listing ID #:3519247
- Added:45 day(s) ago
- Updated:October 06, 2026 at 01:52 AM
Rooms and interior
- Bedrooms:3
- Total bathrooms:3
- Full bathrooms:2
- Half bathrooms:1
- Flooring:Laminate
- Kitchen Description:Dishwasher, Microwave, Refrigerator
- Basement Description:Crawl Space
- Living area:2,283 sq. ft.
Heating and cooling
- Cooling:Central Air
- Heating:Central
- Central air:Yes
Structure and exterior
- Roof:Metal
- Year built:1950
- Building area:2,283 sq. ft.
- Lot area:0.87 Acres
- Construction Materials:Brick
- Levels:1 Story
Schools
- High school:Waverly Central High School
- Middle school:Waverly Jr High School
- Elementary school:Waverly Elementary
Utilities
- Water:Public, Water Available
- Sewer:Public Sewer
Finances and disclosures
- Price:$209,000
- Price per sq. ft.:$91.55
- Tax amount:$1,665
Features and amenities
- Appliances:Dishwasher, Microwave, Refrigerator, Washer
- Laundry features:Dryer, Washer
Parking
- Total parking spaces:1
- Parking description:Attached
- Carport spaces:1
 Copyright 2026 Realtracs Mls. All rights reserved. Realtracs Mls provides content displayed here (“provided content”) on an “as is” basis and makes no representations or warranties regarding the provided content, including, but not limited to those of non-infringement, timeliness, accuracy, or completeness. Individuals and companies using information presented are responsible for verification and validation of information they utilize and present to their customers and clients. Realtracs Mls will not be liable for any damage or loss resulting from use of the provided content or the products available through Portals, IDX, VOW, and/or Syndication. Recipients of this information shall not resell, redistribute, reproduce, modify, or otherwise copy any portion thereof without the expressed written consent of Realtracs Mls.
New listings near 810 W Main St
- Coming Soon
 $169,000Coming Soon4 beds 3 baths1,624 sq. ft.
1734 Clydeton Rd, Waverly, TN 37185
MLS# 3611952Listed by: ROSE REALTY TN - New
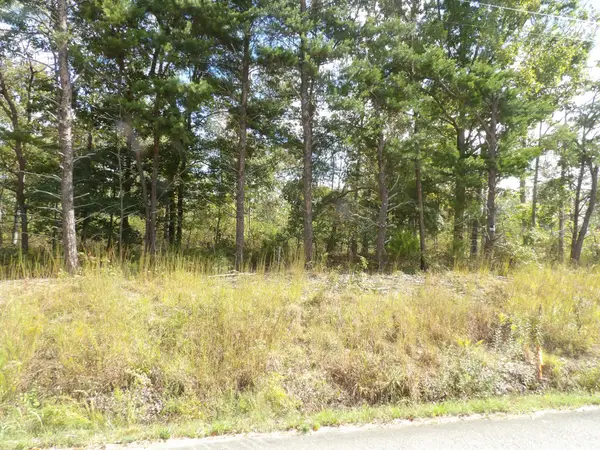 $135,000Active18.71 Acres
0 Williams Hollow Road, Waverly, TN 37185
MLS# 3611884Listed by: BILL COLLIER REALTY & AUCTION CO. - New
 $249,900Active4 beds 2 baths1,080 sq. ft.
431 E Little Richland Rd, Waverly, TN 37185
MLS# 3611263Listed by: KELLER WILLIAMS REALTY - New
 $125,000Active6.37 Acres
3170 Richland Harbor Rd, Waverly, TN 37185
MLS# 3610874Listed by: KELLER WILLIAMS REALTY - MURFREESBORO - New
 $689,000Active4 beds 3 baths3,203 sq. ft.
102 Highwater Rd, Waverly, TN 37185
MLS# 3610553Listed by: THE BAKER BROKERAGE - New
 $799,000Active100 Acres
8050 Cuba Landing Rd, Waverly, TN 37185
MLS# 3602994Listed by: TENNESSEE PROPERTY GROUP - New
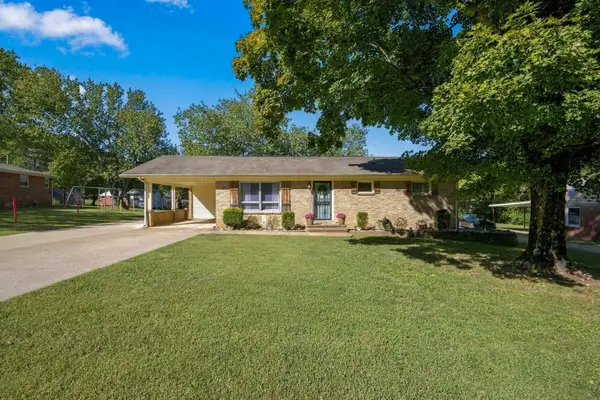 $220,000Active3 beds 1 baths1,134 sq. ft.
204 Park Cir, Waverly, TN 37185
MLS# 3602918Listed by: CRYE-LEIKE, INC., REALTORS - New
 $330,000Active55 Acres
565 Lucas Ridge Ln, Waverly, TN 37185
MLS# 3602380Listed by: NEIGHBORHOOD REALTORS - New
 $175,000Active3 beds 1 baths1,050 sq. ft.
106 Oak Hill Dr, Waverly, TN 37185
MLS# 3601827Listed by: ELITE REAL ESTATE GROUP 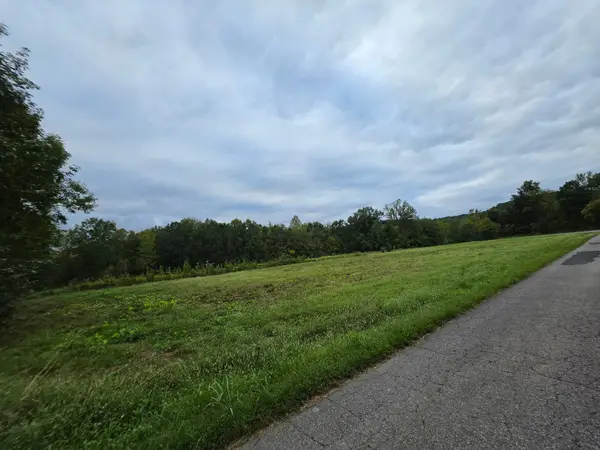 $40,000Active4.93 Acres
0 Wallace Rd, Waverly, TN 37185
MLS# 3598442Listed by: REALTY EXECUTIVES HOMETOWN LIVING


Protect your home and budget from life's surprises with an Assurant Home Warranty, backed by a partner that supports you through every step of homeownership. Explore Plans.
© 2023 - 2026 ERA Franchise Systems LLC. All rights reserved. ERA Franchise Systems LLC fully supports the principles of the Fair Housing Act and the Equal Opportunity Act. ERA, ERA Real Estate powered, and their respective logos are registered service marks of ERA Franchise Systems LLC. Each office is independently owned and operated.