
70 Spann Loop, Waverly, TN 37185
Local realty services provided by:ERA Chappell & Associates Realty & Rental
70 Spann Loop,Waverly, TN 37185
$119,950
- 3 Beds
- 2 Baths
- 1,296 sq. ft.
- Mobile / Manufactured
- Active
Listed by: alexander mulder
Office: benchmark realty, llc.
MLS#:3510445
Source:NASHVILLE
Price summary
- Price:$119,950
- Price per sq. ft.:$92.55
About this home
Tucked away on 2.02 private acres in the Tennessee Hills, this property backs up to a bluff with 29.08 acres of untouched land behind it, giving you the privacy and space that is nearly impossible to find. Whether you are an investor ready to flip or a family looking to put your own stamp on a home, this one checks all the boxes. The well has been inspected and new well tank has been installed by licensed well inspectors, and the septic system has been fully inspected, pumped, and leech fields have been added to bring the home to a 3 bedroom capacity. Permits are in disclosures. A detached 2 car garage rounds out the property Engineering Report completed; the house can go FHA when remodel is done. 2 car garage. 9 minutes to downtown Waverly, 10 minutes from I-40, 8 minutes from Ascension Thomas Three Rivers with 24 hr urgent care, 5 minutes from Loretta Lynn's Ranch, which offers cabins, horseback riding, and dirt biking, 21 minutes from Johnsonville State Historic Park; a 2,655 acre park along the Tennessee River with fishing and hiking trails, and 22 minutes from Pebble Isle Marina featuring boat slips and the Grey Heron Grill. This one doesn’t have to be a cash deal. A Conventional HomeStyle or FHA 203(k) renovation loan lets you finance the purchase and the remodel together — one loan, one closing, one payment. The appraisal is based on what the home will be worth when the work is done, not what it looks like today. Bring your vision and build equity from day one. Contact Sean Slavin @ 805-769-0181 for loan info....
Contact an agent
Home facts
- Year built:1995
- Subdivision & Development:None
- Listing ID #:3510445
- Added:53 day(s) ago
- Updated:October 05, 2026 at 02:37 PM
Rooms and interior
- Bedrooms:3
- Total bathrooms:2
- Full bathrooms:2
- Living area:1,296 sq. ft.
Heating and cooling
- Cooling:Central Air
- Heating:Central, Electric
- Central air:Yes
Structure and exterior
- Year built:1995
- Building area:1,296 sq. ft.
- Lot area:2.02 Acres
- Construction Materials:Vinyl Siding
- Levels:1 Story
Schools
- High school:Waverly Central High School
- Middle school:Waverly Jr High School
- Elementary school:Waverly Elementary
Utilities
- Water:Well
- Sewer:Septic Tank
Finances and disclosures
- Price:$119,950
- Price per sq. ft.:$92.55
- Tax amount:$212
Features and amenities
- Amenities:High Speed Internet
Parking
- Total parking spaces:12
- Parking description:Detached, Gravel
- Garage:Yes
- Garage spaces:2
 Copyright 2026 Realtracs Mls. All rights reserved. Realtracs Mls provides content displayed here (“provided content”) on an “as is” basis and makes no representations or warranties regarding the provided content, including, but not limited to those of non-infringement, timeliness, accuracy, or completeness. Individuals and companies using information presented are responsible for verification and validation of information they utilize and present to their customers and clients. Realtracs Mls will not be liable for any damage or loss resulting from use of the provided content or the products available through Portals, IDX, VOW, and/or Syndication. Recipients of this information shall not resell, redistribute, reproduce, modify, or otherwise copy any portion thereof without the expressed written consent of Realtracs Mls.
New listings near 70 Spann Loop
- New
 $249,900Active4 beds 2 baths1,080 sq. ft.
431 E Little Richland Rd, Waverly, TN 37185
MLS# 3611263Listed by: KELLER WILLIAMS REALTY - New
 $125,000Active6.37 Acres
3170 Richland Harbor Rd, Waverly, TN 37185
MLS# 3610874Listed by: KELLER WILLIAMS REALTY - MURFREESBORO - New
 $689,000Active4 beds 3 baths3,203 sq. ft.
102 Highwater Rd, Waverly, TN 37185
MLS# 3610553Listed by: THE BAKER BROKERAGE - New
 $799,000Active100 Acres
8050 Cuba Landing Rd, Waverly, TN 37185
MLS# 3602994Listed by: TENNESSEE PROPERTY GROUP - New
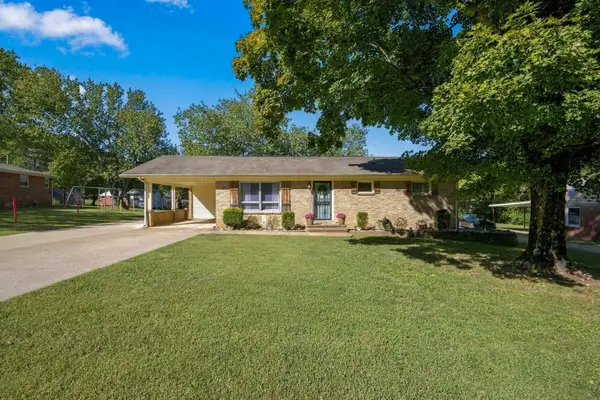 $220,000Active3 beds 1 baths1,134 sq. ft.
204 Park Cir, Waverly, TN 37185
MLS# 3602918Listed by: CRYE-LEIKE, INC., REALTORS - New
 $330,000Active55 Acres
565 Lucas Ridge Ln, Waverly, TN 37185
MLS# 3602380Listed by: NEIGHBORHOOD REALTORS - New
 $175,000Active3 beds 1 baths1,050 sq. ft.
106 Oak Hill Dr, Waverly, TN 37185
MLS# 3601827Listed by: ELITE REAL ESTATE GROUP 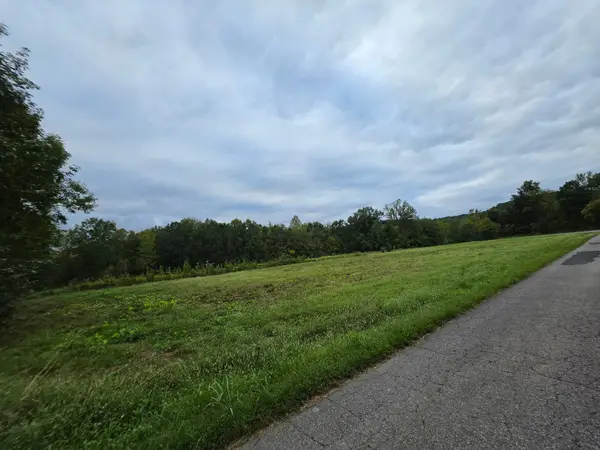 $40,000Active4.93 Acres
0 Wallace Rd, Waverly, TN 37185
MLS# 3598442Listed by: REALTY EXECUTIVES HOMETOWN LIVING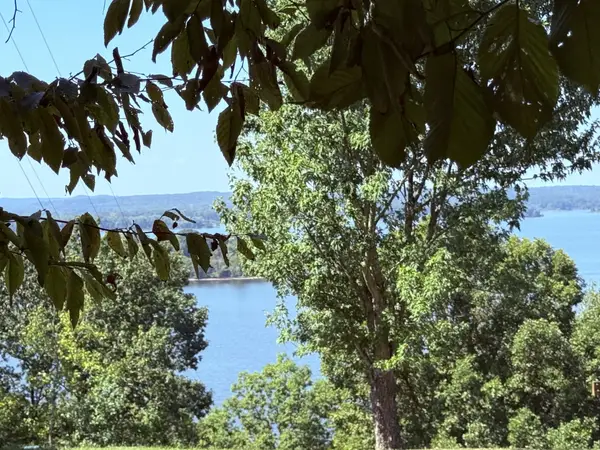 $30,000Active0.4 Acres
510 Big Richland Dr, Waverly, TN 37185
MLS# 3598105Listed by: TENNESSEE PROPERTY GROUP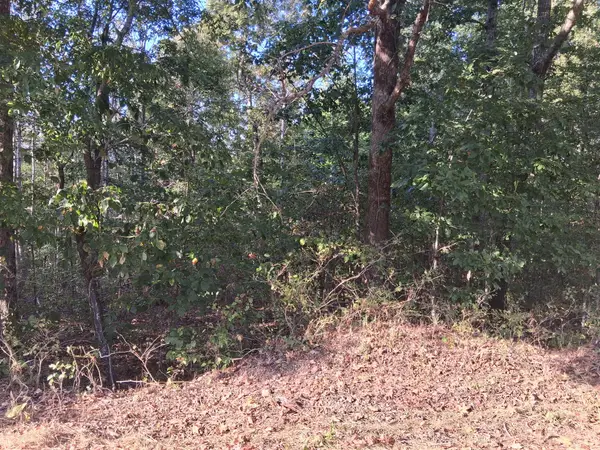 $65,000Active5.01 Acres
6080 Halls Creek Rd, Waverly, TN 37185
MLS# 3597722Listed by: LISTWITHFREEDOM.COM


Protect your home and budget from life's surprises with an Assurant Home Warranty, backed by a partner that supports you through every step of homeownership. Explore Plans.
© 2023 - 2026 ERA Franchise Systems LLC. All rights reserved. ERA Franchise Systems LLC fully supports the principles of the Fair Housing Act and the Equal Opportunity Act. ERA, ERA Real Estate powered, and their respective logos are registered service marks of ERA Franchise Systems LLC. Each office is independently owned and operated.