
1966 Tennessee St, Westpoint, TN 38486
Local realty services provided by:Reliant Realty ERA Powered
1966 Tennessee St,Westpoint, TN 38486
$450,000
- 3 Beds
- 2 Baths
- 2,800 sq. ft.
- Single family
- Active
Listed by: timothy eng
Office: exp realty
MLS#:3513161
Source:NASHVILLE
Price summary
- Price:$450,000
- Price per sq. ft.:$160.71
About this home
Your homestead is ready. Just move in and start living.
This renovated 3 bed, 2 bath farmhouse sits on 28 acres in Westpoint with a sturdy barn and multiple streams running through the property. At 2,500 square feet, the home gives you room to spread out without wasted space. The renovation was done right. Not a lipstick flip. Real updates that make this a home you can settle into for the long haul.
The barn is solid and ready to work. Whether you're running livestock, storing equipment, or building out your operation over time, the infrastructure is here on day one.
Multiple streams cross the property, giving you reliable natural water sources that any serious homesteader knows you can't put a price on. 28 acres gives you real room to operate. Pasture, garden, orchard, timber, livestock. This isn't a hobby lot. This is a working homestead with the bones already in place.
90 minutes from Nashville. Close enough to stay connected. Far enough to actually live.
This one won't sit long.
All information, including but not limited to square footage, acreage, property boundaries, taxes, school zones, and other property details, is deemed reliable but not guaranteed and may have been obtained from public records and other third-party sources. Buyer and Buyer’s Agent are responsible for independently verifying all information deemed important to Buyer....
Contact an agent
Home facts
- Year built:1972
- Subdivision & Development:n/a
- Listing ID #:3513161
- Added:50 day(s) ago
- Updated:October 04, 2026 at 02:41 PM
Rooms and interior
- Bedrooms:3
- Total bathrooms:2
- Full bathrooms:2
- Flooring:Laminate
- Kitchen Description:Dishwasher
- Basement Description:Finished
- Living area:2,800 sq. ft.
Heating and cooling
- Cooling:Ceiling Fan(s), Central Air
- Central air:Yes
Structure and exterior
- Roof:Shingle
- Year built:1972
- Building area:2,800 sq. ft.
- Lot area:28.3 Acres
- Architectural Style:Ranch
- Construction Materials:Brick
- Exterior Features:Patio, Porch
- Levels:2 Story
Schools
- High school:Summertown High School
- Middle school:Summertown Middle
- Elementary school:Ethridge Elementary
Utilities
- Water:Private, Water Available
- Sewer:Septic Tank
Finances and disclosures
- Price:$450,000
- Price per sq. ft.:$160.71
- Tax amount:$1,113
Features and amenities
- Appliances:Dishwasher
- Amenities:Ceiling Fan(s)
Parking
- Parking description:Driveway, Gravel
 Copyright 2026 Realtracs Mls. All rights reserved. Realtracs Mls provides content displayed here (“provided content”) on an “as is” basis and makes no representations or warranties regarding the provided content, including, but not limited to those of non-infringement, timeliness, accuracy, or completeness. Individuals and companies using information presented are responsible for verification and validation of information they utilize and present to their customers and clients. Realtracs Mls will not be liable for any damage or loss resulting from use of the provided content or the products available through Portals, IDX, VOW, and/or Syndication. Recipients of this information shall not resell, redistribute, reproduce, modify, or otherwise copy any portion thereof without the expressed written consent of Realtracs Mls.
New listings near 1966 Tennessee St
- New
 $349,900Active-- beds -- baths
0 Chisholm Creek Rd, Westpoint, TN 38486
MLS# 3599361Listed by: KELLER WILLIAMS - HOOD COMPANY - New
 $725,000Active-- beds -- baths
0 W Hunt Hollow Rd, Westpoint, TN 38486
MLS# 3598636Listed by: SOUTHEASTERN LAND GROUP, LLC  $299,000Active2 beds 2 baths760 sq. ft.
52 Railroad Rd, Westpoint, TN 38486
MLS# 3528191Listed by: AMERISELL REALTY $194,900Active3 beds 2 baths2,210 sq. ft.
2037 Tennessee St, West Point, TN 38486
MLS# 530866Listed by: CAVINS REALTY GROUP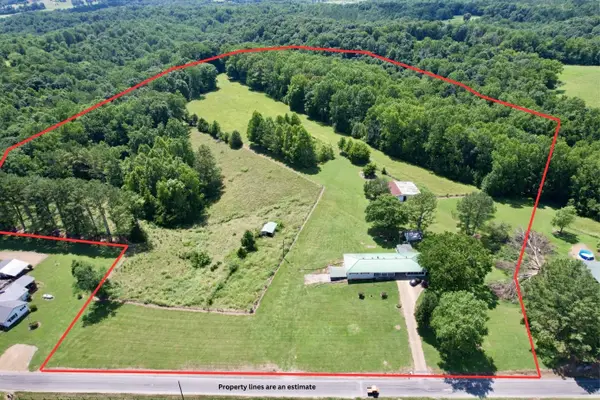 $399,000Active3 beds 2 baths2,054 sq. ft.
59 Hardin Loop, Westpoint, TN 38486
MLS# 3247038Listed by: SOUTHERN TENNESSEE REALTY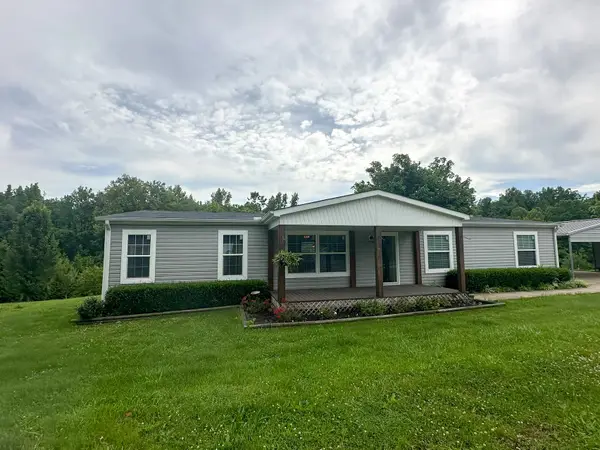 $219,900Active3 beds 2 baths2,048 sq. ft.
211 Church Hill Rd, Westpoint, TN 38486
MLS# 3226343Listed by: MIDDLE TENNESSEE REAL ESTATE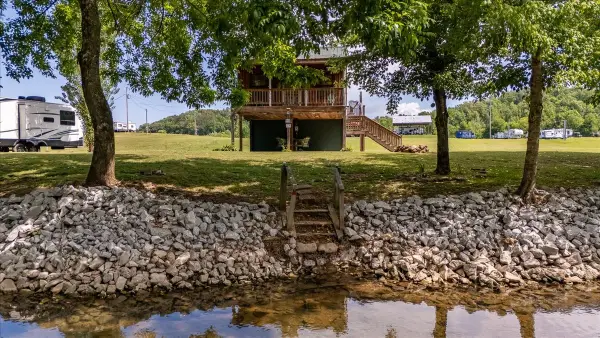 $259,000Active2 beds 1 baths600 sq. ft.
194 Creekside Ln, Westpoint, TN 38486
MLS# 3217644Listed by: COLDWELL BANKER SOUTHERN REALTY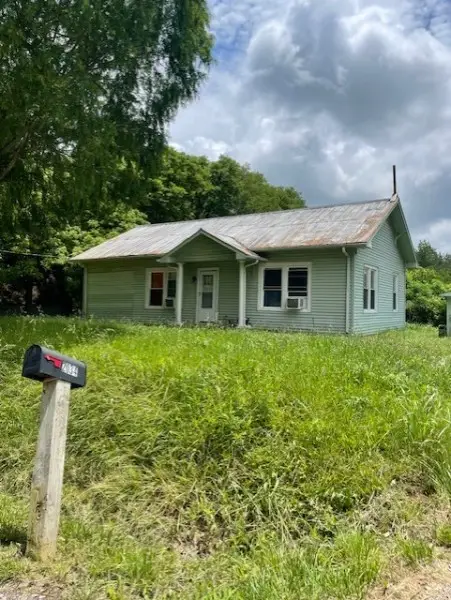 $120,000Active3 beds 2 baths952 sq. ft.
2034 Tennessee St, Westpoint, TN 38486
MLS# 3169413Listed by: CRYE-LEIKE, INC., REALTORS $323,950Active90.11 Acres
0 Bryant Boswell Rd, Westpoint, TN 38486
MLS# 3158711Listed by: SOUTHERN TENNESSEE REALTY


Protect your home and budget from life's surprises with an Assurant Home Warranty, backed by a partner that supports you through every step of homeownership. Explore Plans.
© 2023 - 2026 ERA Franchise Systems LLC. All rights reserved. ERA Franchise Systems LLC fully supports the principles of the Fair Housing Act and the Equal Opportunity Act. ERA, ERA Real Estate powered, and their respective logos are registered service marks of ERA Franchise Systems LLC. Each office is independently owned and operated.