
52 Railroad Rd, Westpoint, TN 38486
Local realty services provided by:Reliant Realty ERA Powered
52 Railroad Rd,Westpoint, TN 38486
$299,000
- 2 Beds
- 2 Baths
- 760 sq. ft.
- Single family
- Active
Listed by: tracy hood
Office: amerisell realty
MLS#:3528191
Source:NASHVILLE
Price summary
- Price:$299,000
- Price per sq. ft.:$393.42
About this home
Escape to the peace and beauty of creekside living! This charming two-bedroom, 1.5 bath cabin is situated on approximately two acres with beautiful views and direct access to the creek. Whether you enjoy fishing, kayaking, canoeing, or simply relaxing while surrounded by nature, this property offers the perfect retreat. Ideal as a weekend getaway, vacation rental, or peaceful full-time residence—come experience the tranquility and outdoor lifestyle this special property has to offer!
Contact an agent
Home facts
- Year built:2023
- Subdivision & Development:Meets and bounds
- Listing ID #:3528191
- Added:8 day(s) ago
- Updated:September 05, 2026 at 02:48 PM
Rooms and interior
- Bedrooms:2
- Total bathrooms:2
- Full bathrooms:1
- Half bathrooms:1
- Kitchen Description:Microwave, Refrigerator
- Basement:Yes
- Living area:760 sq. ft.
Heating and cooling
- Cooling:Electric
- Heating:Electric
Structure and exterior
- Year built:2023
- Building area:760 sq. ft.
- Lot area:2 Acres
- Construction Materials:Vinyl Siding
- Levels:1 Story
Schools
- High school:Loretto High School
- Middle school:South Lawrence Elementary
- Elementary school:South Lawrence Elementary
Utilities
- Water:Spring
- Sewer:Septic Tank
Finances and disclosures
- Price:$299,000
- Price per sq. ft.:$393.42
- Tax amount:$665
Features and amenities
- Appliances:Microwave, Refrigerator
Parking
- Total parking spaces:1
- Parking description:Attached
- Garage:Yes
- Garage spaces:1
 Copyright 2026 Realtracs Mls. All rights reserved. Realtracs Mls provides content displayed here (“provided content”) on an “as is” basis and makes no representations or warranties regarding the provided content, including, but not limited to those of non-infringement, timeliness, accuracy, or completeness. Individuals and companies using information presented are responsible for verification and validation of information they utilize and present to their customers and clients. Realtracs Mls will not be liable for any damage or loss resulting from use of the provided content or the products available through Portals, IDX, VOW, and/or Syndication. Recipients of this information shall not resell, redistribute, reproduce, modify, or otherwise copy any portion thereof without the expressed written consent of Realtracs Mls.
New listings near 52 Railroad Rd
- New
 $194,900Active3 beds 2 baths2,210 sq. ft.
2037 Tennessee St, West Point, TN 38486
MLS# 530866Listed by: CAVINS REALTY GROUP 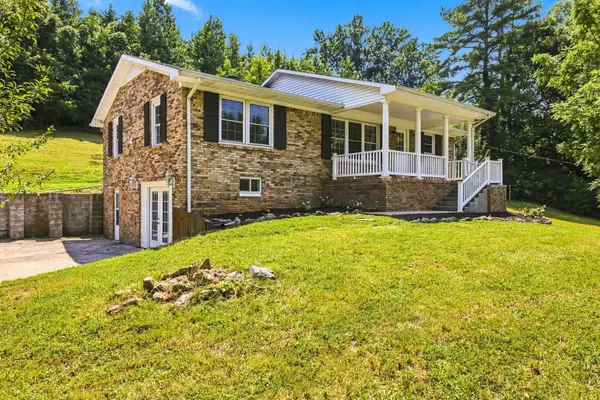 $524,999Active3 beds 2 baths2,800 sq. ft.
1966 Tennessee St, Westpoint, TN 38486
MLS# 3513161Listed by: EXP REALTY $110,000Pending2 beds 1 baths1,440 sq. ft.
139 Hardin Loop, Westpoint, TN 38486
MLS# 3311682Listed by: SOUTHERN TENNESSEE REALTY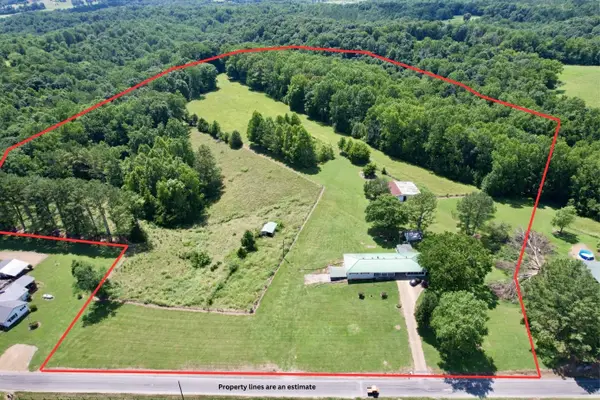 $399,000Active3 beds 2 baths2,054 sq. ft.
59 Hardin Loop, Westpoint, TN 38486
MLS# 3247038Listed by: SOUTHERN TENNESSEE REALTY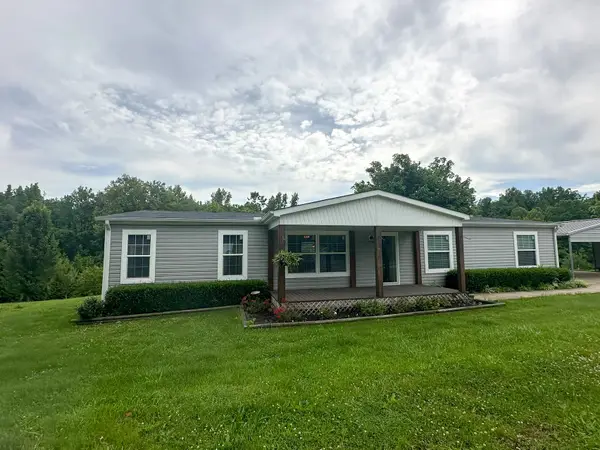 $229,900Active3 beds 2 baths2,048 sq. ft.
211 Church Hill Rd, Westpoint, TN 38486
MLS# 3226343Listed by: MIDDLE TENNESSEE REAL ESTATE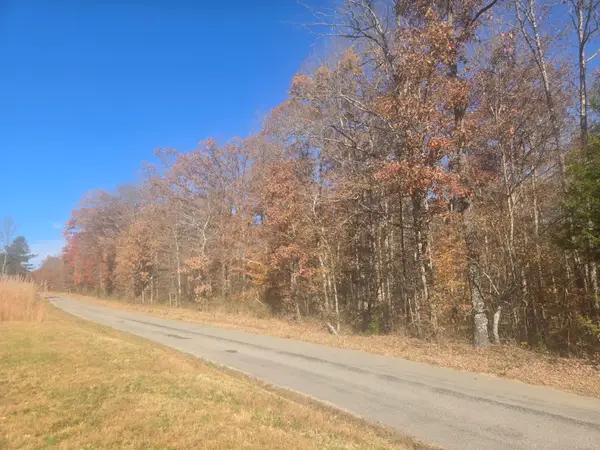 $719,000Active-- beds -- baths
0 Waterloo Road, Westpoint, TN 38486
MLS# 3229550Listed by: AFFORDABLE AGENT REALTY LLC $98,500Active1.76 Acres
322 Creekside Ln, Westpoint, TN 38486
MLS# 3223973Listed by: COLDWELL BANKER SOUTHERN REALTY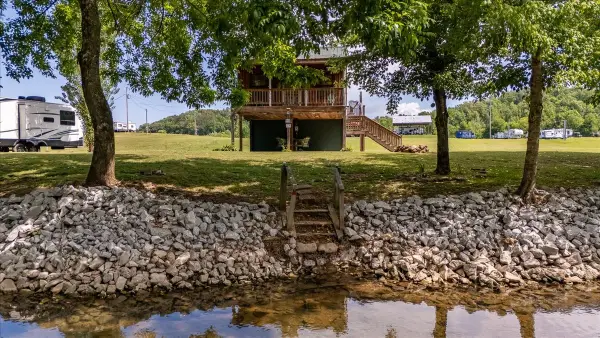 $259,000Active2 beds 1 baths600 sq. ft.
194 Creekside Ln, Westpoint, TN 38486
MLS# 3217644Listed by: COLDWELL BANKER SOUTHERN REALTY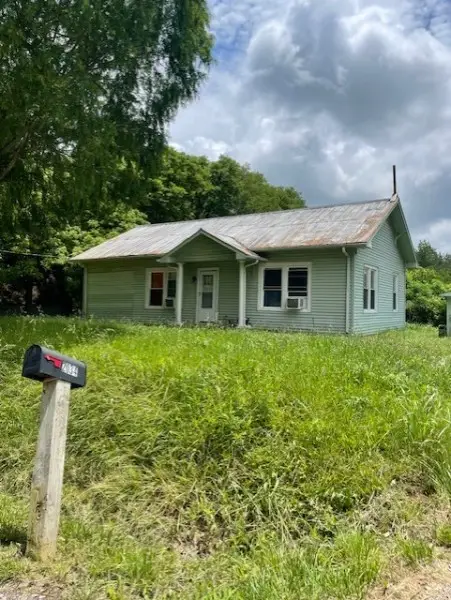 $120,000Active3 beds 2 baths952 sq. ft.
2034 Tennessee St, Westpoint, TN 38486
MLS# 3169413Listed by: CRYE-LEIKE, INC., REALTORS


Protect your home and budget from life's surprises with an Assurant Home Warranty, backed by a partner that supports you through every step of homeownership. Explore Plans.
© 2023 - 2026 ERA Franchise Systems LLC. All rights reserved. ERA Franchise Systems LLC fully supports the principles of the Fair Housing Act and the Equal Opportunity Act. ERA, ERA Real Estate powered, and their respective logos are registered service marks of ERA Franchise Systems LLC. Each office is independently owned and operated.