
115 Spicer Ct, White House, TN 37188
Local realty services provided by:Reliant Realty ERA Powered
115 Spicer Ct,White House, TN 37188
$489,950
- 3 Beds
- 3 Baths
- 2,281 sq. ft.
- Single family
- Active
Listed by: john c. rochford
Office: community realty services, inc.
MLS#:3258322
Source:NASHVILLE
Price summary
- Price:$489,950
- Price per sq. ft.:$214.8
About this home
This home has been thoughtfully updated with style, comfort, and efficiency in mind, all within walking distance of White House High School and the White House Greenway Trail. Nestled on a private cul-de-sac, this charming 3-bedroom, 2.5-bath home offers exceptional privacy, with neighbors on only one side and beautiful wooded views on the other. A welcoming wraparound porch sets the tone for the inviting interior. Inside, you'll find fresh designer paint throughout and premium new waterproof flooring in the main living areas featuring 5.5mm GeoCore SPC luxury vinyl plank, approximately 22% thicker than standard builder-grade vinyl, with a commercial-grade 22-mil wear layer for outstanding scratch, pet, and everyday wear resistance. The spacious great room showcases vaulted ceilings, abundant natural light, and a cozy fireplace, creating the perfect gathering space. The updated kitchen features new cabinetry, modern appliances, and plenty of room for entertaining.
The main-level primary suite offers convenience and privacy with a walk-in closet and ensuite bath complete with a garden tub and separate shower. Upstairs are two additional bedrooms with generous closet space and a full bathroom. A second staircase off the kitchen leads to a spacious bonus room featuring custom wood built-ins, ideal for a home office, media room, or playroom. Beyond its beautiful finishes, this home has been extensively upgraded for efficiency, comfort, and healthy living, including: Whole-home water filtration system, Tankless water heater (march 2026), Updated appliances and
BUYER AND/OR BUYERS AGENT TO VERIFY ALL INFO - INFO NOT VERIFIED BY LISTING AGENT. LIMITED SERVICE LISTING - CONTACT SELLER DIRECTLY FOR ALL SHOWINGS/INQUIRIES. SELLER TO BE MAIN POINT OF CONTACT....
Contact an agent
Home facts
- Year built:1996
- Subdivision & Development:Middle Plains Est
- Listing ID #:3258322
- Added:116 day(s) ago
- Updated:October 27, 2026 at 03:30 PM
Rooms and interior
- Bedrooms:3
- Total bathrooms:3
- Full bathrooms:2
- Half bathrooms:1
- Flooring:Carpet, Laminate, Tile
- Kitchen Description:Dishwasher, Disposal, Freezer, Microwave, Refrigerator
- Basement Description:Crawl Space
- Living area:2,281 sq. ft.
Heating and cooling
- Cooling:Ceiling Fan(s), Central Air, Electric, Gas
- Heating:Central, Electric, Natural Gas
- Central air:Yes
Structure and exterior
- Roof:Shingle
- Year built:1996
- Building area:2,281 sq. ft.
- Lot area:0.58 Acres
- Architectural Style:Traditional
- Construction Materials:Brick, Vinyl Siding
- Exterior Features:Deck, Porch
- Levels:2 Story
Schools
- High school:White House High School
- Middle school:White House Middle School
- Elementary school:Harold B. Williams Elementary School
Utilities
- Water:Public, Water Available
- Sewer:Public Sewer
Finances and disclosures
- Price:$489,950
- Price per sq. ft.:$214.8
- Tax amount:$2,367
Features and amenities
- Appliances:Dishwasher, Disposal, Microwave, Refrigerator, Washer
- Laundry features:Dryer, Washer
- Amenities:Air Filter, Ceiling Fan(s), Extra Closets, Fire Alarm, Walk-In Closet(s)
Parking
- Total parking spaces:2
- Parking description:Driveway
- Garage:Yes
- Garage spaces:2
 Copyright 2026 Realtracs Mls. All rights reserved. Realtracs Mls provides content displayed here (“provided content”) on an “as is” basis and makes no representations or warranties regarding the provided content, including, but not limited to those of non-infringement, timeliness, accuracy, or completeness. Individuals and companies using information presented are responsible for verification and validation of information they utilize and present to their customers and clients. Realtracs Mls will not be liable for any damage or loss resulting from use of the provided content or the products available through Portals, IDX, VOW, and/or Syndication. Recipients of this information shall not resell, redistribute, reproduce, modify, or otherwise copy any portion thereof without the expressed written consent of Realtracs Mls.
New listings near 115 Spicer Ct
- Coming Soon
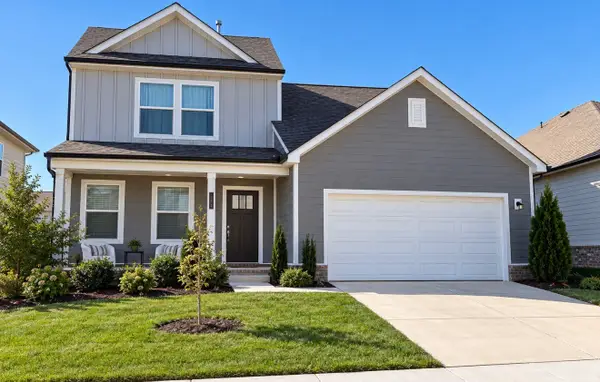 $399,900Coming Soon4 beds 3 baths2,019 sq. ft.
644 Cedar Brook Dr, White House, TN 37188
MLS# 3626294Listed by: BERNIE GALLERANI REAL ESTATE - Coming Soon
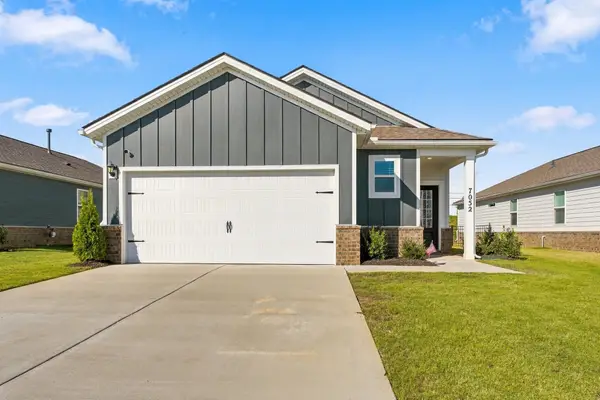 $374,900Coming Soon3 beds 2 baths1,541 sq. ft.
7052 Lang Ave, White House, TN 37188
MLS# 3626202Listed by: BENCHMARK REALTY, LLC - New
 $329,900Active3 beds 3 baths1,810 sq. ft.
1075 Stagecoach Dr, White House, TN 37188
MLS# 3624186Listed by: REDFIN CORPORATION  $554,900Pending4 beds 3 baths2,500 sq. ft.
404 Springbrook Blvd, White House, TN 37188
MLS# 3627120Listed by: LGI HOMES - TENNESSEE, LLC- New
 $319,900Active3 beds 3 baths1,810 sq. ft.
1067 Stagecoach Dr, White House, TN 37188
MLS# 3624197Listed by: REDFIN CORPORATION - New
 $490,990Active5 beds 4 baths2,952 sq. ft.
2952 Charlie Place, White House, TN 37188
MLS# 3626735Listed by: THE NEW HOME GROUP, LLC - New
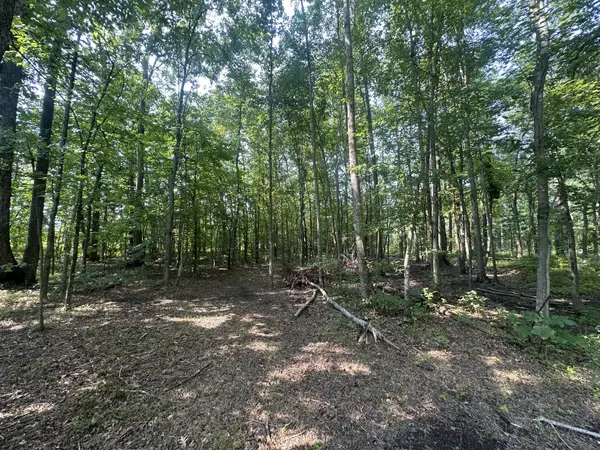 $125,000Active1.59 Acres
0 S Pinson Dr, White House, TN 37188
MLS# 3626724Listed by: FINCH REAL ESTATE CO. - New
 $360,000Active3 beds 2 baths1,576 sq. ft.
749 Wilkinson Ln, White House, TN 37188
MLS# 3626094Listed by: EXIT PRIME REALTY  $422,525Pending3 beds 3 baths2,405 sq. ft.
1494 Tisdale Drive, White House, TN 37188
MLS# 3626627Listed by: DAVIDSON HOMES, LLC $439,040Pending3 beds 3 baths2,405 sq. ft.
1484 Tisdale Drive, White House, TN 37188
MLS# 3626639Listed by: DAVIDSON HOMES, LLC


Protect your home and budget from life's surprises with an Assurant Home Warranty, backed by a partner that supports you through every step of homeownership. Explore Plans.
© 2023 - 2026 ERA Franchise Systems LLC. All rights reserved. ERA Franchise Systems LLC fully supports the principles of the Fair Housing Act and the Equal Opportunity Act. ERA, ERA Real Estate powered, and their respective logos are registered service marks of ERA Franchise Systems LLC. Each office is independently owned and operated.