
123 Shore Dr, White House, TN 37188
Local realty services provided by:Reliant Realty ERA Powered
Upcoming open houses
- Sun, Sep 1301:00 pm - 03:00 pm
Listed by: amanda l. bell
Office: at home realty
MLS#:3288376
Source:NASHVILLE
Price summary
- Price:$330,000
- Price per sq. ft.:$246.09
- Monthly HOA dues:$200
About this home
One of only two condos available in this subdivision~This community has the charm of a neighborhood while giving the owner a sense of privacy~located only minutes from the main thoroughfare, you can easily access just about any shopping that you need from clothing to groceries, pharmacies, insurance and more~then travel just a few more minutes and you are at the main interstate where you can head South to Nashville or North to Kentucky where you can find tax free grocery shopping for food~having a 2 car garage is just a bonus because not only is there enough space for your cars but additional spacing for a deep freeze or your workbench~guests can arrive via the front door or come through the back privacy fence where you will find a newly designed lawn leading to the screened porch~this unit is also located near guest parking which is another fabulous perk~the large master suite was tastefully designed so that this room could also include a seating area with plenty of space and natural light from the bay window~an oversized step in shower in the master bath and a large vanity coupled with a walk-in closet made this a perfect space for anyone with challenges~the secondary bedroom has its own privacy as well and located near the guest bath~the open concept kitchen and dining area makes this home feel much more spacious~the kitchen has a new garbage disposal and you have a vast amount of cabinet and counter space including a bar height overhang for additonal seating~a covered front porch to spend the days looking out into the common space~gas fireplace~arched doorways~current owner was in a wheelchair and this home suited her needs but she moved to get closer to her doctors~new water heater...
Contact an agent
Home facts
- Year built:2008
- Subdivision & Development:Brookside Village Ph 2
- Listing ID #:3288376
- Added:49 day(s) ago
- Updated:September 07, 2026 at 02:43 PM
Rooms and interior
- Bedrooms:2
- Total bathrooms:2
- Full bathrooms:2
- Flooring:Carpet, Laminate, Tile
- Kitchen Description:Dishwasher, Microwave, Refrigerator
- Basement:Yes
- Living area:1,341 sq. ft.
Heating and cooling
- Cooling:Ceiling Fan(s), Central Air, Electric
- Heating:Central, Natural Gas
- Central air:Yes
Structure and exterior
- Roof:Shingle
- Year built:2008
- Building area:1,341 sq. ft.
- Lot area:0.07 Acres
- Architectural Style:Traditional
- Construction Materials:Brick
- Exterior Features:Patio, Porch, Screened
- Levels:1 Story
Schools
- High school:White House Heritage High School
- Middle school:White House Heritage Elementary School
- Elementary school:White House Heritage Elementary School
Utilities
- Water:Public, Water Available
- Sewer:Public Sewer
Finances and disclosures
- Price:$330,000
- Price per sq. ft.:$246.09
- Tax amount:$1,909
Features and amenities
- Appliances:Dishwasher, Microwave, Refrigerator, Washer
- Laundry features:Dryer, Washer
- Amenities:Ceiling Fan(s), Extra Closets, High Speed Internet, Trail(s), Underground Utilities, Walk-In Closet(s)
Parking
- Total parking spaces:4
- Garage:Yes
- Garage spaces:2
 Copyright 2026 Realtracs Mls. All rights reserved. Realtracs Mls provides content displayed here (“provided content”) on an “as is” basis and makes no representations or warranties regarding the provided content, including, but not limited to those of non-infringement, timeliness, accuracy, or completeness. Individuals and companies using information presented are responsible for verification and validation of information they utilize and present to their customers and clients. Realtracs Mls will not be liable for any damage or loss resulting from use of the provided content or the products available through Portals, IDX, VOW, and/or Syndication. Recipients of this information shall not resell, redistribute, reproduce, modify, or otherwise copy any portion thereof without the expressed written consent of Realtracs Mls.
New listings near 123 Shore Dr
- Coming Soon
 $635,000Coming Soon4 beds 4 baths2,553 sq. ft.
132 Newbury Dr, White House, TN 37188
MLS# 3529056Listed by: MARK SPAIN REAL ESTATE - Coming Soon
 $615,000Coming Soon4 beds 4 baths2,553 sq. ft.
130 Newbury Dr, White House, TN 37188
MLS# 3529062Listed by: MARK SPAIN REAL ESTATE - Coming Soon
 $389,900Coming Soon3 beds 2 baths1,443 sq. ft.
129 Southern Ter, White House, TN 37188
MLS# 3526563Listed by: EXIT REALTY REFINED - New
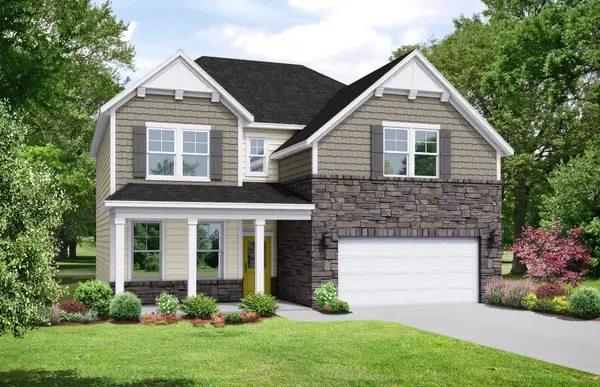 $459,900Active4 beds 3 baths2,416 sq. ft.
8238 Netterfield Drive, White House, TN 37188
MLS# 3542854Listed by: DAVIDSON HOMES, LLC - New
 $389,990Active4 beds 3 baths2,267 sq. ft.
1917 Rosewood Dr, White House, TN 37188
MLS# 3542794Listed by: D.R. HORTON - New
 $424,990Active4 beds 3 baths2,618 sq. ft.
1907 Rosewood Drive, White House, TN 37188
MLS# 3542795Listed by: D.R. HORTON - New
 $336,900Active3 beds 2 baths1,428 sq. ft.
1428 Boger Drive, White House, TN 37188
MLS# 3542811Listed by: DAVIDSON HOMES, LLC  $220,990Pending3 beds 2 baths1,102 sq. ft.
599 Big Bend Ct #201, White House, TN 37188
MLS# 3542695Listed by: RYAN HOMES- New
 $639,900Active3 beds 3 baths3,062 sq. ft.
312 Cherry Ln, White House, TN 37188
MLS# 3542565Listed by: CENTURY 21 VOLUNTEER REALTY - New
 Listed by ERA$374,990Active3 beds 3 baths2,054 sq. ft.
414 Valley View Dr, White House, TN 37188
MLS# 3540368Listed by: KELLER WILLIAMS REALTY - MURFREESBORO


Protect your home and budget from life's surprises with an Assurant Home Warranty, backed by a partner that supports you through every step of homeownership. Explore Plans.
© 2023 - 2026 ERA Franchise Systems LLC. All rights reserved. ERA Franchise Systems LLC fully supports the principles of the Fair Housing Act and the Equal Opportunity Act. ERA, ERA Real Estate powered, and their respective logos are registered service marks of ERA Franchise Systems LLC. Each office is independently owned and operated.