
141 S Palmers Chapel Rd, White House, TN 37188
Local realty services provided by:ERA Chappell & Associates Realty & Rental
141 S Palmers Chapel Rd,White House, TN 37188
$519,000
- 4 Beds
- 2 Baths
- 2,028 sq. ft.
- Single family
- Coming Soon
Listed by: elio giordano
Office: sixonefive real estate advisors
MLS#:3547121
Source:NASHVILLE
Price summary
- Price:$519,000
- Price per sq. ft.:$255.92
About this home
**STUNNINGLY UPDATED • **
MOVE-IN READY • PRIME LOCATION
Beautifully updated from top to bottom, this 4-bedroom, 2-bath home combines upscale finishes, generous living space, and an incredibly convenient Sumner County location.
The heart of the home is the show-stopping chef’s kitchen, featuring custom cabinetry, quartz countertops, a large quartz island, and a high-end LG appliance package. Luxury vinyl plank flooring, designer-selected finishes, upgraded lighting, and stylish plumbing fixtures carry throughout the home.
Four spacious bedrooms offer excellent closet space, while both full bathrooms have been beautifully updated with tile surrounds. The primary suite features a gorgeous walk-in tiled shower for a spa-like touch.
The upgrades go beyond appearances with separate new HVAC systems for upstairs and downstairs, an approximately 5-year-old roof, oversized gutters, and an attached 2-car garage with quiet openers, remotes, and keypads.
Outside, enjoy a covered front porch, spacious, covered rear deck, and beautifully landscaped yard—ideal for entertaining, relaxing, or simply enjoying your own outdoor space.
Best of all, you’re approximately 25 minutes from Downtown Nashville and only 5 minutes from interstate access, shopping, dining, and everyday conveniences—all within Sumner County.
Stylish, spacious, beautifully upgraded, and truly move-in ready. Come see why this one stands out!...
Contact an agent
Home facts
- Year built:1991
- Subdivision & Development:Beechbrook Estates
- Listing ID #:3547121
- Updated:September 13, 2026 at 02:34 PM
Rooms and interior
- Bedrooms:4
- Total bathrooms:2
- Full bathrooms:2
- Flooring:Laminate
- Kitchen Description:Dishwasher, Disposal, Microwave, Refrigerator
- Basement:Yes
- Basement Description:Crawl Space
- Living area:2,028 sq. ft.
Heating and cooling
- Cooling:Central Air
- Heating:Central
- Central air:Yes
Structure and exterior
- Roof:Asphalt
- Year built:1991
- Building area:2,028 sq. ft.
- Lot area:0.47 Acres
- Architectural Style:Cape Cod
- Construction Materials:Stone, Vinyl Siding
- Exterior Features:Deck, Porch
- Levels:2 Story
Schools
- High school:White House High School
- Middle school:White House Middle School
- Elementary school:Harold B. Williams Elementary School
Utilities
- Water:Public, Water Available
- Sewer:Public Sewer
Finances and disclosures
- Price:$519,000
- Price per sq. ft.:$255.92
- Tax amount:$1,987
Features and amenities
- Appliances:Dishwasher, Disposal, Microwave, Refrigerator
- Amenities:Extra Closets, High Speed Internet, Smoke Detector(s), Walk-In Closet(s)
Parking
- Total parking spaces:6
- Parking description:Attached, Driveway
- Garage:Yes
- Garage spaces:2
 Copyright 2026 Realtracs Mls. All rights reserved. Realtracs Mls provides content displayed here (“provided content”) on an “as is” basis and makes no representations or warranties regarding the provided content, including, but not limited to those of non-infringement, timeliness, accuracy, or completeness. Individuals and companies using information presented are responsible for verification and validation of information they utilize and present to their customers and clients. Realtracs Mls will not be liable for any damage or loss resulting from use of the provided content or the products available through Portals, IDX, VOW, and/or Syndication. Recipients of this information shall not resell, redistribute, reproduce, modify, or otherwise copy any portion thereof without the expressed written consent of Realtracs Mls.
New listings near 141 S Palmers Chapel Rd
- New
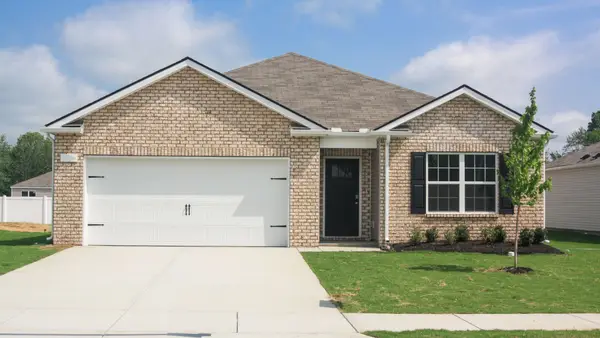 $369,990Active4 beds 2 baths1,774 sq. ft.
1751 Rosewood Drive, White House, TN 37188
MLS# 3547226Listed by: D.R. HORTON - New
 $344,990Active3 beds 2 baths1,618 sq. ft.
1793 Rosewood Drive, White House, TN 37188
MLS# 3547227Listed by: D.R. HORTON - Open Sun, 2 to 4pmNew
 $499,999Active5 beds 4 baths2,796 sq. ft.
547 Ballard Dr, White House, TN 37188
MLS# 3547026Listed by: COMPASS - Open Sun, 1 to 4pmNew
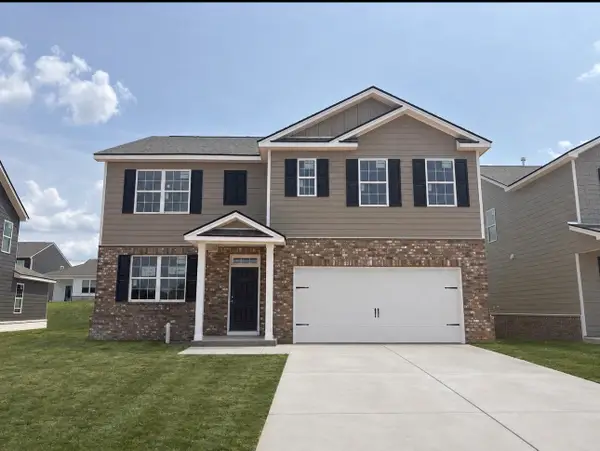 $399,990Active5 beds 3 baths2,511 sq. ft.
4030 Amelia Lane, White House, TN 37188
MLS# 3546574Listed by: D.R. HORTON - Open Sun, 1 to 4pmNew
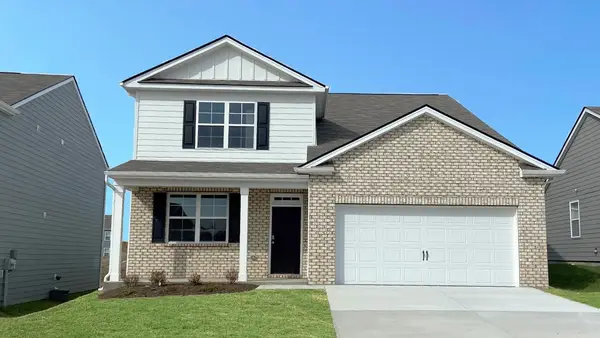 $419,990Active4 beds 3 baths2,618 sq. ft.
4012 Amelia Lane, White House, TN 37188
MLS# 3546579Listed by: D.R. HORTON - Open Sun, 1 to 4pmNew
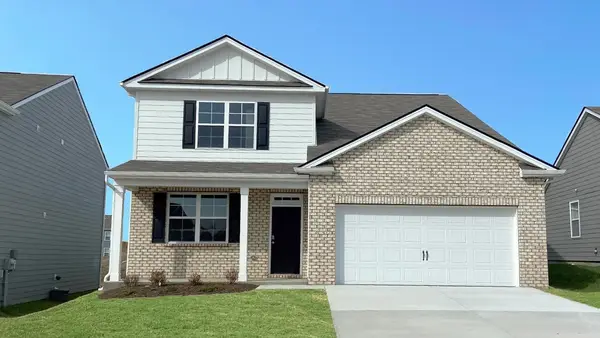 $409,990Active4 beds 3 baths2,618 sq. ft.
4045 Amelia Lane, White House, TN 37188
MLS# 3546581Listed by: D.R. HORTON - New
 $435,000Active4 beds 2 baths2,192 sq. ft.
308 W Winterberry Trl, White House, TN 37188
MLS# 3545840Listed by: OPENDOOR BROKERAGE, LLC - New
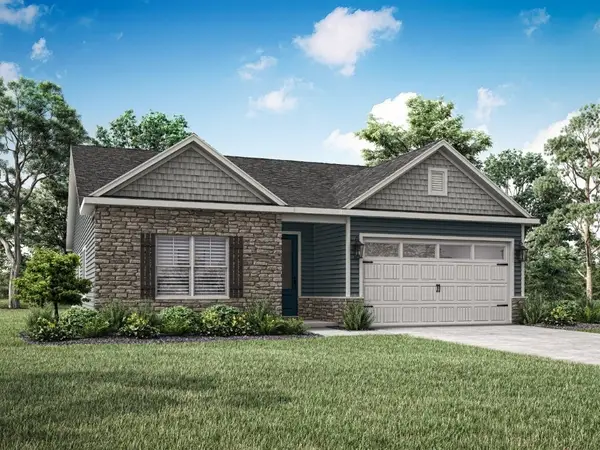 $484,900Active3 beds 2 baths1,852 sq. ft.
713 Brownlow Rd, White House, TN 37188
MLS# 3545593Listed by: LGI HOMES - TENNESSEE, LLC - New
 $439,900Active4 beds 3 baths3,022 sq. ft.
2988 Indian Ridge Blvd, White House, TN 37188
MLS# 3544824Listed by: KELLER WILLIAMS REALTY


Protect your home and budget from life's surprises with an Assurant Home Warranty, backed by a partner that supports you through every step of homeownership. Explore Plans.
© 2023 - 2026 ERA Franchise Systems LLC. All rights reserved. ERA Franchise Systems LLC fully supports the principles of the Fair Housing Act and the Equal Opportunity Act. ERA, ERA Real Estate powered, and their respective logos are registered service marks of ERA Franchise Systems LLC. Each office is independently owned and operated.