
203 Cheyenne Dr, White House, TN 37188
Local realty services provided by:ERA Chappell & Associates Realty & Rental
203 Cheyenne Dr,White House, TN 37188
$427,900
- 3 Beds
- 3 Baths
- 1,926 sq. ft.
- Single family
- Active
Listed by: matthew parker
Office: haven real estate
MLS#:3260491
Source:NASHVILLE
Price summary
- Price:$427,900
- Price per sq. ft.:$222.17
About this home
Thoughtfully Updated & Move-In Ready
This home has been meticulously maintained and thoughtfully updated, allowing the next owner to move in with confidence.
🏡 Major Improvements
• New carpet (2019)
• New HVAC system (2020) with a lifetime warranty on parts and service (seller is verifying transferability)
• New roof (2021)
• New deck (2022), creating the perfect space for relaxing or entertaining
• Expanded parking pad for additional parking convenience
✨ Interior & Exterior Upgrades
• Fresh, updated paint throughout the home
• Modern light fixtures inside and out
• New GE dishwasher (2024)
• Brand new GE Gallery refrigerator (2026)
📱 Smart Home Features
• Ring driveway camera
• App-controlled smart thermostat/HVAC
• Keyless entry system
• Washer and dryer remain with the home
From the major system updates to the modern finishes and smart home technology, this home has been carefully cared for and offers exceptional value with upgrades that today’s buyers will appreciate.
Contact an agent
Home facts
- Year built:2004
- Subdivision & Development:Indian Ridge Sec 9
- Listing ID #:3260491
- Added:45 day(s) ago
- Updated:August 19, 2026 at 02:19 PM
Rooms and interior
- Bedrooms:3
- Total bathrooms:3
- Full bathrooms:2
- Half bathrooms:1
- Flooring:Carpet, Tile
- Kitchen Description:Dishwasher, Disposal
- Basement:Yes
- Basement Description:Crawl Space
- Living area:1,926 sq. ft.
Heating and cooling
- Cooling:Electric, Gas
- Heating:Electric
Structure and exterior
- Year built:2004
- Building area:1,926 sq. ft.
- Lot area:0.22 Acres
- Construction Materials:Brick
- Levels:2 Story
Schools
- High school:White House Heritage High School
- Middle school:White House Heritage High School
- Elementary school:Robert F. Woodall Elementary
Utilities
- Water:Public, Water Available
- Sewer:Public Sewer
Finances and disclosures
- Price:$427,900
- Price per sq. ft.:$222.17
- Tax amount:$2,409
Features and amenities
- Appliances:Dishwasher, Disposal
- Smart home:Yes
Parking
- Total parking spaces:1
- Parking description:Attached
- Garage:Yes
- Garage spaces:1
 Copyright 2026 Realtracs Mls. All rights reserved. Realtracs Mls provides content displayed here (“provided content”) on an “as is” basis and makes no representations or warranties regarding the provided content, including, but not limited to those of non-infringement, timeliness, accuracy, or completeness. Individuals and companies using information presented are responsible for verification and validation of information they utilize and present to their customers and clients. Realtracs Mls will not be liable for any damage or loss resulting from use of the provided content or the products available through Portals, IDX, VOW, and/or Syndication. Recipients of this information shall not resell, redistribute, reproduce, modify, or otherwise copy any portion thereof without the expressed written consent of Realtracs Mls.
New listings near 203 Cheyenne Dr
- Coming Soon
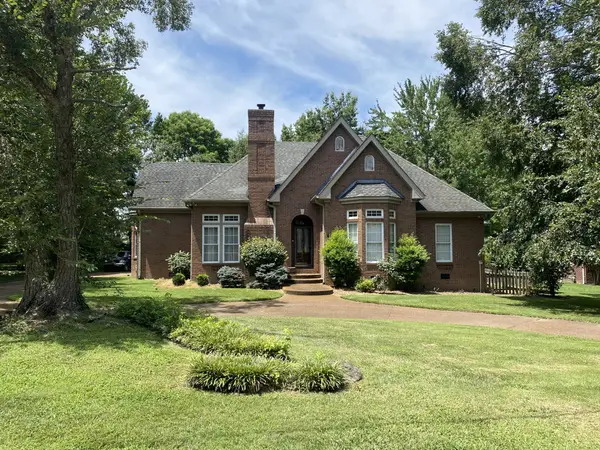 $579,900Coming Soon3 beds 2 baths
308 Orchard Park Dr, White House, TN 37188
MLS# 3318476Listed by: BENCHMARK REALTY, LLC - Coming Soon
 $529,900Coming Soon4 beds 3 baths
124 Thoroughbred Way, White House, TN 37188
MLS# 3513865Listed by: BENCHMARK REALTY, LLC - Coming SoonOpen Sun, 1 to 3pm
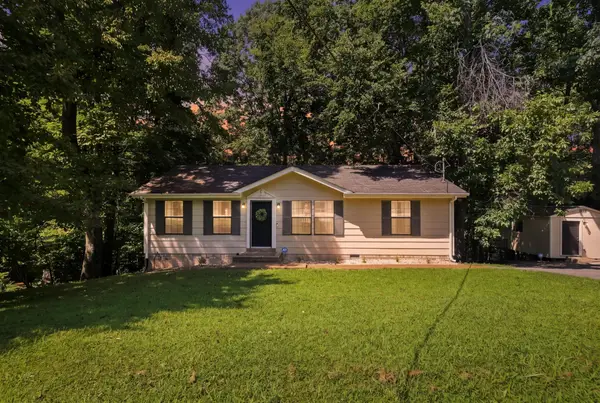 $285,000Coming Soon3 beds 2 baths
1211 Winding Way Dr, White House, TN 37188
MLS# 3514575Listed by: EXIT REALTY REFINED - Coming Soon
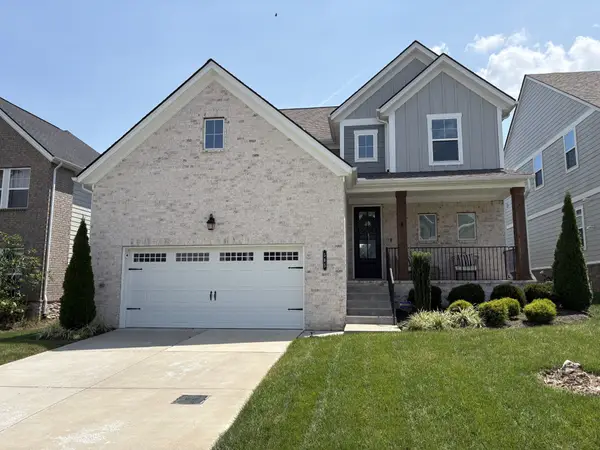 $549,900Coming Soon4 beds 4 baths
505 Stinson Ct, White House, TN 37188
MLS# 3514622Listed by: EXIT REAL ESTATE SOLUTIONS - New
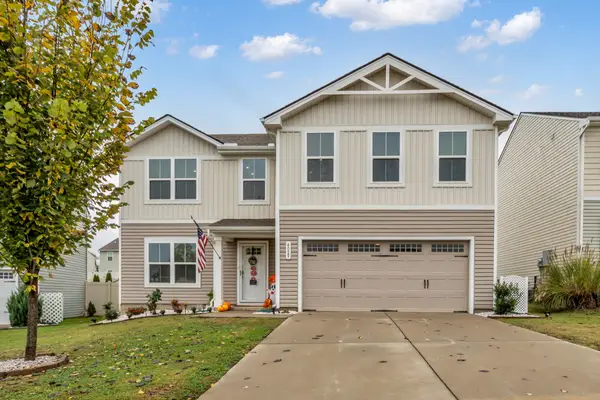 $395,000Active4 beds 3 baths2,252 sq. ft.
4029 S Downs Cir, White House, TN 37188
MLS# 3322349Listed by: SIMPLIHOM - New
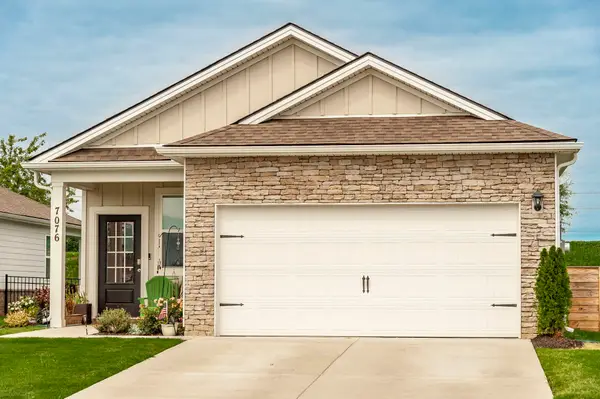 $329,000Active3 beds 2 baths1,402 sq. ft.
7076 Lang Ave, White House, TN 37188
MLS# 3333908Listed by: PLATINUM REALTY PARTNERS, LLC - New
 $425,990Active4 beds 3 baths2,618 sq. ft.
4040 Amelia Lane, White House, TN 37188
MLS# 3511038Listed by: D.R. HORTON - New
 $403,990Active4 beds 3 baths2,267 sq. ft.
4063 Amelia Lane, White House, TN 37188
MLS# 3511039Listed by: D.R. HORTON - New
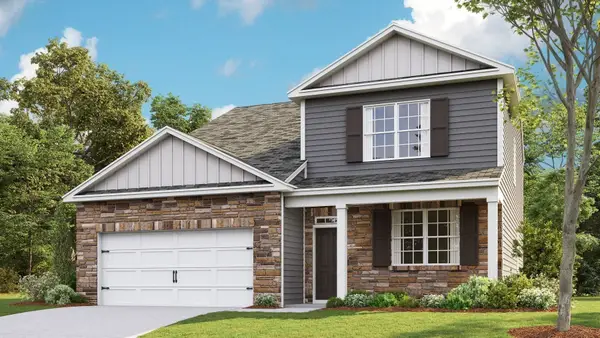 $399,990Active4 beds 3 baths2,618 sq. ft.
4072 Amelia Lane, White House, TN 37188
MLS# 3511042Listed by: D.R. HORTON - New
 $359,990Active4 beds 2 baths1,774 sq. ft.
4058 Amelia Lane, White House, TN 37188
MLS# 3511046Listed by: D.R. HORTON


Protect your home and budget from life's surprises with an Assurant Home Warranty, backed by a partner that supports you through every step of homeownership. Explore Plans.
© 2023 - 2026 ERA Franchise Systems LLC. All rights reserved. ERA Franchise Systems LLC fully supports the principles of the Fair Housing Act and the Equal Opportunity Act. ERA, ERA Real Estate powered, and their respective logos are registered service marks of ERA Franchise Systems LLC. Each office is independently owned and operated.