
308 Orchard Park Dr, White House, TN 37188
Local realty services provided by:Reliant Realty ERA Powered
308 Orchard Park Dr,White House, TN 37188
$579,900
- 3 Beds
- 2 Baths
- 3,050 sq. ft.
- Single family
- Active
Listed by: hailee jackson
Office: benchmark realty, llc.
MLS#:3318476
Source:NASHVILLE
Price summary
- Price:$579,900
- Price per sq. ft.:$190.13
About this home
Storybook Charm Meets Everyday Luxury!
Fall in love with this stunning all-brick cottage tucked away on a quiet cul-de-sac in the heart of town—with no HOA! Offering over 3,000 square feet, this thoughtfully designed home lives primarily on one level, with only a spacious bonus room above the oversized 3-car garage.
Inside, you'll find soaring ceilings, elegant crown molding, built-in bookshelves, multiple French doors, and three fireplaces that fill the home with warmth and character. The welcoming den, formal dining room with a private courtyard and fountain, and the open-concept kitchen and living area create the perfect space for entertaining. The beautiful kitchen features granite countertops, white cabinetry, stainless steel appliances, and a sunny breakfast nook.
The spacious primary suite is a true retreat with custom built-ins, French doors leading to the backyard, a spa-like bath with a soaking tub, separate shower, dual vanities, and generous his-and-her closets.
Step outside to your own private oasis featuring a fully fenced half-acre lot, mature trees, a sparkling saltwater pool, an oversized 3-car garage, additional storage shed, and a circular driveway with plenty of parking.
Full of timeless charm, unique character, and modern conveniences, this is more than a house—it's a place you'll love coming home to....
Contact an agent
Home facts
- Year built:1997
- Subdivision & Development:Orchard Park Phase II
- Listing ID #:3318476
- Added:45 day(s) ago
- Updated:October 03, 2026 at 03:06 PM
Rooms and interior
- Bedrooms:3
- Total bathrooms:2
- Full bathrooms:2
- Flooring:Carpet, Tile
- Kitchen Description:Dishwasher, Disposal, Microwave, Refrigerator
- Basement Description:Crawl Space
- Living area:3,050 sq. ft.
Heating and cooling
- Cooling:Ceiling Fan(s), Central Air, Electric
- Heating:Heat Pump, Natural Gas
- Central air:Yes
Structure and exterior
- Year built:1997
- Building area:3,050 sq. ft.
- Lot area:0.5 Acres
- Lot Features:Level
- Architectural Style:Cottage
- Construction Materials:Brick
- Exterior Features:Patio, Porch
- Levels:2 Story
Schools
- High school:White House Heritage High School
- Middle school:White House Heritage High School
- Elementary school:White House Heritage Elementary School
Utilities
- Water:Public, Water Available
- Sewer:Public Sewer
Finances and disclosures
- Price:$579,900
- Price per sq. ft.:$190.13
- Tax amount:$2,876
Features and amenities
- Appliances:Dishwasher, Disposal, Microwave, Refrigerator, Washer
- Laundry features:Dryer, Washer
- Amenities:Ceiling Fan(s), Smoke Detector(s), Walk-In Closet(s)
- Pool features:Above Ground, Private Pool
Parking
- Total parking spaces:3
- Parking description:Aggregate, Circular Driveway
- Garage:Yes
- Garage spaces:3
 Copyright 2026 Realtracs Mls. All rights reserved. Realtracs Mls provides content displayed here (“provided content”) on an “as is” basis and makes no representations or warranties regarding the provided content, including, but not limited to those of non-infringement, timeliness, accuracy, or completeness. Individuals and companies using information presented are responsible for verification and validation of information they utilize and present to their customers and clients. Realtracs Mls will not be liable for any damage or loss resulting from use of the provided content or the products available through Portals, IDX, VOW, and/or Syndication. Recipients of this information shall not resell, redistribute, reproduce, modify, or otherwise copy any portion thereof without the expressed written consent of Realtracs Mls.
New listings near 308 Orchard Park Dr
- Coming Soon
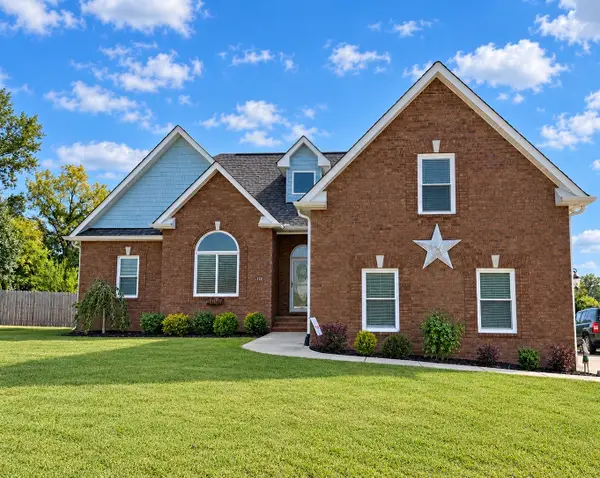 $489,900Coming Soon3 beds 2 baths2,000 sq. ft.
112 Firestede Ct, White House, TN 37188
MLS# 3610022Listed by: EXIT REAL ESTATE SOLUTIONS - Coming Soon
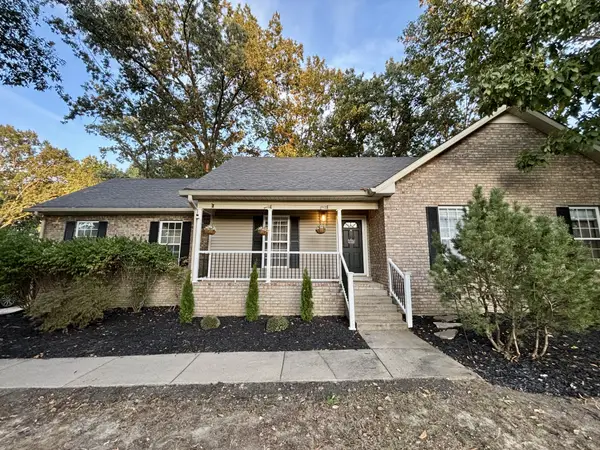 $469,900Coming Soon3 beds 2 baths2,024 sq. ft.
1083 Archer Dr, White House, TN 37188
MLS# 3601846Listed by: BENCHMARK REALTY - Coming Soon
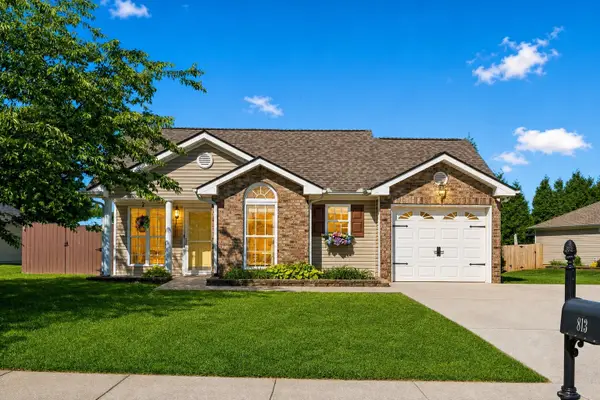 $344,000Coming Soon3 beds 2 baths1,116 sq. ft.
813 Magnolia Blvd, White House, TN 37188
MLS# 3609832Listed by: BENCHMARK REALTY, LLC - New
 $389,000Active4 beds 3 baths1,821 sq. ft.
7107 Scotlyn Way, White House, TN 37188
MLS# 3610335Listed by: ALBRICK TENNESSEE LLC - New
 $574,900Active3 beds 2 baths2,330 sq. ft.
3653 Pleasant Grove Rd, White House, TN 37188
MLS# 3610213Listed by: BENCHMARK REALTY, LLC - Open Sat, 12 to 3pmNew
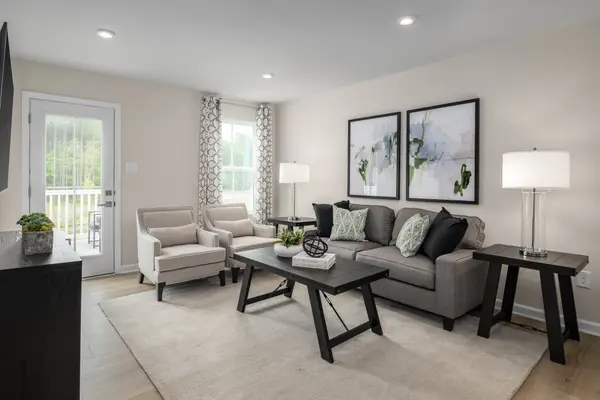 $214,000Active3 beds 2 baths1,102 sq. ft.
328 Byrum Drive #201, White House, TN 37188
MLS# 3609909Listed by: RYAN HOMES - Open Sat, 12 to 3pmNew
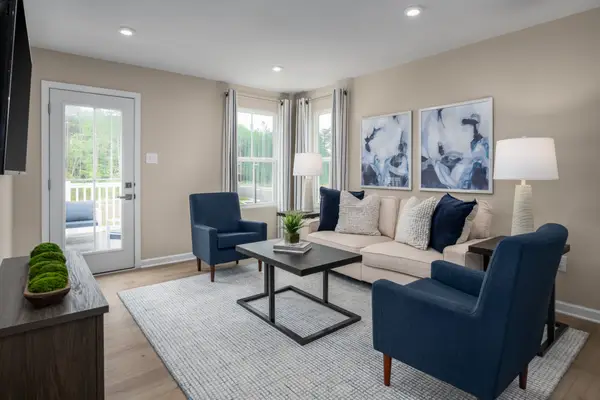 $226,585Active3 beds 2 baths1,102 sq. ft.
332 Byrum Drive #201, White House, TN 37188
MLS# 3609791Listed by: RYAN HOMES - Open Sat, 12 to 3pmNew
 $224,585Active2 beds 2 baths931 sq. ft.
332 Byrum Drive #101, White House, TN 37188
MLS# 3604072Listed by: RYAN HOMES - Open Sat, 12 to 3pmNew
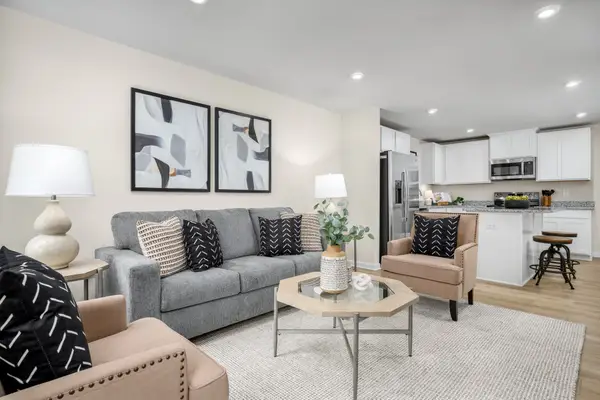 $214,990Active2 beds 2 baths931 sq. ft.
328 Byrum Drive #101, White House, TN 37188
MLS# 3604079Listed by: RYAN HOMES - New
 $519,900Active4 beds 3 baths2,612 sq. ft.
210 Woodhall Ct, White House, TN 37188
MLS# 3603706Listed by: BENCHMARK REALTY, LLC


Protect your home and budget from life's surprises with an Assurant Home Warranty, backed by a partner that supports you through every step of homeownership. Explore Plans.
© 2023 - 2026 ERA Franchise Systems LLC. All rights reserved. ERA Franchise Systems LLC fully supports the principles of the Fair Housing Act and the Equal Opportunity Act. ERA, ERA Real Estate powered, and their respective logos are registered service marks of ERA Franchise Systems LLC. Each office is independently owned and operated.