
7090 Penny Lane, White House, TN 37188
Local realty services provided by:Reliant Realty ERA Powered
7090 Penny Lane,White House, TN 37188
$359,990
- 4 Beds
- 2 Baths
- 1,774 sq. ft.
- Single family
- Active
Listed by: joseph beech, lauren (brooke) sikorski
Office: d.r. horton
MLS#:3069989
Source:NASHVILLE
Price summary
- Price:$359,990
- Price per sq. ft.:$202.93
- Monthly HOA dues:$55
About this home
All Kitchen Appliances, Refrigerator, Washer, Dryer, and Blinds included as a part of OUR HOLIDAY SPECIAL through the end of December! Cali plan- 4 bedrooms, 2 full bath. Ranch home. Open-concept, 9’ ceilings, quartz countertops in the kitchen and bathrooms, and Whirlpool stainless steel appliances. The kitchen features a large island, walk-in pantry, and ample cabinet space. The dining and living rooms flow seamlessly to a covered porch, ideal for relaxing or entertaining. The private primary suite fits a king bed and includes a double vanity, large walk-in closet, and linen closet. A laundry room and extra storage closet sit off the front hallway near the garage. Smart home features let you control lights, temperature, and more from your device whether home or away. No pricey upgrades, everything is included!!! No more stairs, all one level!
Contact an agent
Home facts
- Year built:2025
- Subdivision & Development:The Parks
- Listing ID #:3069989
- Added:277 day(s) ago
- Updated:October 04, 2026 at 02:17 PM
Rooms and interior
- Bedrooms:4
- Total bathrooms:2
- Full bathrooms:2
- Flooring:Laminate
- Kitchen Description:Dishwasher, Disposal, Microwave
- Living area:1,774 sq. ft.
Heating and cooling
- Cooling:Central Air
- Heating:Furnace, Natural Gas
- Central air:Yes
Structure and exterior
- Roof:Shingle
- Year built:2025
- Building area:1,774 sq. ft.
- Architectural Style:Ranch
- Construction Materials:Stone, Vinyl Siding
- Exterior Features:Porch
- Levels:1 Story
Schools
- High school:White House Heritage High School
- Middle school:White House Heritage High School
- Elementary school:Robert F. Woodall Elementary
Utilities
- Water:Public, Water Available
- Sewer:Public Sewer
Finances and disclosures
- Price:$359,990
- Price per sq. ft.:$202.93
- Tax amount:$2,951
Features and amenities
- Appliances:Dishwasher, Disposal, Microwave
- Amenities:Clubhouse, High Speed Internet, Playground, Smart Light(s), Smart Thermostat, Smoke Detector(s), Trail(s), Underground Utilities, Walk-In Closet(s)
- Pool features:Pool
- Smart home:Yes
Parking
- Total parking spaces:2
- Garage:Yes
- Garage spaces:2
 Copyright 2026 Realtracs Mls. All rights reserved. Realtracs Mls provides content displayed here (“provided content”) on an “as is” basis and makes no representations or warranties regarding the provided content, including, but not limited to those of non-infringement, timeliness, accuracy, or completeness. Individuals and companies using information presented are responsible for verification and validation of information they utilize and present to their customers and clients. Realtracs Mls will not be liable for any damage or loss resulting from use of the provided content or the products available through Portals, IDX, VOW, and/or Syndication. Recipients of this information shall not resell, redistribute, reproduce, modify, or otherwise copy any portion thereof without the expressed written consent of Realtracs Mls.
New listings near 7090 Penny Lane
- Coming Soon
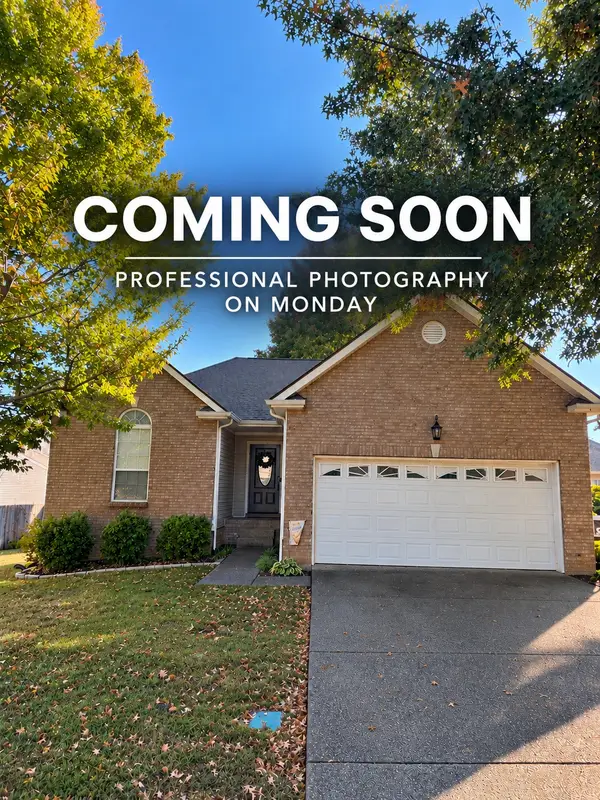 $369,900Coming Soon3 beds 2 baths1,314 sq. ft.
134 Willowleaf Ln, White House, TN 37188
MLS# 3610972Listed by: COMPASS - Coming Soon
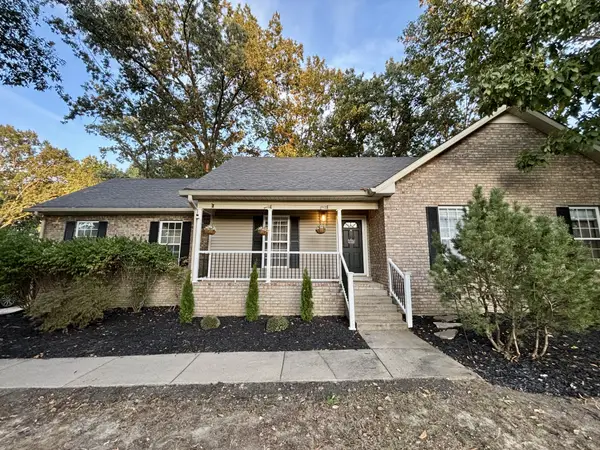 $469,900Coming Soon3 beds 2 baths2,024 sq. ft.
1083 Archer Dr, White House, TN 37188
MLS# 3601846Listed by: BENCHMARK REALTY - Coming Soon
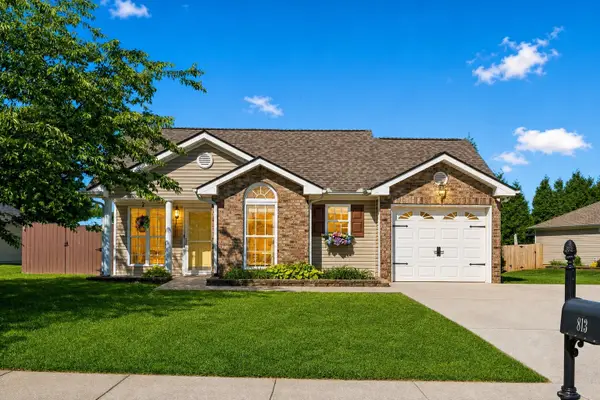 $344,000Coming Soon3 beds 2 baths1,116 sq. ft.
813 Magnolia Blvd, White House, TN 37188
MLS# 3609832Listed by: BENCHMARK REALTY, LLC - New
 $389,000Active4 beds 3 baths1,821 sq. ft.
7107 Scotlyn Way, White House, TN 37188
MLS# 3610335Listed by: ALBRICK TENNESSEE LLC - New
 $574,900Active3 beds 2 baths2,330 sq. ft.
3653 Pleasant Grove Rd, White House, TN 37188
MLS# 3610213Listed by: BENCHMARK REALTY, LLC - New
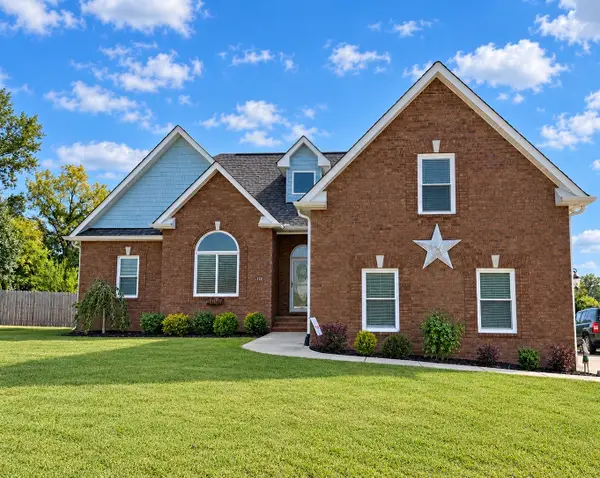 $489,900Active3 beds 2 baths2,000 sq. ft.
112 Firestede Ct, White House, TN 37188
MLS# 3610022Listed by: EXIT REAL ESTATE SOLUTIONS - Open Sun, 1 to 3pmNew
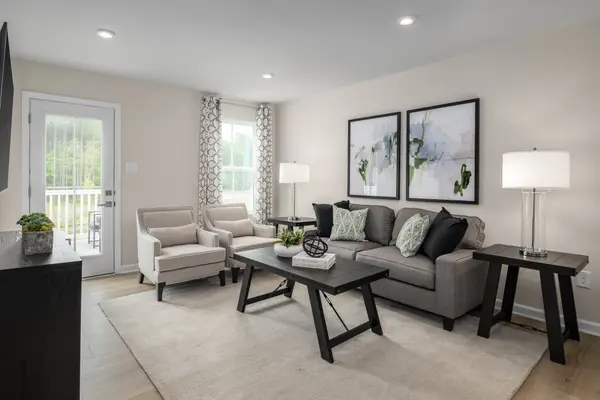 $214,000Active3 beds 2 baths1,102 sq. ft.
328 Byrum Drive #201, White House, TN 37188
MLS# 3609909Listed by: RYAN HOMES - Open Sun, 1 to 3pmNew
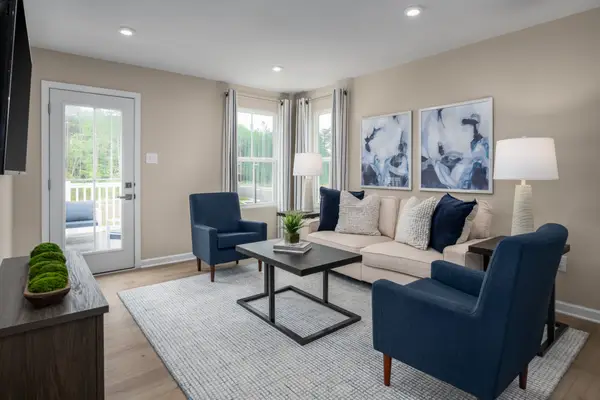 $226,585Active3 beds 2 baths1,102 sq. ft.
332 Byrum Drive #201, White House, TN 37188
MLS# 3609791Listed by: RYAN HOMES - Open Sun, 1 to 3pm
 $224,585Pending2 beds 2 baths931 sq. ft.
332 Byrum Drive #101, White House, TN 37188
MLS# 3604072Listed by: RYAN HOMES - Open Sun, 1 to 3pmNew
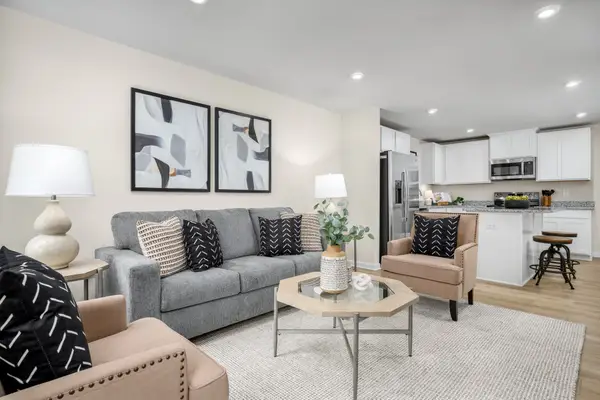 $214,990Active2 beds 2 baths931 sq. ft.
328 Byrum Drive #101, White House, TN 37188
MLS# 3604079Listed by: RYAN HOMES


Protect your home and budget from life's surprises with an Assurant Home Warranty, backed by a partner that supports you through every step of homeownership. Explore Plans.
© 2023 - 2026 ERA Franchise Systems LLC. All rights reserved. ERA Franchise Systems LLC fully supports the principles of the Fair Housing Act and the Equal Opportunity Act. ERA, ERA Real Estate powered, and their respective logos are registered service marks of ERA Franchise Systems LLC. Each office is independently owned and operated.