
7437 Pinson Lane, White House, TN 37188
Local realty services provided by:Reliant Realty ERA Powered
7437 Pinson Lane,White House, TN 37188
$469,900
- 3 Beds
- 2 Baths
- 2,026 sq. ft.
- Single family
- Active
Listed by: brenda s. kersey broker abr gri
Office: white house realtors
MLS#:3318201
Source:NASHVILLE
Price summary
- Price:$469,900
- Price per sq. ft.:$231.93
About this home
Enjoy the best of country living with the convenience of being just minutes from I-65 and White House. Situated on a large, level nearly one-acre lot with mature trees, this all brick home offers a desirable split-bedroom floor plan with almost all living space on one level, plus a spacious bonus room over the garage featuring its own fireplace—perfect for a media room, home office, or guest retreat. In addition to the two-car attached garage, you'll appreciate the detached 25x18 garage/workshop, providing endless possibilities for hobbies, storage, or extra vehicles. With no HOA and no sewer bill, you'll enjoy both freedom and lower utility costs. The home offers an excellent opportunity for cosmetic updates to reflect your personal style while building instant equity. Peaceful country setting with the convenience of shopping, dining, and interstate access just minutes away.
Contact an agent
Home facts
- Year built:2000
- Subdivision & Development:Green Acres
- Listing ID #:3318201
- Added:1 day(s) ago
- Updated:August 17, 2026 at 02:30 PM
Rooms and interior
- Bedrooms:3
- Total bathrooms:2
- Full bathrooms:2
- Flooring:Carpet, Tile, Vinyl
- Kitchen Description:Dishwasher, Disposal
- Basement:Yes
- Basement Description:Crawl Space
- Living area:2,026 sq. ft.
Heating and cooling
- Cooling:Ceiling Fan(s), Central Air
- Heating:Central
- Central air:Yes
Structure and exterior
- Year built:2000
- Building area:2,026 sq. ft.
- Lot area:0.99 Acres
- Lot Features:Level
- Construction Materials:Brick
- Exterior Features:Deck, Porch
- Levels:2 Story
Schools
- High school:White House Heritage High School
- Middle school:White House Heritage Elementary School
- Elementary school:Robert F. Woodall Elementary
Utilities
- Water:Public, Water Available
- Sewer:Septic Tank
Finances and disclosures
- Price:$469,900
- Price per sq. ft.:$231.93
- Tax amount:$1,525
Features and amenities
- Appliances:Dishwasher, Disposal
- Amenities:Ceiling Fan(s)
Parking
- Total parking spaces:2
- Garage:Yes
- Garage spaces:2
 Copyright 2026 Realtracs Mls. All rights reserved. Realtracs Mls provides content displayed here (“provided content”) on an “as is” basis and makes no representations or warranties regarding the provided content, including, but not limited to those of non-infringement, timeliness, accuracy, or completeness. Individuals and companies using information presented are responsible for verification and validation of information they utilize and present to their customers and clients. Realtracs Mls will not be liable for any damage or loss resulting from use of the provided content or the products available through Portals, IDX, VOW, and/or Syndication. Recipients of this information shall not resell, redistribute, reproduce, modify, or otherwise copy any portion thereof without the expressed written consent of Realtracs Mls.
New listings near 7437 Pinson Lane
- New
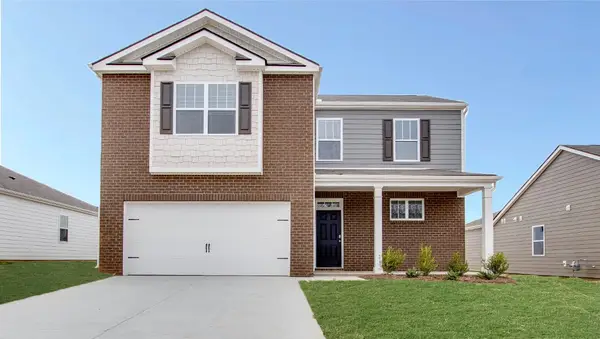 $438,025Active5 beds 3 baths2,511 sq. ft.
1857 Rosewood Drive, White House, TN 37188
MLS# 3513808Listed by: D.R. HORTON - New
 $599,900Active5 beds 2 baths2,650 sq. ft.
176 S Palmers Chapel Rd, White House, TN 37188
MLS# 3513706Listed by: BENCHMARK REALTY, LLC - Open Thu, 12 to 3pmNew
 $217,040Active3 beds 2 baths1,102 sq. ft.
1036 Biscayne St #201, White House, TN 37188
MLS# 3513609Listed by: RYAN HOMES - Open Thu, 12 to 3pmNew
 $205,990Active2 beds 2 baths931 sq. ft.
1032 Biscayne St #101, White House, TN 37188
MLS# 3513616Listed by: RYAN HOMES - Open Thu, 12 to 3pmNew
 $213,990Active2 beds 2 baths931 sq. ft.
1028 Biscayne St #101, White House, TN 37188
MLS# 3513619Listed by: RYAN HOMES - Open Thu, 12 to 3pmNew
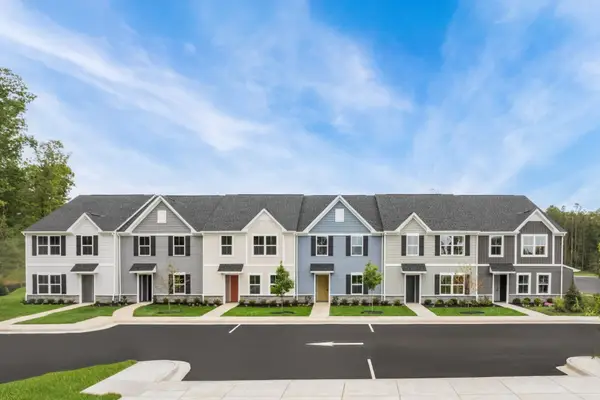 $223,990Active3 beds 2 baths1,102 sq. ft.
1028 Biscayne St #201, White House, TN 37188
MLS# 3513622Listed by: RYAN HOMES - New
 $205,990Active2 beds 2 baths931 sq. ft.
1036 Biscayne Street #101, White House, TN 37188
MLS# 3513559Listed by: RYAN HOMES - New
 $213,990Active2 beds 2 baths931 sq. ft.
1040 Biscayne Street #101, White House, TN 37188
MLS# 3513563Listed by: RYAN HOMES - New
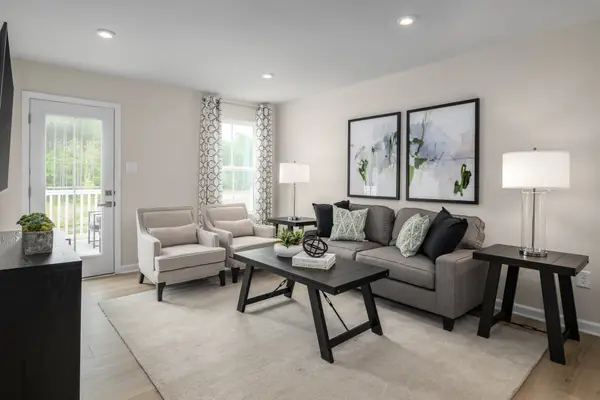 $215,990Active3 beds 2 baths1,102 sq. ft.
1032 Biscayne Street #201, White House, TN 37188
MLS# 3513568Listed by: RYAN HOMES


Protect your home and budget from life's surprises with an Assurant Home Warranty, backed by a partner that supports you through every step of homeownership. Explore Plans.
© 2023 - 2026 ERA Franchise Systems LLC. All rights reserved. ERA Franchise Systems LLC fully supports the principles of the Fair Housing Act and the Equal Opportunity Act. ERA, ERA Real Estate powered, and their respective logos are registered service marks of ERA Franchise Systems LLC. Each office is independently owned and operated.