
1328 W Main St, White Pine, TN 37890
Local realty services provided by:ERA Chappell & Associates Realty & Rental
1328 W Main St,White Pine, TN 37890
$524,900
- 3 Beds
- 2 Baths
- 2,080 sq. ft.
- Single family
- Active
Listed by: tammy franklin
Office: franklin realty inc
MLS#:3536098
Source:NASHVILLE
Price summary
- Price:$524,900
- Price per sq. ft.:$252.36
About this home
Beautiful 3.5 acres with barn, close to both Douglas and Cherokee Lakes, and conveniently located on the city/county line! This level property features a livestock barn with partial fencing and double access from the front and rear. Only 4 miles to I-40 Exit 424 and 3 miles to I-81 Exit 4, offering quick access to Knoxville, the University of Tennessee, Tri-Cities, Asheville, and all the shopping, dining, and entertainment of Morristown, Gatlinburg, and Pigeon Forge. The home has been recently refreshed and is move-in ready, offering 3 spacious bedrooms, 2 full baths, a super-sized sunroom, a formal dining room, and a large kitchen with dining area. The den showcases rich mahogany paneling, while custom built-in cabinets are featured throughout the home. The living room centers around a masonry wood-burning fireplace with natural gas connection for easy conversion, plus gas heat and electric cooling for year-round comfort. Mature hardwood and pine trees add shade and natural beauty. Enjoy relaxing on the welcoming front porch or bring your hobbies to life with potential barn conversion space for woodworking, art, or more. A truly versatile property with room to grow, close to lakes, recreation, and major highways! Subdivision is possible to build another home on this parcel....
Contact an agent
Home facts
- Year built:1958
- Listing ID #:3536098
- Added:50 day(s) ago
- Updated:October 01, 2026 at 07:19 PM
Rooms and interior
- Bedrooms:3
- Total bathrooms:2
- Full bathrooms:2
- Flooring:Carpet, Tile
- Kitchen Description:Dishwasher
- Basement:Yes
- Basement Description:Crawl Space, Unfinished
- Living area:2,080 sq. ft.
Heating and cooling
- Cooling:Cooling
- Heating:Natural Gas
Structure and exterior
- Year built:1958
- Building area:2,080 sq. ft.
- Lot area:3.5 Acres
- Lot Features:Level, Wooded
- Architectural Style:Traditional
- Construction Materials:Brick, Vinyl Siding
- Exterior Features:Deck, Porch
- Levels:1 Story
Schools
- High school:Jefferson Co High School
- Middle school:White Pine Elementary
- Elementary school:White Pine Elementary
Utilities
- Water:Public, Water Available
- Sewer:Septic Tank
Finances and disclosures
- Price:$524,900
- Price per sq. ft.:$252.36
- Tax amount:$2,601
Features and amenities
- Appliances:Dishwasher
Parking
- Total parking spaces:2
- Garage:Yes
- Garage spaces:1
- Carport spaces:1
 Copyright 2026 Realtracs Mls. All rights reserved. Realtracs Mls provides content displayed here (“provided content”) on an “as is” basis and makes no representations or warranties regarding the provided content, including, but not limited to those of non-infringement, timeliness, accuracy, or completeness. Individuals and companies using information presented are responsible for verification and validation of information they utilize and present to their customers and clients. Realtracs Mls will not be liable for any damage or loss resulting from use of the provided content or the products available through Portals, IDX, VOW, and/or Syndication. Recipients of this information shall not resell, redistribute, reproduce, modify, or otherwise copy any portion thereof without the expressed written consent of Realtracs Mls.
New listings near 1328 W Main St
- New
 $274,900Active3 beds 2 baths1,196 sq. ft.
2205 Carmichael Rd, White Pine, TN 37890
MLS# 3602580Listed by: CENTURY 21 MVP  $439,900Active3 beds 3 baths2,240 sq. ft.
2425 Promise Lane, White Pine, TN 37890
MLS# 3591708Listed by: THE REAL ESTATE OFFICE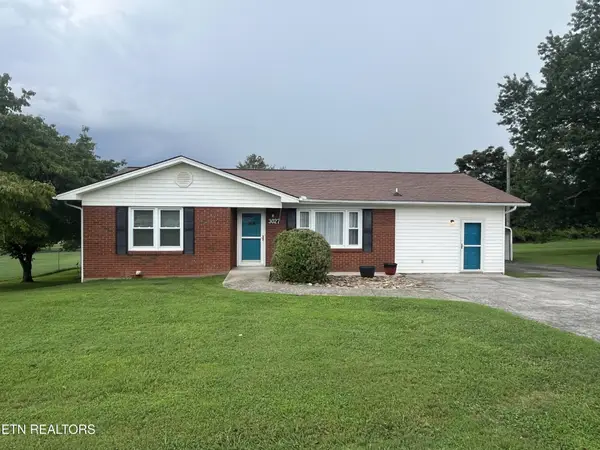 $280,000Active3 beds 2 baths1,465 sq. ft.
3027 Jane St, White Pine, TN 37890
MLS# 3540134Listed by: KELLER WILLIAMS SMOKY MOUNTAINS $33,500Active0.86 Acres
3278 Hillside Rd, White Pine, TN 37890
MLS# 3540140Listed by: KELLER WILLIAMS SMOKY MOUNTAINS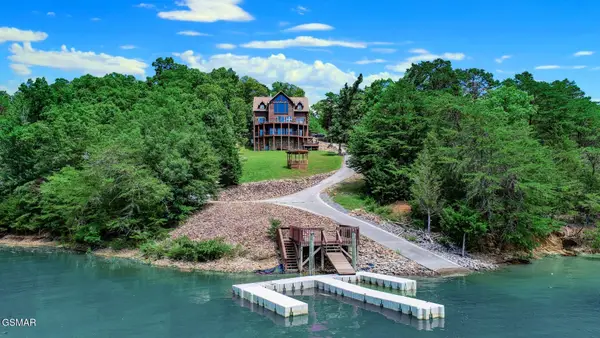 $1,700,000Active3 beds 5 baths3,832 sq. ft.
1154 Stoneway Court, White Pine, TN 37890
MLS# 3520376Listed by: MASSEY REALTY $249,000Active3 beds 2 baths1,296 sq. ft.
1013 Tara View Way, White Pine, TN 37890
MLS# 3508284Listed by: FRANKLIN REALTY INC $510,000Pending-- beds -- baths
6865 Leadvale Road, White Pine, TN 37890
MLS# 3322517Listed by: GREATER IMPACT REALTY LAKEWAY $1,399,000Active-- beds -- baths
3744 Leadvale Road, White Pine, TN 37890
MLS# 3322518Listed by: GREATER IMPACT REALTY LAKEWAY $150,000Active-- beds -- baths
3744 Leadvale Road, White Pine, TN 37890
MLS# 3322519Listed by: GREATER IMPACT REALTY LAKEWAY


Protect your home and budget from life's surprises with an Assurant Home Warranty, backed by a partner that supports you through every step of homeownership. Explore Plans.
© 2023 - 2026 ERA Franchise Systems LLC. All rights reserved. ERA Franchise Systems LLC fully supports the principles of the Fair Housing Act and the Equal Opportunity Act. ERA, ERA Real Estate powered, and their respective logos are registered service marks of ERA Franchise Systems LLC. Each office is independently owned and operated.