
3027 Jane St, White Pine, TN 37890
Local realty services provided by:Reliant Realty ERA Powered
3027 Jane St,White Pine, TN 37890
$280,000
- 3 Beds
- 2 Baths
- 1,465 sq. ft.
- Single family
- Active
Listed by: matt berger
Office: keller williams smoky mountains
MLS#:3540134
Source:NASHVILLE
Price summary
- Price:$280,000
- Price per sq. ft.:$191.13
About this home
This fabulous one-story home was originally built in 1965 and still has the original hardwood floors throughout the home. It's hard to find a home with its original hardwood floors. The HVAC was recently replaced. Home offers a bonus room available as the garage was converted to a salon. The salon area can be converted into a bedroom, recreation room, living room, mancave, or playroom. Home is serviced by city water, city sewer, and garbage is picked up day is Thursday. You just have to take it to the curb. Located in the heart of White Pine, TN, you're not far the Post Office, Grocery Stores, Parks, etc. For those who enjoy the Lake Life, this home is only 5.5 miles away from a Douglas Lake boat ramp. Upon returning from a day on the lake enjoy watching the sunset on the covered back deck. Behind the two-car carport are two storage buildings.
Contact an agent
Home facts
- Year built:1965
- Subdivision & Development:Rolling Acres
- Listing ID #:3540134
- Added:2 day(s) ago
- Updated:September 06, 2026 at 11:38 AM
Rooms and interior
- Bedrooms:3
- Total bathrooms:2
- Full bathrooms:1
- Half bathrooms:1
- Flooring:Carpet, Vinyl
- Kitchen Description:Microwave, Oven, Refrigerator
- Basement:Yes
- Basement Description:Crawl Space
- Living area:1,465 sq. ft.
Heating and cooling
- Cooling:Ceiling Fan(s), Central Air
- Heating:Central, Electric
- Central air:Yes
Structure and exterior
- Year built:1965
- Building area:1,465 sq. ft.
- Lot area:0.34 Acres
- Lot Features:Level
- Architectural Style:Traditional
- Construction Materials:Frame
- Exterior Features:Deck, Porch
- Levels:1 Story
Schools
- High school:Jefferson Co High School
Utilities
- Water:Public, Water Available
- Sewer:Public Sewer
Finances and disclosures
- Price:$280,000
- Price per sq. ft.:$191.13
- Tax amount:$1,003
Features and amenities
- Appliances:Microwave, Refrigerator
- Amenities:Ceiling Fan(s), appl_Oven
Parking
- Total parking spaces:2
- Carport spaces:2
 Copyright 2026 Realtracs Mls. All rights reserved. Realtracs Mls provides content displayed here (“provided content”) on an “as is” basis and makes no representations or warranties regarding the provided content, including, but not limited to those of non-infringement, timeliness, accuracy, or completeness. Individuals and companies using information presented are responsible for verification and validation of information they utilize and present to their customers and clients. Realtracs Mls will not be liable for any damage or loss resulting from use of the provided content or the products available through Portals, IDX, VOW, and/or Syndication. Recipients of this information shall not resell, redistribute, reproduce, modify, or otherwise copy any portion thereof without the expressed written consent of Realtracs Mls.
New listings near 3027 Jane St
- New
 $33,500Active0.86 Acres
3278 Hillside Rd, White Pine, TN 37890
MLS# 3540140Listed by: KELLER WILLIAMS SMOKY MOUNTAINS - New
 $249,900Active3 beds 2 baths2,280 sq. ft.
1564 Hollow Springs Rd, White Pine, TN 37890
MLS# 3528449Listed by: REALTY EXECUTIVES ASSOCIATES 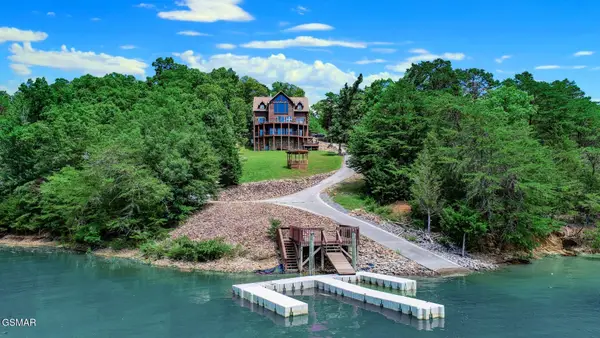 $1,700,000Active3 beds 5 baths3,832 sq. ft.
1154 Stoneway Court, White Pine, TN 37890
MLS# 3520376Listed by: MASSEY REALTY $249,000Active3 beds 2 baths1,296 sq. ft.
1013 Tara View Way, White Pine, TN 37890
MLS# 3508284Listed by: FRANKLIN REALTY INC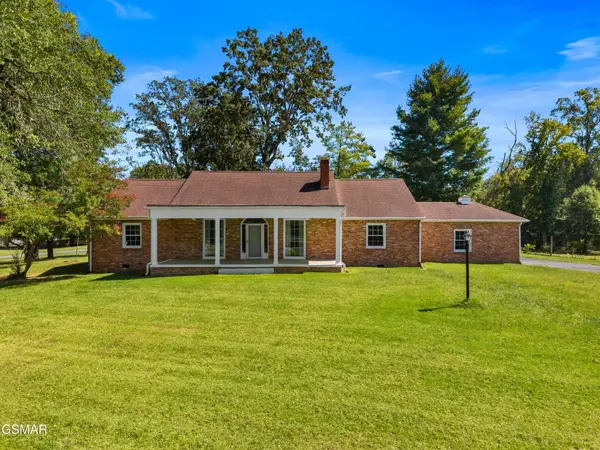 $549,900Active3 beds 2 baths2,080 sq. ft.
1328 W Main Street, White Pine, TN 37890
MLS# 3508444Listed by: FRANKLIN REALTY INC $510,000Pending-- beds -- baths
6865 Leadvale Road, White Pine, TN 37890
MLS# 3322517Listed by: GREATER IMPACT REALTY LAKEWAY $1,500,000Active-- beds -- baths
3744 Leadvale Road, White Pine, TN 37890
MLS# 3322518Listed by: GREATER IMPACT REALTY LAKEWAY $150,000Active-- beds -- baths
3744 Leadvale Road, White Pine, TN 37890
MLS# 3322519Listed by: GREATER IMPACT REALTY LAKEWAY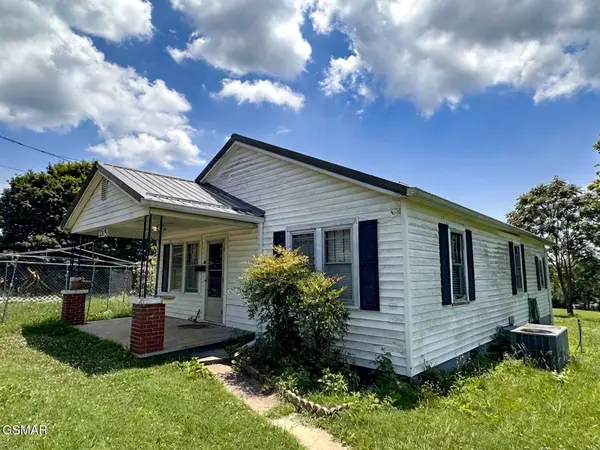 $159,900Active2 beds 1 baths840 sq. ft.
2105 Walnut Street, White Pine, TN 37890
MLS# 3309961Listed by: JACKSON R. E. & AUCTION


Protect your home and budget from life's surprises with an Assurant Home Warranty, backed by a partner that supports you through every step of homeownership. Explore Plans.
© 2023 - 2026 ERA Franchise Systems LLC. All rights reserved. ERA Franchise Systems LLC fully supports the principles of the Fair Housing Act and the Equal Opportunity Act. ERA, ERA Real Estate powered, and their respective logos are registered service marks of ERA Franchise Systems LLC. Each office is independently owned and operated.