
219 N Elm Street, Whitwell, TN 37397
Local realty services provided by:ERA Chappell & Associates Realty & Rental
219 N Elm Street,Whitwell, TN 37397
$234,900
- 3 Beds
- 3 Baths
- 1,184 sq. ft.
- Single family
- Coming Soon
Listed by: drew carey, david hanson
Office: exp realty llc.
MLS#:3610727
Source:NASHVILLE
Price summary
- Price:$234,900
- Price per sq. ft.:$198.4
About this home
Welcome to 219 N Elm St in Whitwell, where peaceful living, mountain views, and extra space come together on 1.58 acres. This charming 3-bedroom, 2.5-bath home offers a quiet, private setting while still providing convenient access to Red Bank and Downtown Chattanooga, approximately 15-20 miles away.
One of the standout features is the separate remodeled building behind the home, formerly a smokehouse, offering two additional rooms and a half bath. This flexible space provides plenty of possibilities for guests, a home office, hobby space, or potential future rental use with additional improvements.
Outside, the property offers even more versatility with a detached two-car garage, barn, and a large open pole barn toward the back of the property. Whether you're looking for extra storage, workspace, room for hobbies, or simply more space to enjoy the outdoors, this property has plenty to offer.
Surrounded by mountain scenery and a welcoming community, 219 N Elm St offers the opportunity to enjoy a quieter lifestyle without being too far from Chattanooga. Schedule your private showing today and discover the possibilities this unique Whitwell property has to offer....
Contact an agent
Home facts
- Year built:1951
- Subdivision & Development:None
- Listing ID #:3610727
- Updated:October 04, 2026 at 04:59 PM
Rooms and interior
- Bedrooms:3
- Total bathrooms:3
- Full bathrooms:2
- Half bathrooms:1
- Flooring:Tile
- Kitchen Description:Oven, Refrigerator
- Basement Description:Crawl Space
- Living area:1,184 sq. ft.
Heating and cooling
- Cooling:Central Air, Electric
- Heating:Central, Electric, Propane
- Central air:Yes
Structure and exterior
- Roof:Metal
- Year built:1951
- Building area:1,184 sq. ft.
- Lot area:1.58 Acres
- Lot Features:Level
- Construction Materials:Brick, Stone
- Levels:1 Story
Schools
- High school:Whitwell High School
- Middle school:Whitwell Middle School
- Elementary school:Whitwell Elementary
Utilities
- Water:Public, Water Available
- Sewer:Septic Tank
Finances and disclosures
- Price:$234,900
- Price per sq. ft.:$198.4
- Tax amount:$445
Features and amenities
- Appliances:Refrigerator
- Amenities:Walk-In Closet(s), appl_Oven
Parking
- Total parking spaces:2
- Parking description:Detached, Driveway
- Garage:Yes
- Garage spaces:2
 Copyright 2026 Realtracs Mls. All rights reserved. Realtracs Mls provides content displayed here (“provided content”) on an “as is” basis and makes no representations or warranties regarding the provided content, including, but not limited to those of non-infringement, timeliness, accuracy, or completeness. Individuals and companies using information presented are responsible for verification and validation of information they utilize and present to their customers and clients. Realtracs Mls will not be liable for any damage or loss resulting from use of the provided content or the products available through Portals, IDX, VOW, and/or Syndication. Recipients of this information shall not resell, redistribute, reproduce, modify, or otherwise copy any portion thereof without the expressed written consent of Realtracs Mls.
New listings near 219 N Elm Street
- New
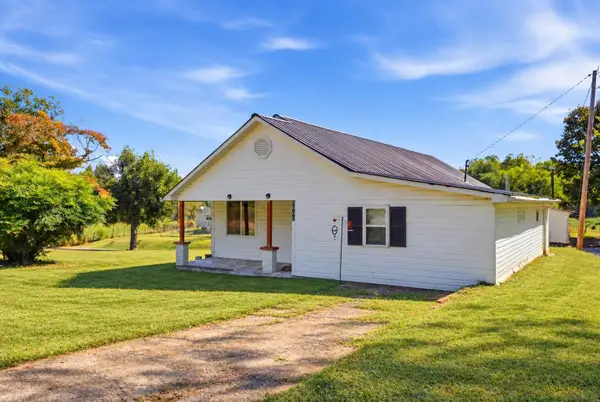 $240,000Active3 beds 2 baths1,360 sq. ft.
9590 Valley View Highway, Whitwell, TN 37397
MLS# 3610143Listed by: RE/MAX REALTY SOUTH  $229,000Active3 beds 2 baths1,860 sq. ft.
287 S Oak St, Whitwell, TN 37397
MLS# 3596911Listed by: COLDWELL BANKER PRYOR REALTY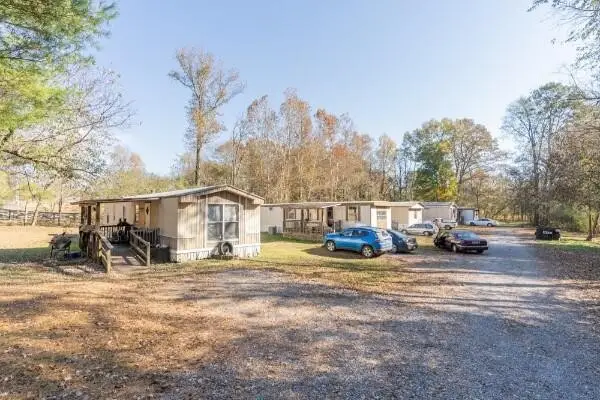 $299,900Active-- beds -- baths4,000 sq. ft.
434 N Pine Street, Whitwell, TN 37397
MLS# 3593993Listed by: BLACKWELL REALTY AND AUCTION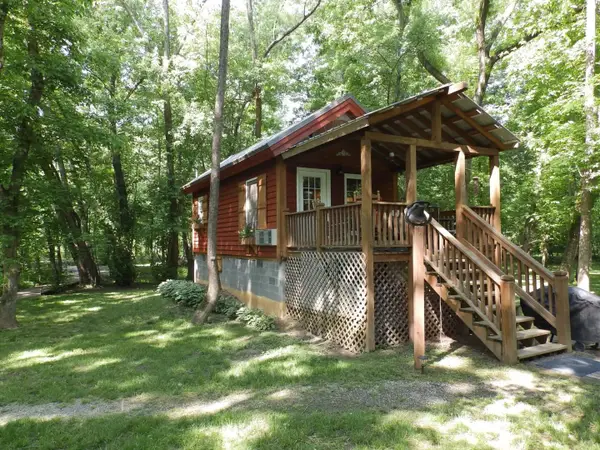 $550,000Active1 beds 1 baths392 sq. ft.
9852 Mullins Cove Rd, Whitwell, TN 37397
MLS# 3545956Listed by: LISTWITHFREEDOM.COM $150,000Active2 beds 1 baths1,521 sq. ft.
6870 Highway 108, Whitwell, TN 37397
MLS# 3542433Listed by: EXP REALTY, LLC $450,000Active-- beds -- baths
35 Mullins Cove Road, Whitwell, TN 37397
MLS# 3531476Listed by: GREATER DOWNTOWN REALTY DBA KELLER WILLIAMS REALTY $249,900Active2 beds 2 baths950 sq. ft.
190 Woodmont Drive, Whitwell, TN 37397
MLS# 3530923Listed by: RE/MAX REALTY SOUTH $595,000Active12.27 Acres
9929 Mullins Cove Rd, Whitwell, TN 37397
MLS# 3529285Listed by: LISTWITHFREEDOM.COM $275,000Active27.5 Acres
0 Alvin York Highway, Whitwell, TN 37397
MLS# 3521157Listed by: THE GROUP REAL ESTATE BROKERAGE


Protect your home and budget from life's surprises with an Assurant Home Warranty, backed by a partner that supports you through every step of homeownership. Explore Plans.
© 2023 - 2026 ERA Franchise Systems LLC. All rights reserved. ERA Franchise Systems LLC fully supports the principles of the Fair Housing Act and the Equal Opportunity Act. ERA, ERA Real Estate powered, and their respective logos are registered service marks of ERA Franchise Systems LLC. Each office is independently owned and operated.