
986 Ketner Mill Lane, Whitwell, TN 37397
Local realty services provided by:ERA Chappell & Associates Realty & Rental
986 Ketner Mill Lane,Whitwell, TN 37397
$1,300,000
- 5 Beds
- 6 Baths
- 4,000 sq. ft.
- Single family
- Active
Listed by: clint carroll
Office: mossy oak properties land sales llc.
MLS#:3619503
Source:NASHVILLE
Price summary
- Price:$1,300,000
- Price per sq. ft.:$325
About this home
Step into a remarkable blend of historic charm and modern luxury at 986 Ketner Mill Lane. Originally built in 1900, this distinctive home has been thoughtfully expanded and extensively updated, combining the character of a bygone era with upscale amenities and conveniences of today. The newer downstairs living spaces showcase modern finishes and updated features, while original character upstairs, including the beautiful staircase, preserves a special connection to the homes history.
Offering 5 bedrooms. 4 full bathrooms, and 2 half baths, this exceptional property provides generous space for everyday living and entertaining. Hardwood flooring throughout complements the homes inviting atmosphere, while the Kitchen features Cafe appliances and elegant quartz countertops.
The luxurious primary bedroom offers vaulted ceilings with the primary bathroom featuring marble flooring with marble countertops, along with heated floors, steam shower, soaking tub, electric fireplace, heated toilet and bidet.
The spacious great room is designed for comfortable living and entertaining featuring a woodburning fireplace, surround sound, an impressive vaulted ceiling that creates an open, inviting atmosphere.
The outdoor amenities are equally impressive, enjoy your own private resort with an in-ground swimming pool with UV lighting surrounded by flagstone, cascading waterfalls, and a built-in hot tub. Surround sound sets the stage for memorable gatherings.
Additional features include a three-car garage, carpeted office above the garage that offers a comfortable and versatile workspace or could be converted to a 6th bedroom.
The property also features a spacious 40x40 pole barn, a separate garage ideal for ATVs and lawn equipment, and an electric entry gate framed by striking stone columns. A backup generator adds another layer of convenience and peace of mind....
Contact an agent
Home facts
- Year built:1900
- Subdivision & Development:None
- Listing ID #:3619503
- Added:10 day(s) ago
- Updated:October 23, 2026 at 03:18 PM
Rooms and interior
- Bedrooms:5
- Total bathrooms:6
- Full bathrooms:4
- Half bathrooms:2
- Flooring:Carpet, Marble, Tile
- Kitchen Description:Dishwasher, Microwave, Refrigerator
- Living area:4,000 sq. ft.
Heating and cooling
- Cooling:Ceiling Fan(s), Central Air, Electric
- Heating:Central, Electric
- Central air:Yes
Structure and exterior
- Year built:1900
- Building area:4,000 sq. ft.
- Lot area:1 Acres
- Lot Features:Level, Wooded
- Exterior Features:Porch, Storm Shelter
- Levels:2 Story
Schools
- High school:Whitwell High School
- Middle school:Whitwell Middle School
- Elementary school:Whitwell Elementary
Utilities
- Water:Public, Water Available
- Sewer:Septic Tank
Finances and disclosures
- Price:$1,300,000
- Price per sq. ft.:$325
Features and amenities
- Appliances:Dishwasher, Microwave, Refrigerator
- Amenities:Ceiling Fan(s), Gated, High Speed Internet, Security Gate, Smoke Detector(s), Walk-In Closet(s)
- Pool features:In Ground, Private Pool
Parking
- Total parking spaces:3
- Parking description:Detached, Driveway, Gravel
- Garage:Yes
- Garage spaces:3
 Copyright 2026 Realtracs Mls. All rights reserved. Realtracs Mls provides content displayed here (“provided content”) on an “as is” basis and makes no representations or warranties regarding the provided content, including, but not limited to those of non-infringement, timeliness, accuracy, or completeness. Individuals and companies using information presented are responsible for verification and validation of information they utilize and present to their customers and clients. Realtracs Mls will not be liable for any damage or loss resulting from use of the provided content or the products available through Portals, IDX, VOW, and/or Syndication. Recipients of this information shall not resell, redistribute, reproduce, modify, or otherwise copy any portion thereof without the expressed written consent of Realtracs Mls.
New listings near 986 Ketner Mill Lane
- New
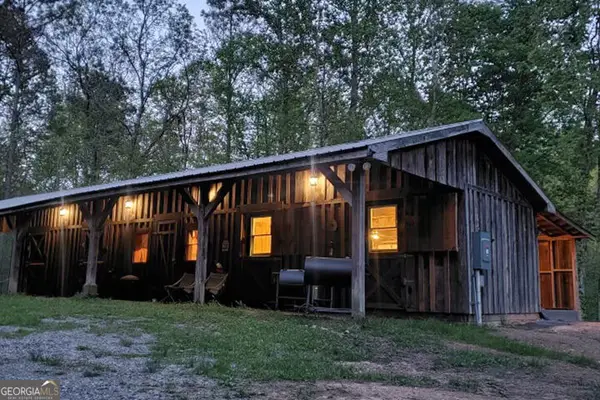 $1,700,000Active274.06 Acres
0 Pocket Road, Whitwell, TN 37397
MLS# 10875928Listed by: U S Land & Farms, LLC - New
 $210,000Active4 beds 2 baths1,456 sq. ft.
170 Hallie Lane, Whitwell, TN 37397
MLS# 3619713Listed by: CENTURY 21 PROFESSIONAL GROUP  $234,900Active3 beds 3 baths1,184 sq. ft.
219 N Elm Street, Whitwell, TN 37397
MLS# 3610727Listed by: EXP REALTY LLC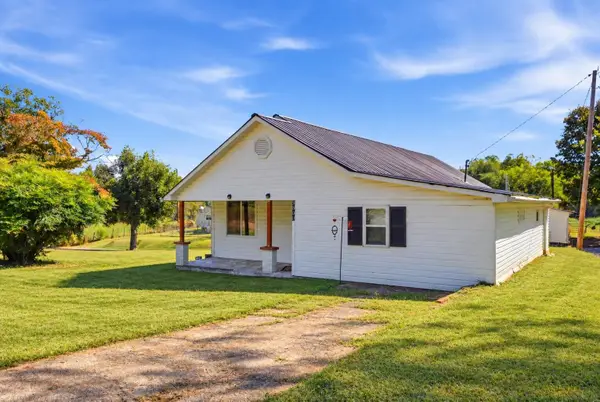 $240,000Active3 beds 2 baths1,360 sq. ft.
9590 Valley View Highway, Whitwell, TN 37397
MLS# 3610143Listed by: RE/MAX REALTY SOUTH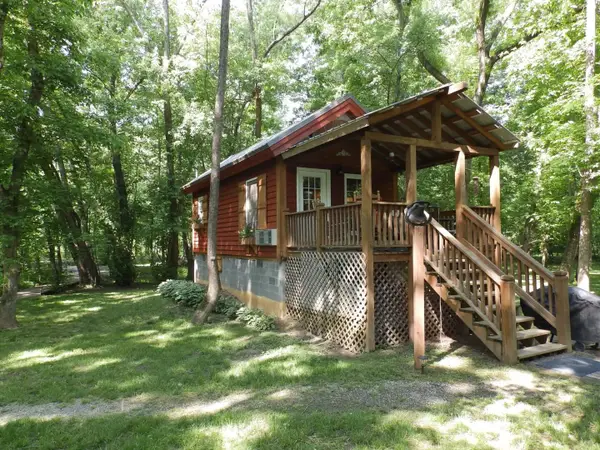 $490,000Active1 beds 1 baths392 sq. ft.
9852 Mullins Cove Rd, Whitwell, TN 37397
MLS# 3545956Listed by: LISTWITHFREEDOM.COM $150,000Active2 beds 1 baths1,521 sq. ft.
6870 Highway 108, Whitwell, TN 37397
MLS# 3542433Listed by: EXP REALTY, LLC $450,000Active-- beds -- baths
35 Mullins Cove Road, Whitwell, TN 37397
MLS# 3531476Listed by: GREATER DOWNTOWN REALTY DBA KELLER WILLIAMS REALTY $249,900Active2 beds 2 baths950 sq. ft.
190 Woodmont Drive, Whitwell, TN 37397
MLS# 3530923Listed by: RE/MAX REALTY SOUTH $635,000Active12.27 Acres
9929 Mullins Cove Rd, Whitwell, TN 37397
MLS# 3529285Listed by: LISTWITHFREEDOM.COM


Protect your home and budget from life's surprises with an Assurant Home Warranty, backed by a partner that supports you through every step of homeownership. Explore Plans.
© 2023 - 2026 ERA Franchise Systems LLC. All rights reserved. ERA Franchise Systems LLC fully supports the principles of the Fair Housing Act and the Equal Opportunity Act. ERA, ERA Real Estate powered, and their respective logos are registered service marks of ERA Franchise Systems LLC. Each office is independently owned and operated.