
4024 Williamsport Pike, Williamsport, TN 38487
Local realty services provided by:ERA Chappell & Associates Realty & Rental
4024 Williamsport Pike,Williamsport, TN 38487
$799,000
- 3 Beds
- 3 Baths
- 3,691 sq. ft.
- Single family
- Active
Listed by: leigh gillig, terria staggs
Office: keller williams realty
MLS#:3283715
Source:NASHVILLE
Price summary
- Price:$799,000
- Price per sq. ft.:$216.47
About this home
Your Tennessee dream starts here—you have to experience it in person! Move in ready and nestled on 10.03 scenic acres in the rolling hills of Maury County, this custom all-brick home offers breathtaking views, abundant wildlife, and the peaceful lifestyle you've been searching for—all just 35-40 minutes to Franklin, approximately 1 hour to Nashville, and minutes from Columbia, Leipers Fork, and the Natchez Trace Parkway. A new partial asphalt driveway leads to a private wooded drive, welcoming you home to expansive covered porches where you can relax and enjoy panoramic countryside views year-round. Inside, you'll find a thoughtfully designed floor plan featuring hardwood and tile flooring, 3 bedrooms, 3 full baths, a spacious 3-car garage, and a main-level primary suite. The kitchen includes LG Smart stainless steel appliances, the home has been freshly painted. The walkout basement offers endless flexibility with its own private entrance, garage, kitchenette, full bath, and large bonus space—perfect for multigenerational living, guest quarters, a home office, recreation room, or potential rental income. Built-in storm/safe room, newer roof, two HVAC units (5-ton & 3-ton), and a water heater. Outdoor enthusiasts will appreciate being just 2 miles from the Natchez Trace Parkway and minutes from the 1,800-acre Williamsport Wildlife Management Area with hiking, hunting, fishing, and kayaking. Whether you're relocating, searching for a weekend retreat, or looking for room to spread out, this property offers the privacy, beauty, and versatility that's becoming harder to find. Highly motivated sellers! Seller is willing to provide a credit toward closing costs, improvements, or personalization with an acceptable offer. Don't miss this rare opportunity to own a piece of Tennessee paradise! Looking for even more space? 46 additional adjoining acreage is available for purchase, offering the opportunity to create a larger private country estate. Bring us your offer!!...
Contact an agent
Home facts
- Year built:2004
- Subdivision & Development:N/A
- Listing ID #:3283715
- Added:51 day(s) ago
- Updated:September 05, 2026 at 02:48 PM
Rooms and interior
- Bedrooms:3
- Total bathrooms:3
- Full bathrooms:3
- Flooring:Carpet, Tile
- Kitchen Description:Dishwasher, Microwave, Refrigerator
- Basement:Yes
- Basement Description:Finished, Full
- Living area:3,691 sq. ft.
Heating and cooling
- Cooling:Ceiling Fan(s), Central Air, Electric
- Heating:Central, Electric, Heat Pump
- Central air:Yes
Structure and exterior
- Roof:Shingle
- Year built:2004
- Building area:3,691 sq. ft.
- Lot area:10.03 Acres
- Lot Features:Wooded
- Architectural Style:Contemporary
- Construction Materials:Brick
- Exterior Features:Deck, Patio, Porch, Smart Light(s)
- Levels:2 Story
Schools
- High school:Santa Fe Unit School
- Middle school:Santa Fe Unit School
- Elementary school:Santa Fe Unit School
Utilities
- Water:Public, Water Available
- Sewer:Septic Tank
Finances and disclosures
- Price:$799,000
- Price per sq. ft.:$216.47
- Tax amount:$2,326
Features and amenities
- Appliances:Dishwasher, Microwave, Refrigerator, Washer
- Laundry features:Dryer, Washer
- Amenities:Ceiling Fan(s), High Speed Internet, In-Law Floorplan, Smoke Detector(s), Walk-In Closet(s)
Parking
- Total parking spaces:3
- Parking description:Concrete, Driveway
- Garage:Yes
- Garage spaces:3
 Copyright 2026 Realtracs Mls. All rights reserved. Realtracs Mls provides content displayed here (“provided content”) on an “as is” basis and makes no representations or warranties regarding the provided content, including, but not limited to those of non-infringement, timeliness, accuracy, or completeness. Individuals and companies using information presented are responsible for verification and validation of information they utilize and present to their customers and clients. Realtracs Mls will not be liable for any damage or loss resulting from use of the provided content or the products available through Portals, IDX, VOW, and/or Syndication. Recipients of this information shall not resell, redistribute, reproduce, modify, or otherwise copy any portion thereof without the expressed written consent of Realtracs Mls.
New listings near 4024 Williamsport Pike
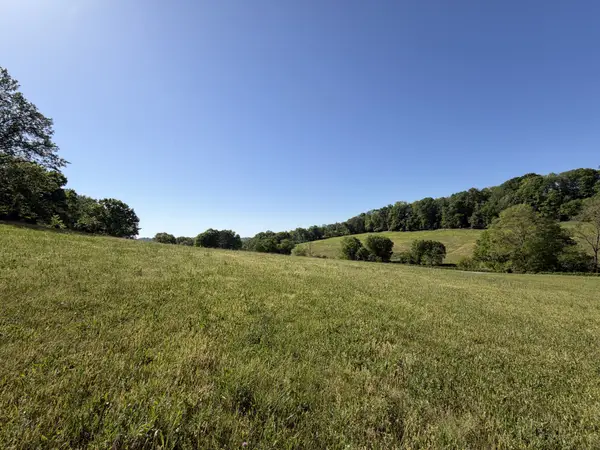 $449,900Active15 Acres
0 Steam Mill Hollow Road, Williamsport, TN 38487
MLS# 3182376Listed by: MCEWEN GROUP- New
 $375,000Active-- beds -- baths
5051 Jones Valley Rd, Williamsport, TN 38487
MLS# 3541239Listed by: MOSSY OAK PROPERTIES, TENNESSEE LAND & FARM, LLC - New
 $679,900Active29.72 Acres
0 Water Valley Rd, Santa Fe, TN 38482
MLS# 3528924Listed by: BENCHMARK REALTY, LLC  $1,285,000Active5 beds 4 baths5,900 sq. ft.
4118 Leipers Creek Rd, Williamsport, TN 38487
MLS# 3523640Listed by: MCEWEN GROUP $949,900Active3 beds 3 baths2,599 sq. ft.
3750 John Bill Dobbins Rd, Williamsport, TN 38487
MLS# 3512764Listed by: BENCHMARK REALTY, LLC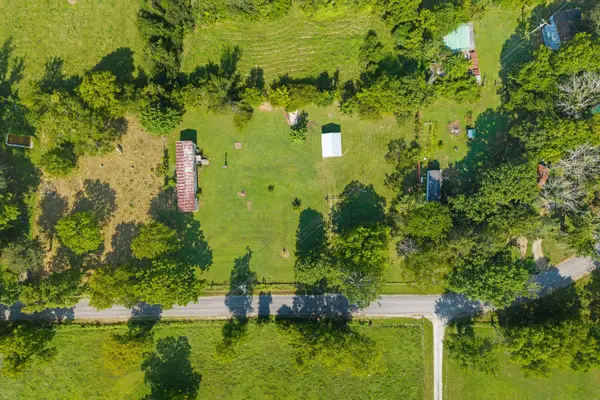 $189,900Active1.25 Acres
4715 Leipers Creek Rd, Williamsport, TN 38487
MLS# 3335957Listed by: TOWN & COUNTRY REALTORS $1,295,000Active-- beds -- baths
3526 Williamsport Pike, Williamsport, TN 38487
MLS# 3233164Listed by: MCEWEN GROUP $999,900Active3 beds 2 baths1,530 sq. ft.
5170 Steam Mill Hollow Road, Williamsport, TN 38487
MLS# 3182370Listed by: MCEWEN GROUP $549,900Active3 beds 2 baths1,530 sq. ft.
5170 Steam Mill Hollow Road Tract 2, Williamsport, TN 38487
MLS# 3182374Listed by: MCEWEN GROUP


Protect your home and budget from life's surprises with an Assurant Home Warranty, backed by a partner that supports you through every step of homeownership. Explore Plans.
© 2023 - 2026 ERA Franchise Systems LLC. All rights reserved. ERA Franchise Systems LLC fully supports the principles of the Fair Housing Act and the Equal Opportunity Act. ERA, ERA Real Estate powered, and their respective logos are registered service marks of ERA Franchise Systems LLC. Each office is independently owned and operated.