
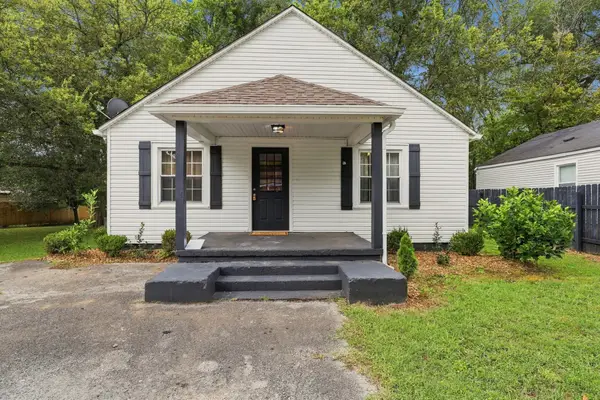
171 Raspberry Dr, Winchester, TN 37398
Local realty services provided by:ERA Chappell & Associates Realty & Rental
171 Raspberry Dr,Winchester, TN 37398
$285,000
- 3 Beds
- 2 Baths
- - sq. ft.
- Single family
- Sold
Listed by: sommer denby
Office: southern elite realty
MLS#:3499825
Source:NASHVILLE
Sorry, we are unable to map this address
Price summary
- Price:$285,000
About this home
Welcome home to this beautifully maintained 3-bedroom, 2-bath home located in a quiet, family-friendly neighborhood! Conveniently situated between the historic Winchester Square and the recreational beauty of Tim’s Ford Lake. This home offers the perfect blend of small-town charm and everyday convenience. Step inside to an inviting open-concept floor plan featuring warm wood flooring, traditional-style cabinetry, stainless steel appliances, and a spacious living area that’s perfect for both entertaining and everyday living. The primary suite provides a comfortable private retreat with its own en-suite bath, while two additional bedrooms offer plenty of space for family, guests, or a home office. Outside, you’ll love the fully fenced backyard—ideal for children, pets, and backyard cookouts. A brand-new roof installed in 2025 adds peace of mind, making this home truly move-in ready. Located just minutes from shopping, dining, schools, and the endless recreation of Tim’s Ford Lake, this home offers the perfect setting to enjoy everything Winchester has to offer. Whether you’re looking for your first home, a place to grow your family, or simply a well-maintained home in a fantastic location, this one is ready to welcome you home!...
Contact an agent
Home facts
- Year built:2018
- Subdivision & Development:Magnolia Est Ph III
- Listing ID #:3499825
- Added:45 day(s) ago
- Updated:October 03, 2026 at 08:27 AM
Rooms and interior
- Bedrooms:3
- Total bathrooms:2
- Full bathrooms:2
- Flooring:Carpet, Tile
- Kitchen Description:Dishwasher, Microwave, Refrigerator
- Basement Description:Crawl Space
Heating and cooling
- Cooling:Central Air, Electric
- Heating:Central, Electric
- Central air:Yes
Structure and exterior
- Roof:Shingle
- Year built:2018
- Lot Features:Level
- Architectural Style:Ranch
- Construction Materials:Vinyl Siding
- Exterior Features:Deck, Porch
- Levels:1 Story
Schools
- High school:Franklin Co High School
- Middle school:South Middle School
- Elementary school:Clark Memorial School
Utilities
- Water:Public, Water Available
- Sewer:Public Sewer
Finances and disclosures
- Price:$285,000
- Tax amount:$1,709
Features and amenities
- Appliances:Dishwasher, Microwave, Refrigerator, Washer
- Laundry features:Dryer, Washer
- Amenities:High Speed Internet
Parking
- Total parking spaces:4
- Parking description:Attached, Concrete
- Garage:Yes
- Garage spaces:2
 Copyright 2026 Realtracs Mls. All rights reserved. Realtracs Mls provides content displayed here (“provided content”) on an “as is” basis and makes no representations or warranties regarding the provided content, including, but not limited to those of non-infringement, timeliness, accuracy, or completeness. Individuals and companies using information presented are responsible for verification and validation of information they utilize and present to their customers and clients. Realtracs Mls will not be liable for any damage or loss resulting from use of the provided content or the products available through Portals, IDX, VOW, and/or Syndication. Recipients of this information shall not resell, redistribute, reproduce, modify, or otherwise copy any portion thereof without the expressed written consent of Realtracs Mls.
New listings near 171 Raspberry Dr
- Coming Soon
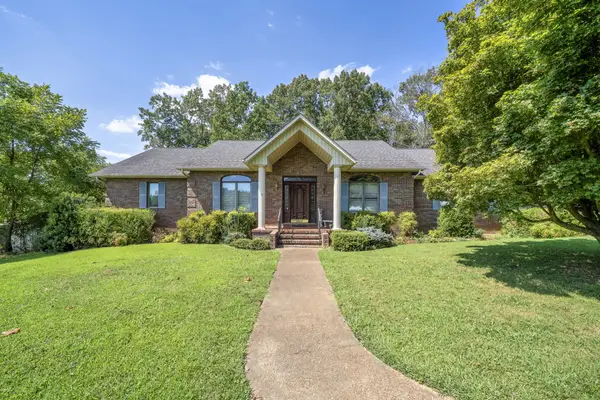 $749,000Coming Soon3 beds 3 baths2,207 sq. ft.
153 Brandi Way, Winchester, TN 37398
MLS# 3598292Listed by: LYNCH RIGSBY REALTY & AUCTION, LLC - Open Sat, 10am to 4pmNew
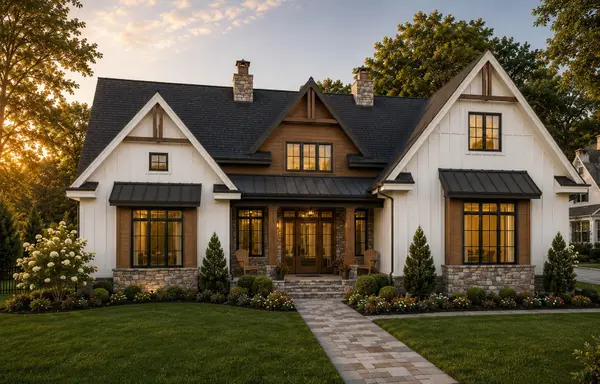 $794,500Active4 beds 4 baths3,165 sq. ft.
0 Ridgecrest Dr, Winchester, TN 37398
MLS# 3610994Listed by: BENCHMARK REALTY, LLC - New
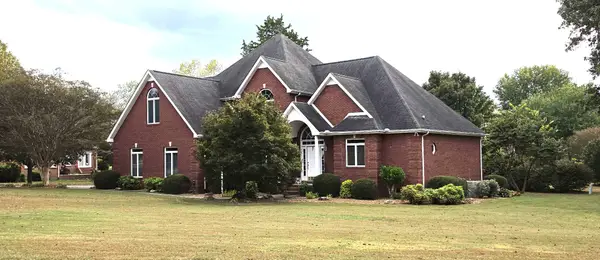 $597,500Active4 beds 3 baths3,103 sq. ft.
133 Westmeade Dr, Winchester, TN 37398
MLS# 3610931Listed by: ZACH TAYLOR REAL ESTATE - New
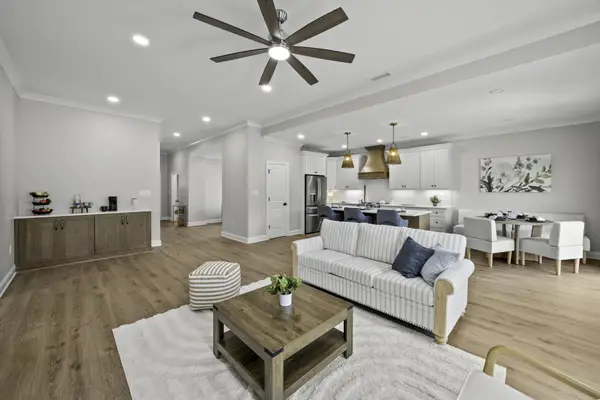 $399,900Active2 beds 2 baths1,664 sq. ft.
56 Deer Valley Cir, Winchester, TN 37398
MLS# 3610672Listed by: LYNCH RIGSBY REALTY & AUCTION, LLC 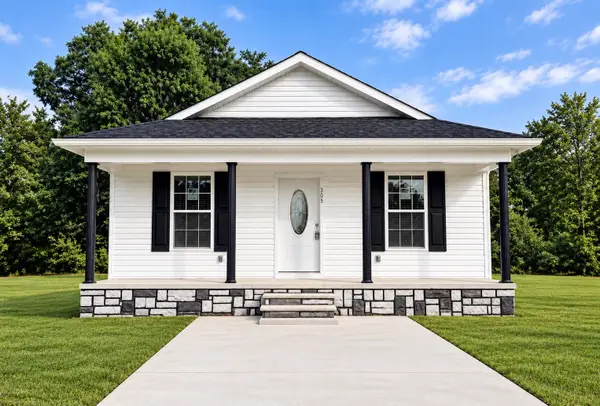 $215,900Active3 beds 2 baths1,014 sq. ft.
1413 Little St, Winchester, TN 37398
MLS# 3543143Listed by: FREEDOM REALTY GROUP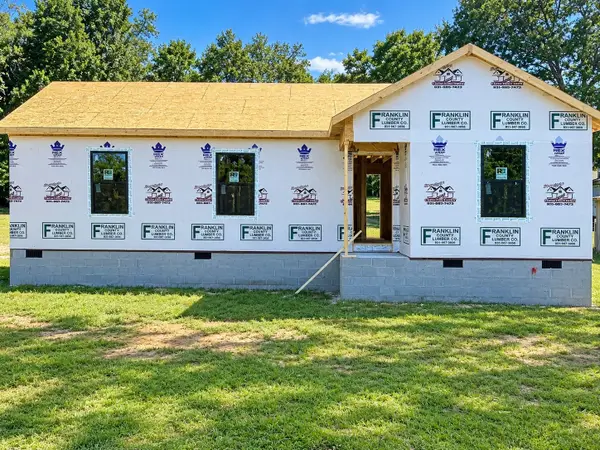 $239,000Active3 beds 2 baths1,100 sq. ft.
602 Style St, Winchester, TN 37398
MLS# 3543144Listed by: FREEDOM REALTY GROUP- New
 $219,900Active3 beds 2 baths2,040 sq. ft.
1110 Hunt St, Winchester, TN 37398
MLS# 3602885Listed by: 1ST CHOICE REALTOR - New
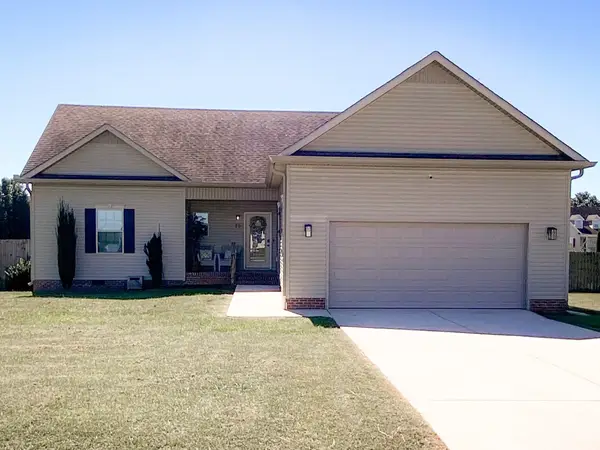 $345,000Active3 beds 2 baths1,430 sq. ft.
79 Charlotte Dr, Winchester, TN 37398
MLS# 3602829Listed by: LEGION REALTY - New
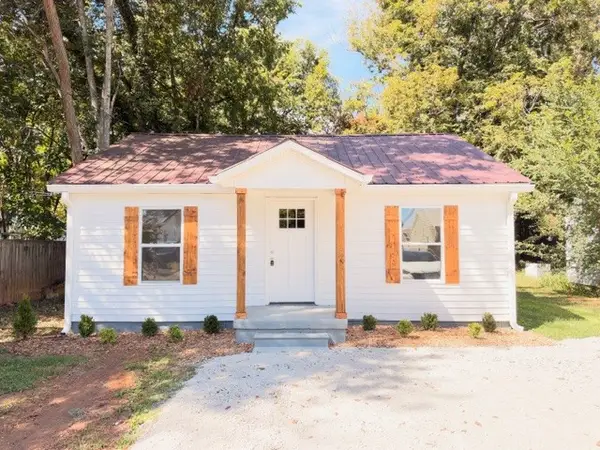 $189,900Active2 beds 1 baths784 sq. ft.
407 Laura Ave, Winchester, TN 37398
MLS# 3602546Listed by: JOHN SMITH JR REALTY AND AUCTION LLC - New
 $217,900Active3 beds 2 baths1,064 sq. ft.
417 Laura Ave, Winchester, TN 37398
MLS# 3602587Listed by: EPIQUE REALTY


Protect your home and budget from life's surprises with an Assurant Home Warranty, backed by a partner that supports you through every step of homeownership. Explore Plans.
© 2023 - 2026 ERA Franchise Systems LLC. All rights reserved. ERA Franchise Systems LLC fully supports the principles of the Fair Housing Act and the Equal Opportunity Act. ERA, ERA Real Estate powered, and their respective logos are registered service marks of ERA Franchise Systems LLC. Each office is independently owned and operated.