
27 Shady Cove Ln, Winchester, TN 37398
Local realty services provided by:Reliant Realty ERA Powered
27 Shady Cove Ln,Winchester, TN 37398
$768,500
- 3 Beds
- 2 Baths
- 1,616 sq. ft.
- Single family
- Active
Listed by: charlie gonzales, abr, srs, e-pro | 931-808-5521
Office: southern middle realty
MLS#:3516336
Source:NASHVILLE
Price summary
- Price:$768,500
- Price per sq. ft.:$475.56
About this home
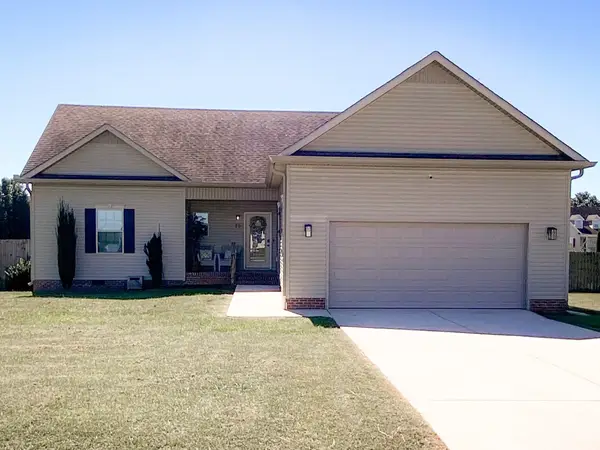
Enjoy beautiful Tims Ford Lake views from this exceptionally maintained 3-bedroom, 2-bath home in the desirable Hopkins Point community. Built in 2023, this thoughtfully designed home combines high-end finishes with an open, single-level floor plan ideal for everyday living and entertaining. The spacious living area features a vaulted ceiling, fireplace, and large windows that bring in natural light while showcasing the surrounding scenery. The kitchen offers abundant cabinetry, a large island, gas cooking, pantry, and an open connection to the dining and living areas. The primary suite includes a walk-in closet and private bath with double vanities and a tiled walk-in shower. Two additional bedrooms provide plenty of room for family, guests, or a home office. Step outside to the expansive covered deck and take in the lake views while relaxing or entertaining. The architectural design and construction of the home were planned to accommodate the future addition of a walkout basement, offering an opportunity to expand the living space if desired. Additional features include finished wood and tile flooring, a utility room, an attached 2-car garage, concrete driveway, and a beautifully maintained 0.51-acre lot. Hopkins Point residents have access to the community boat ramp and designated parking area, making it easy to enjoy boating, fishing, and everything Tims Ford Lake has to offer. Move-in ready and designed for lake-area living, this home is one you will not want to miss....
Contact an agent
Home facts
- Year built:2023
- Subdivision & Development:Hopkins Point Ph II
- Listing ID #:3516336
- Added:45 day(s) ago
- Updated:October 04, 2026 at 02:42 PM
Rooms and interior
- Bedrooms:3
- Total bathrooms:2
- Full bathrooms:2
- Flooring:Tile
- Kitchen Description:Dishwasher, Microwave, Refrigerator
- Basement Description:Crawl Space
- Living area:1,616 sq. ft.
Heating and cooling
- Cooling:Ceiling Fan(s), Central Air
- Heating:Central
- Central air:Yes
Structure and exterior
- Roof:Shingle
- Year built:2023
- Building area:1,616 sq. ft.
- Lot area:0.51 Acres
- Construction Materials:Hardboard Siding
- Levels:1 Story
Schools
- High school:Franklin Co High School
- Middle school:South Middle School
- Elementary school:Broadview Elementary
Utilities
- Water:Public, Water Available
- Sewer:Septic Tank
Finances and disclosures
- Price:$768,500
- Price per sq. ft.:$475.56
- Tax amount:$1,914
Features and amenities
- Appliances:Dishwasher, Microwave, Refrigerator
- Amenities:Ceiling Fan(s), High Speed Internet, Walk-In Closet(s)
Parking
- Total parking spaces:2
- Parking description:Concrete, Driveway
- Garage:Yes
- Garage spaces:2
 Copyright 2026 Realtracs Mls. All rights reserved. Realtracs Mls provides content displayed here (“provided content”) on an “as is” basis and makes no representations or warranties regarding the provided content, including, but not limited to those of non-infringement, timeliness, accuracy, or completeness. Individuals and companies using information presented are responsible for verification and validation of information they utilize and present to their customers and clients. Realtracs Mls will not be liable for any damage or loss resulting from use of the provided content or the products available through Portals, IDX, VOW, and/or Syndication. Recipients of this information shall not resell, redistribute, reproduce, modify, or otherwise copy any portion thereof without the expressed written consent of Realtracs Mls.
New listings near 27 Shady Cove Ln
- Coming Soon
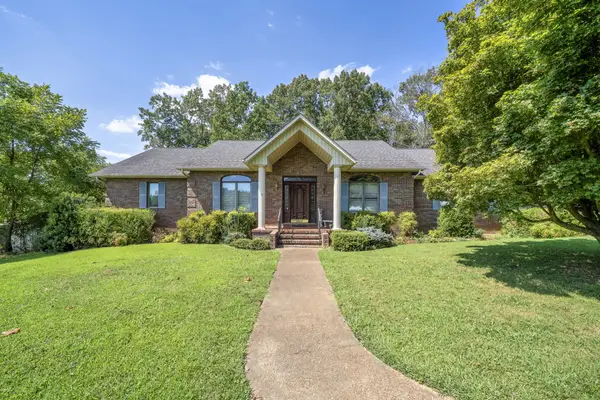 $749,000Coming Soon3 beds 3 baths2,207 sq. ft.
153 Brandi Way, Winchester, TN 37398
MLS# 3598292Listed by: LYNCH RIGSBY REALTY & AUCTION, LLC - New
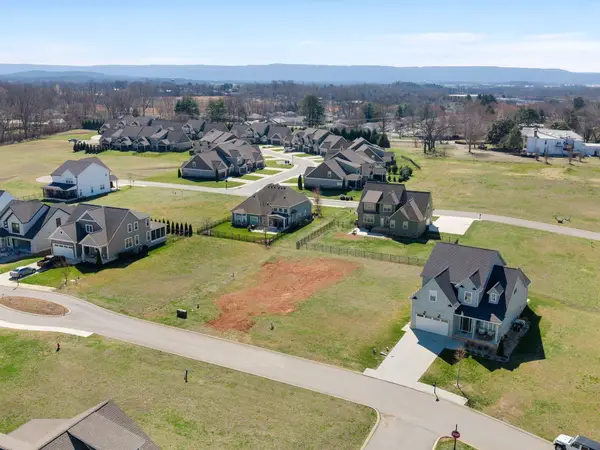 $94,900Active0 Acres
0 River Watch Way, Winchester, TN 37398
MLS# 3611334Listed by: BENCHMARK REALTY, LLC - New
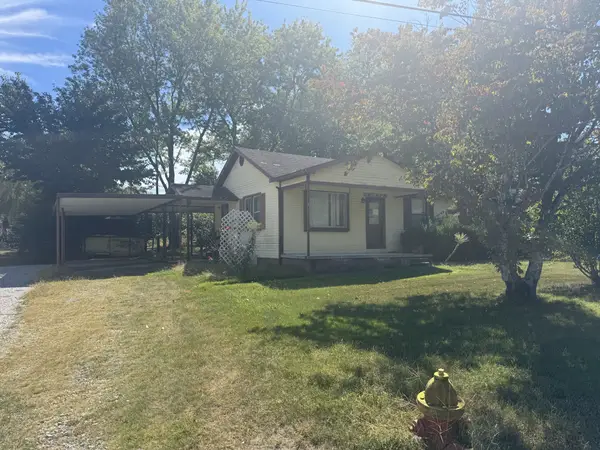 $129,900Active3 beds 1 baths1,312 sq. ft.
115 11th Ave Nw, Winchester, TN 37398
MLS# 3611084Listed by: BETTER HOMES & GARDENS REAL ESTATE HERITAGE GROUP - Open Sun, 12 to 4pmNew
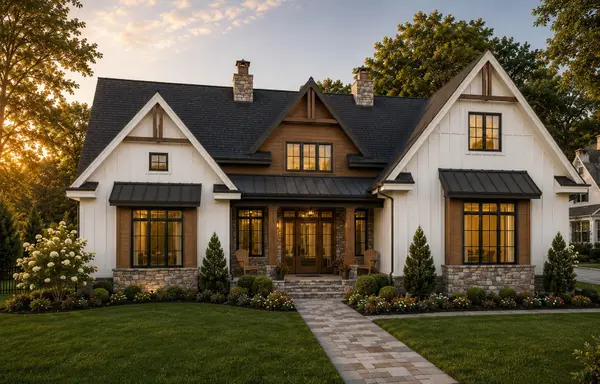 $794,500Active4 beds 4 baths3,165 sq. ft.
0 Ridgecrest Dr, Winchester, TN 37398
MLS# 3610994Listed by: BENCHMARK REALTY, LLC - New
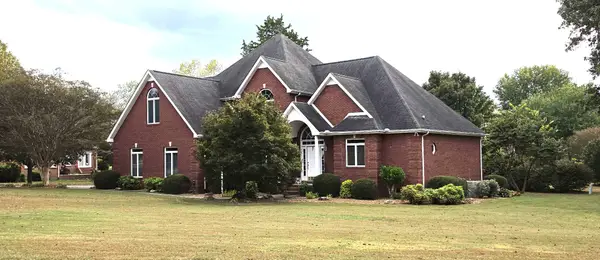 $597,500Active4 beds 3 baths3,103 sq. ft.
133 Westmeade Dr, Winchester, TN 37398
MLS# 3610931Listed by: ZACH TAYLOR REAL ESTATE - New
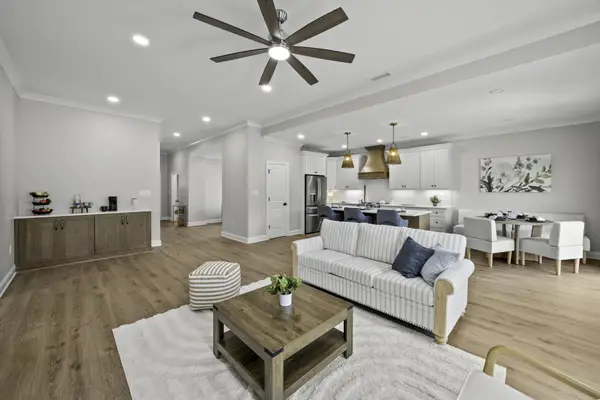 $399,900Active2 beds 2 baths1,664 sq. ft.
56 Deer Valley Cir, Winchester, TN 37398
MLS# 3610672Listed by: LYNCH RIGSBY REALTY & AUCTION, LLC 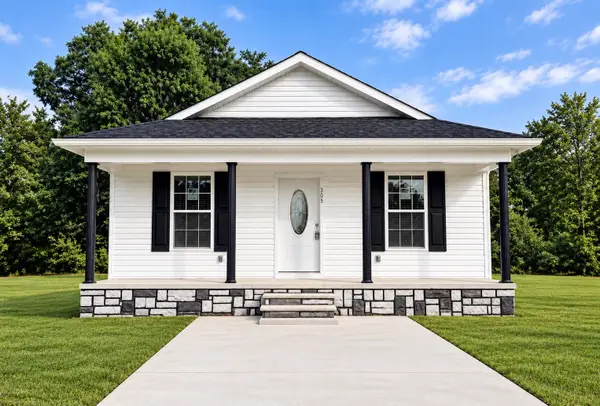 $215,900Active3 beds 2 baths1,014 sq. ft.
1413 Little St, Winchester, TN 37398
MLS# 3543143Listed by: FREEDOM REALTY GROUP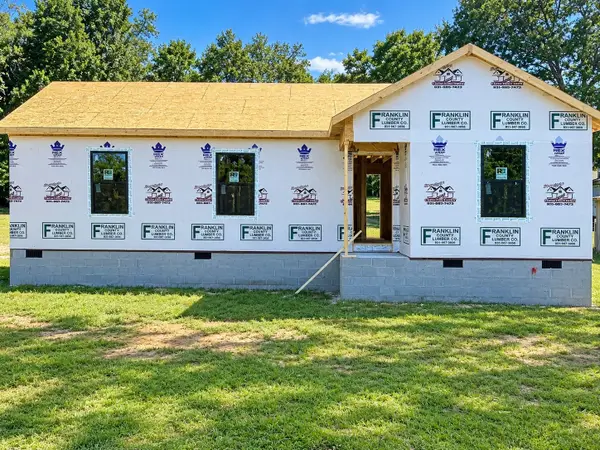 $239,000Active3 beds 2 baths1,100 sq. ft.
602 Style St, Winchester, TN 37398
MLS# 3543144Listed by: FREEDOM REALTY GROUP- New
 $219,900Active3 beds 2 baths2,040 sq. ft.
1110 Hunt St, Winchester, TN 37398
MLS# 3602885Listed by: 1ST CHOICE REALTOR - New
 $345,000Active3 beds 2 baths1,430 sq. ft.
79 Charlotte Dr, Winchester, TN 37398
MLS# 3602829Listed by: LEGION REALTY


Protect your home and budget from life's surprises with an Assurant Home Warranty, backed by a partner that supports you through every step of homeownership. Explore Plans.
© 2023 - 2026 ERA Franchise Systems LLC. All rights reserved. ERA Franchise Systems LLC fully supports the principles of the Fair Housing Act and the Equal Opportunity Act. ERA, ERA Real Estate powered, and their respective logos are registered service marks of ERA Franchise Systems LLC. Each office is independently owned and operated.