
369 Pickney Rd, Winchester, TN 37398
Local realty services provided by:Reliant Realty ERA Powered
369 Pickney Rd,Winchester, TN 37398
$599,999
- 3 Beds
- 3 Baths
- 2,401 sq. ft.
- Single family
- Active
Listed by: danny duffey
Office: duffeys real estate
MLS#:3527291
Source:NASHVILLE
Price summary
- Price:$599,999
- Price per sq. ft.:$249.9
About this home
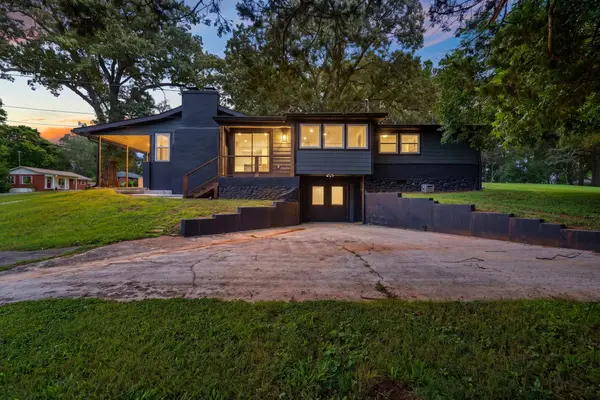
Welcome to 369 Pickney Rd, Lot 7, in Winchester! This new construction home offers 2,401 square feet of single-story living on approximately 0.92 acres in the Pinckney subdivision. Featuring 3 bedrooms and 2.5 baths, the open floor plan connects the living, dining, and kitchen areas for comfortable everyday living and easy entertaining. Tims Ford Lake is within 4 miles of the Tims Ford Bass Club and public boat ramp.
The kitchen features an island and stainless steel appliances, while tile and luxury vinyl flooring complement the home’s fresh finishes. The isolated primary bedroom offers added privacy, with a primary bath featuring a separate shower and tub. An attached two-car garage adds convenience, and the spacious lot provides room to enjoy the outdoors—all with no HOA.
Offered at $599,999, with seller concessions available. Schedule your private showing today!
Owner/Agent. Taxes TBD. Buyer to verify all pertinent information.
Contact an agent
Home facts
- Year built:2026
- Subdivision & Development:Pickney
- Listing ID #:3527291
- Added:61 day(s) ago
- Updated:October 27, 2026 at 04:16 PM
Rooms and interior
- Bedrooms:3
- Total bathrooms:3
- Full bathrooms:2
- Half bathrooms:1
- Flooring:Tile
- Kitchen Description:Dishwasher, Disposal, Microwave, Refrigerator
- Living area:2,401 sq. ft.
Heating and cooling
- Cooling:Ceiling Fan(s), Central Air, Electric
- Heating:Central
- Central air:Yes
Structure and exterior
- Year built:2026
- Building area:2,401 sq. ft.
- Lot area:0.92 Acres
- Construction Materials:Brick, Hardboard Siding
- Levels:1 Story
Schools
- High school:Franklin Co High School
- Middle school:South Middle School
- Elementary school:Clark Memorial School
Utilities
- Water:Public, Water Available
- Sewer:Private Sewer
Finances and disclosures
- Price:$599,999
- Price per sq. ft.:$249.9
- Tax amount:$1
Features and amenities
- Appliances:Dishwasher, Disposal, Microwave, Refrigerator
Parking
- Total parking spaces:2
- Garage:Yes
- Garage spaces:2
 Copyright 2026 Realtracs Mls. All rights reserved. Realtracs Mls provides content displayed here (“provided content”) on an “as is” basis and makes no representations or warranties regarding the provided content, including, but not limited to those of non-infringement, timeliness, accuracy, or completeness. Individuals and companies using information presented are responsible for verification and validation of information they utilize and present to their customers and clients. Realtracs Mls will not be liable for any damage or loss resulting from use of the provided content or the products available through Portals, IDX, VOW, and/or Syndication. Recipients of this information shall not resell, redistribute, reproduce, modify, or otherwise copy any portion thereof without the expressed written consent of Realtracs Mls.
New listings near 369 Pickney Rd
- New
 $229,000Active3 beds 1 baths1,154 sq. ft.
814 S High St, Winchester, TN 37398
MLS# 3626796Listed by: JOHN SMITH JR REALTY AND AUCTION LLC - New
 $589,999Active4 beds 3 baths2,930 sq. ft.
347 Campfire Ct, Winchester, TN 37398
MLS# 3626868Listed by: JOHN SMITH JR REALTY AND AUCTION LLC - New
 Active33 Acres
0 Windy Knob, Winchester, TN 37398
MLS# 3626875Listed by: JOHN SMITH JR REALTY AND AUCTION LLC - New
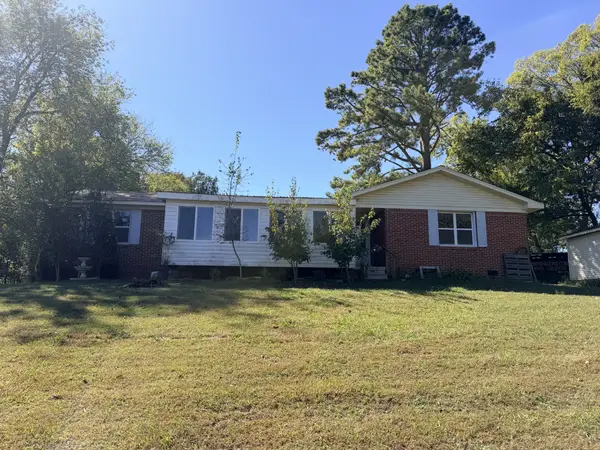 $209,900Active3 beds 2 baths1,700 sq. ft.
205 Sells St, Winchester, TN 37398
MLS# 3626113Listed by: BETTER HOMES & GARDENS REAL ESTATE HERITAGE GROUP - New
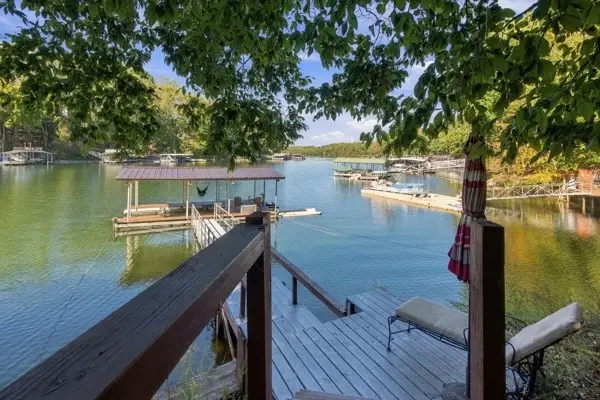 $1,175,000Active2 beds 3 baths2,460 sq. ft.
645 Wildwood Trce, Winchester, TN 37398
MLS# 3624061Listed by: JOHN SMITH JR REALTY AND AUCTION LLC - New
 $174,900Active7.69 Acres
0 Holders Cove Rd, Winchester, TN 37398
MLS# 3623581Listed by: JOHN SMITH JR REALTY AND AUCTION LLC - New
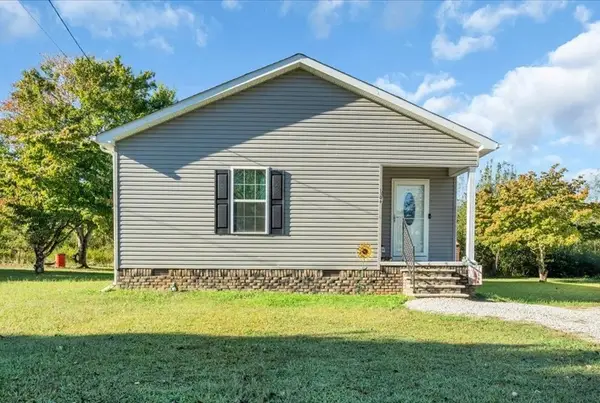 Active3 beds 2 baths1,024 sq. ft.
1306 Old Cowan Rd, Winchester, TN 37398
MLS# 3623611Listed by: HANSON REALTY & AUCTION COMPANY - New
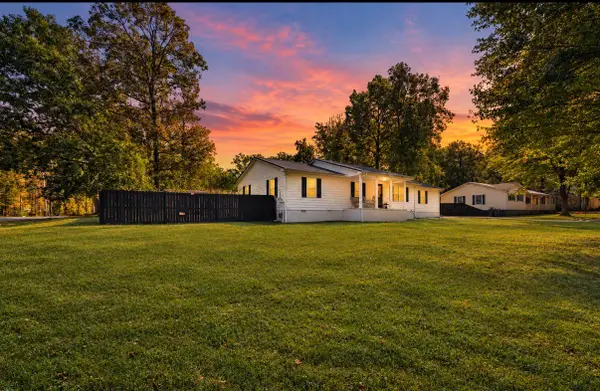 $350,000Active3 beds 2 baths1,872 sq. ft.
19 Carol Cir, Winchester, TN 37398
MLS# 3623620Listed by: SOUTHERN MIDDLE REALTY - New
 $269,900Active2 beds 1 baths1,373 sq. ft.
102 Oak Park, Winchester, TN 37398
MLS# 3623676Listed by: BENCHMARK REALTY, LLC - New
 $749,900Active3 beds 3 baths2,052 sq. ft.
96 Maple Dr, Winchester, TN 37398
MLS# 3623330Listed by: FREEDOM REALTY


Protect your home and budget from life's surprises with an Assurant Home Warranty, backed by a partner that supports you through every step of homeownership. Explore Plans.
© 2023 - 2026 ERA Franchise Systems LLC. All rights reserved. ERA Franchise Systems LLC fully supports the principles of the Fair Housing Act and the Equal Opportunity Act. ERA, ERA Real Estate powered, and their respective logos are registered service marks of ERA Franchise Systems LLC. Each office is independently owned and operated.