
1063 Linder Ridge Rd, Woodlawn, TN 37191
Local realty services provided by:ERA Chappell & Associates Realty & Rental
1063 Linder Ridge Rd,Woodlawn, TN 37191
$788,800
- 3 Beds
- 4 Baths
- 3,444 sq. ft.
- Single family
- Active
Listed by: lauren hermes
Office: clarksvillehomeowner.com
MLS#:3597371
Source:NASHVILLE
Price summary
- Price:$788,800
- Price per sq. ft.:$229.04
About this home
Experience luxury living on 1.54 pristine acres in this stunning new construction home crafted by Reda Homebuilders, featuring the highly sought-after Reason floor plan. Spanning an impressive 3,444 square feet, this architectural masterpiece perfectly blends elegance with everyday function. The heart of the home boasts a huge kitchen that flows seamlessly into the main living space, highlighted by a breathtaking fireplace with a soaring two-story accent wall. The main floor is thoughtfully designed for ultimate convenience, offering a spacious primary bedroom retreat, a dedicated office, a versatile flex room, and a walk-in laundry room complete with ample storage. Step outside to the covered patio to relax and take in sweeping treetop views and picture-perfect sunset skies.
Upstairs, the expansive layout continues with a large bonus room alongside two additional bedrooms. One of these secondary bedrooms features its own private en-suite bathroom, providing an ideal setup for overnight guests. With a grand total of three bedrooms, four beautiful bathrooms, and an over sized three-car garage, this property delivers abundant space and comfort on every level. Enjoy total peace of mind in your brand-new home with a one-year builder's warranty included. Don’t miss your chance to own this remarkable, move-in-ready retreat....
Contact an agent
Home facts
- Year built:2026
- Subdivision & Development:Lots Of Cooper Creek Section 2
- Listing ID #:3597371
- Added:5 day(s) ago
- Updated:September 27, 2026 at 02:37 PM
Rooms and interior
- Bedrooms:3
- Total bathrooms:4
- Full bathrooms:4
- Flooring:Carpet, Laminate, Tile
- Kitchen Description:Dishwasher, Disposal, Microwave
- Basement:Yes
- Basement Description:Crawl Space
- Living area:3,444 sq. ft.
Heating and cooling
- Cooling:Ceiling Fan(s), Central Air
- Heating:Central
- Central air:Yes
Structure and exterior
- Roof:Shingle
- Year built:2026
- Building area:3,444 sq. ft.
- Lot area:1.54 Acres
- Architectural Style:Contemporary
- Construction Materials:Brick, Stone
- Exterior Features:Patio, Porch
- Levels:2 Story
Schools
- High school:Northwest High School
- Middle school:New Providence Middle
- Elementary school:Woodlawn Elementary
Utilities
- Water:Public, Water Available
- Sewer:Septic Tank
Finances and disclosures
- Price:$788,800
- Price per sq. ft.:$229.04
- Tax amount:$999
Features and amenities
- Appliances:Dishwasher, Disposal, Microwave
- Amenities:Ceiling Fan(s), Extra Closets, Walk-In Closet(s)
Parking
- Total parking spaces:8
- Parking description:Attached, Concrete, Driveway
- Garage:Yes
- Garage spaces:3
 Copyright 2026 Realtracs Mls. All rights reserved. Realtracs Mls provides content displayed here (“provided content”) on an “as is” basis and makes no representations or warranties regarding the provided content, including, but not limited to those of non-infringement, timeliness, accuracy, or completeness. Individuals and companies using information presented are responsible for verification and validation of information they utilize and present to their customers and clients. Realtracs Mls will not be liable for any damage or loss resulting from use of the provided content or the products available through Portals, IDX, VOW, and/or Syndication. Recipients of this information shall not resell, redistribute, reproduce, modify, or otherwise copy any portion thereof without the expressed written consent of Realtracs Mls.
New listings near 1063 Linder Ridge Rd
- New
 $382,990Active5 beds 3 baths2,465 sq. ft.
906 Pitcher Drive, Clarksville, TN 37042
MLS# 3596922Listed by: LENNAR SALES CORP. - New
 $270,000Active2 beds 1 baths1,486 sq. ft.
1761 Woodlawn Rd, Clarksville, TN 37042
MLS# 3594328Listed by: COMPASS RE DBA COMPASS CLARKSVILLE  $329,000Active3 beds 2 baths1,752 sq. ft.
3651 Oakwood Rd, Woodlawn, TN 37191
MLS# 3592670Listed by: LEGION REALTY $289,800Active3 beds 2 baths1,475 sq. ft.
2438 Chester Harris Rd, Woodlawn, TN 37191
MLS# 3592354Listed by: DALLAS REYNOLDS REAL ESTATE $49,000Active1.51 Acres
4061 Sawmill Rd, Woodlawn, TN 37191
MLS# 3547804Listed by: HAUS REALTY & MANAGEMENT LLC $324,900Active2 beds 2 baths1,800 sq. ft.
3479 Lake Rd, Woodlawn, TN 37191
MLS# 3547054Listed by: BENCHMARK REALTY $75,000Pending2 beds 2 baths896 sq. ft.
1882 Dunbar Rd, Woodlawn, TN 37191
MLS# 3544771Listed by: BLUE CORD REALTY, LLC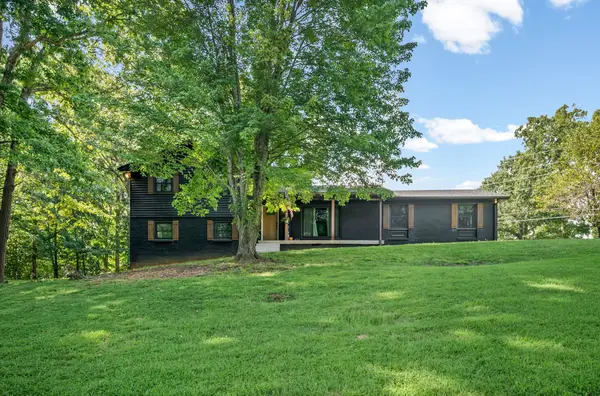 $289,899Active4 beds 2 baths1,825 sq. ft.
2050 Outlaw Rd, Woodlawn, TN 37191
MLS# 3528819Listed by: DALLAS REYNOLDS REAL ESTATE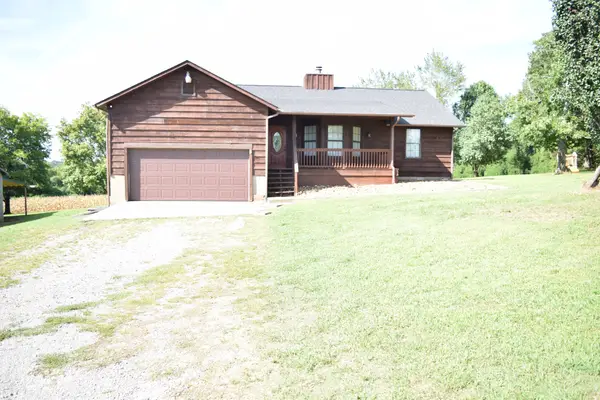 $365,000Pending3 beds 2 baths1,500 sq. ft.
2467 Outlaw Rd, Woodlawn, TN 37191
MLS# 3527266Listed by: COLDWELL BANKER SOUTHERN REALTY


Protect your home and budget from life's surprises with an Assurant Home Warranty, backed by a partner that supports you through every step of homeownership. Explore Plans.
© 2023 - 2026 ERA Franchise Systems LLC. All rights reserved. ERA Franchise Systems LLC fully supports the principles of the Fair Housing Act and the Equal Opportunity Act. ERA, ERA Real Estate powered, and their respective logos are registered service marks of ERA Franchise Systems LLC. Each office is independently owned and operated.