
3276 Backridge Rd, Woodlawn, TN 37191
Local realty services provided by:ERA Chappell & Associates Realty & Rental
3276 Backridge Rd,Woodlawn, TN 37191
$339,500
- 3 Beds
- 3 Baths
- 1,988 sq. ft.
- Single family
- Active
Listed by: linda hales
Office: keller williams realty clarksville
MLS#:3621328
Source:NASHVILLE
Price summary
- Price:$339,500
- Price per sq. ft.:$170.77
About this home
Beautifully Updated & Renovated Ranch with Finished Basement on .67 acres with trees! Enjoy peaceful country living with NO HOA and no backyard neighbors! This move-in-ready home offers an inviting open feel, stylish updates! Major improvements include a NEW roof with full ridge vent and NEW HVAC system, both within the past 2 years! The spacious, fully renovated eat-in kitchen with updated cabinetry, granite countertops, center island, pantry cabinet, tile flooring, and new appliances, including a French-door refrigerator and double-oven range. The spacous living room and primary suite feature vaulted ceilings and ceiling fans, creating a bright and airy atmosphere. You'll love the NO CARPET throughout the main level, updated bathrooms, and new lighting throughout! The finished basement offers additional living space with a recreation room, spacious flex room or 4th bedroom with walk-in closet, full bathroom, and laundry room featuring new cabinetry and vanity. A NEW water heater with expansion tank adds even more peace of mind! Step outside to enjoy the two-tiered deck, perfect for entertaining, grilling, or simply relaxing while taking in the beautiful country setting and private backyard. A one-car garage and storage shed that remains provide additional storage and convenience. Beautifully renovated, thoughtfully updated, and situated on a .67-acre treed lot—this one checks all the boxes! Professional photos coming soon!...
Contact an agent
Home facts
- Year built:2006
- Subdivision & Development:Stone Creek
- Listing ID #:3621328
- Added:7 day(s) ago
- Updated:October 23, 2026 at 02:34 PM
Rooms and interior
- Bedrooms:3
- Total bathrooms:3
- Full bathrooms:3
- Flooring:Carpet, Laminate, Tile
- Kitchen Description:Dishwasher, Microwave, Refrigerator
- Basement Description:Finished
- Living area:1,988 sq. ft.
Heating and cooling
- Cooling:Ceiling Fan(s), Central Air, Electric
- Heating:Central, Electric
- Central air:Yes
Structure and exterior
- Year built:2006
- Building area:1,988 sq. ft.
- Lot area:0.67 Acres
- Lot Features:Wooded
- Construction Materials:Vinyl Siding
- Exterior Features:Smart Lock(s)
- Levels:1 Story
Schools
- High school:Northwest High School
- Middle school:New Providence Middle
- Elementary school:Woodlawn Elementary
Utilities
- Water:Public, Water Available
- Sewer:Septic Tank
Finances and disclosures
- Price:$339,500
- Price per sq. ft.:$170.77
- Tax amount:$1,537
Features and amenities
- Appliances:Dishwasher, Microwave, Refrigerator
- Amenities:Ceiling Fan(s), Extra Closets, High Speed Internet, Redecorated, Security System, Walk-In Closet(s)
Parking
- Total parking spaces:3
- Parking description:Basement, Concrete
- Garage:Yes
- Garage spaces:1
 Copyright 2026 Realtracs Mls. All rights reserved. Realtracs Mls provides content displayed here (“provided content”) on an “as is” basis and makes no representations or warranties regarding the provided content, including, but not limited to those of non-infringement, timeliness, accuracy, or completeness. Individuals and companies using information presented are responsible for verification and validation of information they utilize and present to their customers and clients. Realtracs Mls will not be liable for any damage or loss resulting from use of the provided content or the products available through Portals, IDX, VOW, and/or Syndication. Recipients of this information shall not resell, redistribute, reproduce, modify, or otherwise copy any portion thereof without the expressed written consent of Realtracs Mls.
New listings near 3276 Backridge Rd
- Coming Soon
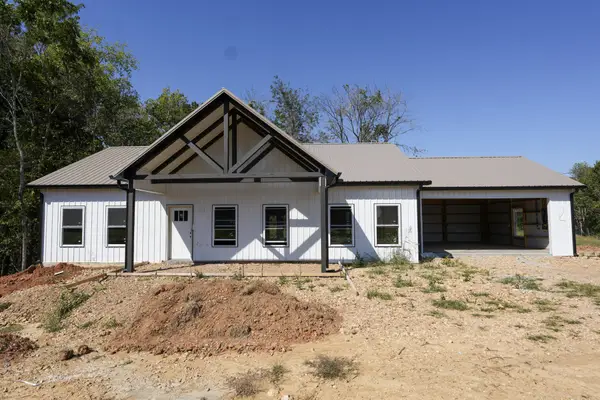 $400,000Coming Soon3 beds 2 baths1,536 sq. ft.
3650 Lake Road, Woodlawn, TN 37191
MLS# 3621381Listed by: KELLER WILLIAMS REALTY CLARKSVILLE - New
 $227,500Active3 beds 2 baths1,229 sq. ft.
3500 Hunters Rdg, Woodlawn, TN 37191
MLS# 3622231Listed by: BERKSHIRE HATHAWAY HOMESERVICES PENFED REALTY - New
 $303,000Active40.4 Acres
0 Lylewood Road, Woodlawn, TN 37191
MLS# 3619702Listed by: CENTURY 21 PLATINUM PROPERTIES  $425,000Active69.44 Acres
0 Cooper Creek Road, Woodlawn, TN 37191
MLS# 3615588Listed by: CENTURY 21 PLATINUM PROPERTIES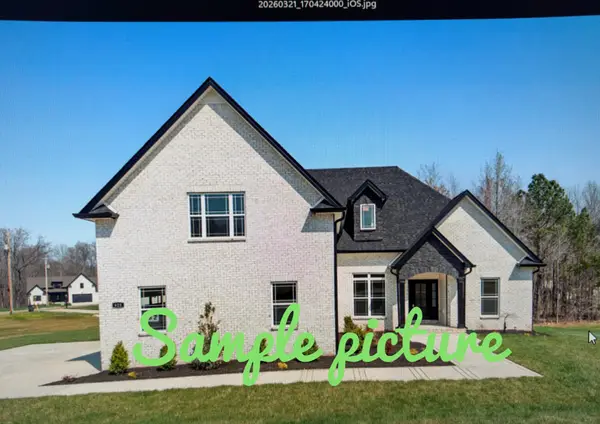 $644,900Active3 beds 3 baths2,600 sq. ft.
1014 Linder Ridge Rd, Woodlawn, TN 37191
MLS# 3604037Listed by: BENCHMARK REALTY- Open Mon, 12 to 4pm
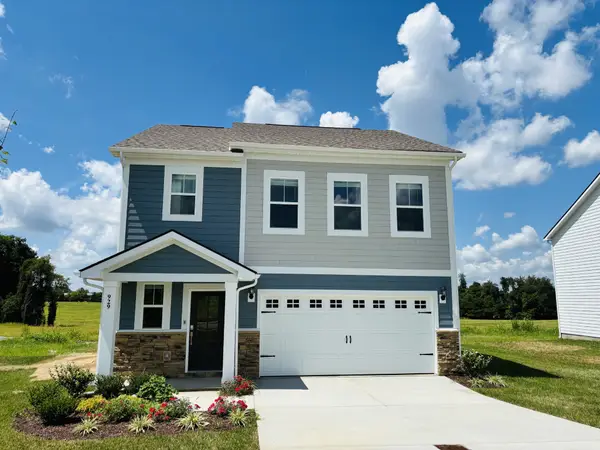 $319,990Active4 beds 3 baths1,828 sq. ft.
929 Pitcher Drive, Clarksville, TN 37042
MLS# 3603756Listed by: LENNAR SALES CORP. 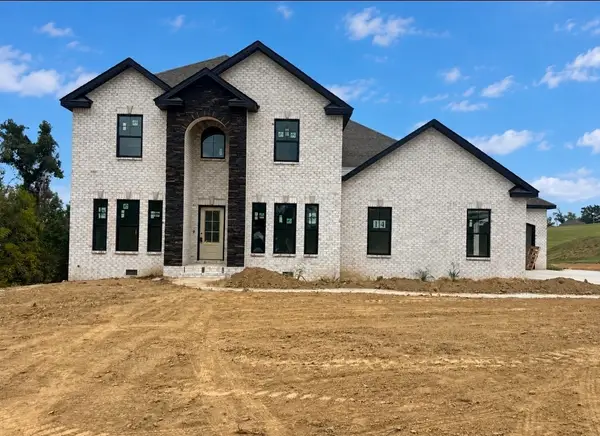 $788,800Active3 beds 4 baths3,444 sq. ft.
1063 Linder Ridge Rd, Woodlawn, TN 37191
MLS# 3597371Listed by: CLARKSVILLEHOMEOWNER.COM $259,900Active3 beds 1 baths1,486 sq. ft.
1761 Woodlawn Rd, Clarksville, TN 37042
MLS# 3594328Listed by: COMPASS RE DBA COMPASS CLARKSVILLE $324,000Active3 beds 2 baths1,752 sq. ft.
3651 Oakwood Rd, Woodlawn, TN 37191
MLS# 3592670Listed by: LEGION REALTY


Protect your home and budget from life's surprises with an Assurant Home Warranty, backed by a partner that supports you through every step of homeownership. Explore Plans.
© 2023 - 2026 ERA Franchise Systems LLC. All rights reserved. ERA Franchise Systems LLC fully supports the principles of the Fair Housing Act and the Equal Opportunity Act. ERA, ERA Real Estate powered, and their respective logos are registered service marks of ERA Franchise Systems LLC. Each office is independently owned and operated.