
2438 Chester Harris Rd, Woodlawn, TN 37191
Local realty services provided by:ERA Chappell & Associates Realty & Rental
2438 Chester Harris Rd,Woodlawn, TN 37191
$289,899
- 3 Beds
- 2 Baths
- 1,475 sq. ft.
- Single family
- Active
Listed by: dallas reynolds
Office: dallas reynolds real estate
MLS#:3278649
Source:NASHVILLE
Price summary
- Price:$289,899
- Price per sq. ft.:$196.54
About this home
***Seller is Offering $11,000 Towards Buyers Closing Costs/Rate Buydown | Recommended Lender Offering Up To $4,348 Towards Buyers Closing Costs/Rate Buy Down*** 3 bedroom 2 bathroom ranch home situated on 1.5 wooded acres with a black metal roof and a property line that backs up to public land, offering added privacy and excellent hunting opportunities. Inside you'll find hardwood floors in the living room and primary bedroom, an entry foyer, and a spacious open kitchen with abundant cabinet space and a large dining area. Outside features include a covered deck, fenced level backyard, storage shed, and utility building. If you're looking for a country setting with room to spread out and enjoy the outdoors, this property is one you won't want to miss.
Contact an agent
Home facts
- Year built:1992
- Subdivision & Development:None
- Listing ID #:3278649
- Added:53 day(s) ago
- Updated:September 05, 2026 at 06:57 PM
Rooms and interior
- Bedrooms:3
- Total bathrooms:2
- Full bathrooms:2
- Flooring:Tile
- Kitchen Description:Dishwasher, Disposal, Microwave, Refrigerator
- Basement:Yes
- Basement Description:Crawl Space
- Living area:1,475 sq. ft.
Heating and cooling
- Cooling:Ceiling Fan(s), Central Air, Electric
- Heating:Central, Electric
- Central air:Yes
Structure and exterior
- Roof:Metal
- Year built:1992
- Building area:1,475 sq. ft.
- Lot area:1.5 Acres
- Architectural Style:Ranch
- Construction Materials:Vinyl Siding
- Levels:1 Story
Schools
- High school:Northwest High School
- Middle school:New Providence Middle
- Elementary school:Woodlawn Elementary
Utilities
- Water:Public, Water Available
- Sewer:Septic Tank
Finances and disclosures
- Price:$289,899
- Price per sq. ft.:$196.54
- Tax amount:$1,284
Features and amenities
- Appliances:Dishwasher, Disposal, Microwave, Refrigerator
- Amenities:Ceiling Fan(s), High Speed Internet
Parking
- Parking description:Gravel
 Copyright 2026 Realtracs Mls. All rights reserved. Realtracs Mls provides content displayed here (“provided content”) on an “as is” basis and makes no representations or warranties regarding the provided content, including, but not limited to those of non-infringement, timeliness, accuracy, or completeness. Individuals and companies using information presented are responsible for verification and validation of information they utilize and present to their customers and clients. Realtracs Mls will not be liable for any damage or loss resulting from use of the provided content or the products available through Portals, IDX, VOW, and/or Syndication. Recipients of this information shall not resell, redistribute, reproduce, modify, or otherwise copy any portion thereof without the expressed written consent of Realtracs Mls.
New listings near 2438 Chester Harris Rd
- New
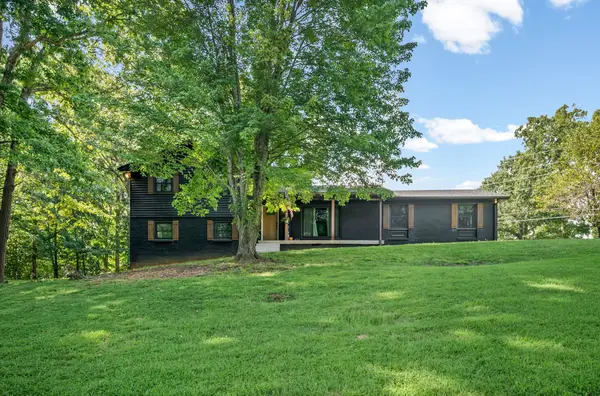 $289,899Active4 beds 2 baths1,825 sq. ft.
2050 Outlaw Rd, Woodlawn, TN 37191
MLS# 3528819Listed by: DALLAS REYNOLDS REAL ESTATE - New
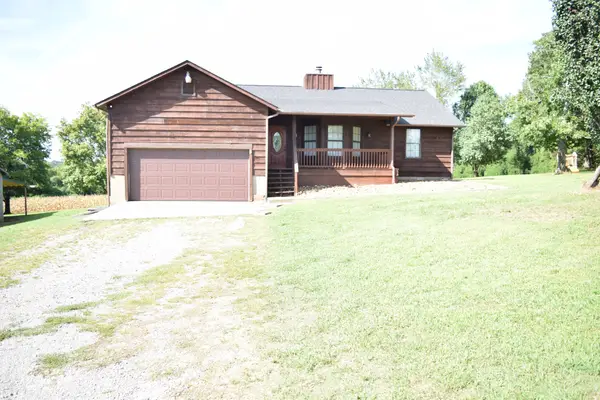 $365,000Active3 beds 2 baths1,500 sq. ft.
2467 Outlaw Rd, Woodlawn, TN 37191
MLS# 3527266Listed by: COLDWELL BANKER SOUTHERN REALTY 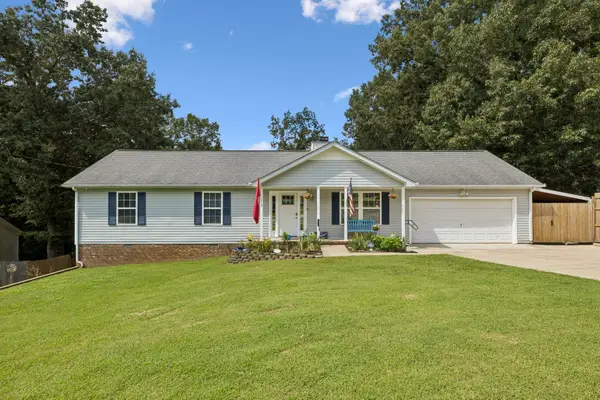 $300,000Active3 beds 2 baths1,548 sq. ft.
3487 Eastridge Rd, Woodlawn, TN 37191
MLS# 3518988Listed by: MODERN MOVEMENT REAL ESTATE $314,900Active3 beds 2 baths1,435 sq. ft.
2830 Hinson Rd, Woodlawn, TN 37191
MLS# 3507999Listed by: CENTURY 21 PLATINUM PROPERTIES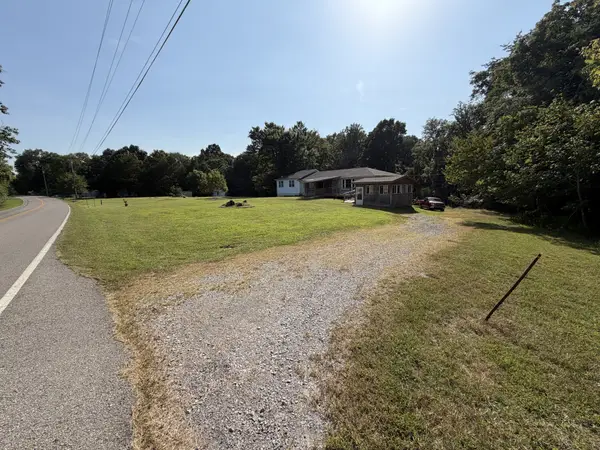 $376,000Active5 beds 3 baths3,354 sq. ft.
3662 Lake Rd, Woodlawn, TN 37191
MLS# 3513812Listed by: BENCHMARK REALTY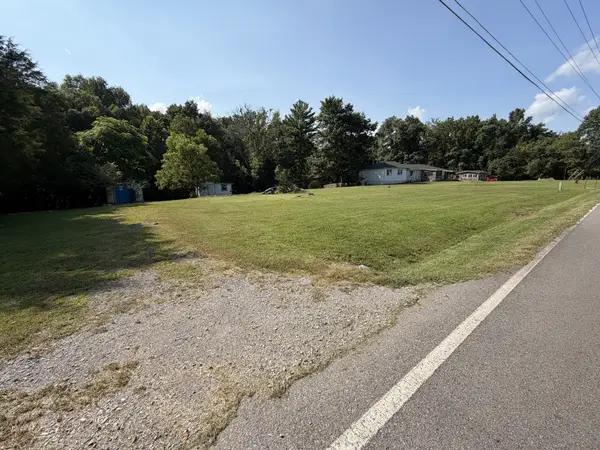 $376,000Active1.52 Acres
3670 Lake Rd, Woodlawn, TN 37191
MLS# 3513814Listed by: BENCHMARK REALTY- Open Sun, 1 to 4pm
 $359,990Active4 beds 3 baths2,011 sq. ft.
973 Pitcher Drive, Clarksville, TN 37042
MLS# 3506515Listed by: LENNAR SALES CORP.  $299,900Active3 beds 2 baths1,500 sq. ft.
3475 Eastridge Rd, Woodlawn, TN 37191
MLS# 3320048Listed by: KELLER WILLIAMS REALTY DBA DEBRA BUTTS & ASSOCIATE $349,900Active3 beds 3 baths1,985 sq. ft.
2923 Heatherfield Dr, Woodlawn, TN 37191
MLS# 3451059Listed by: BENCHMARK REALTY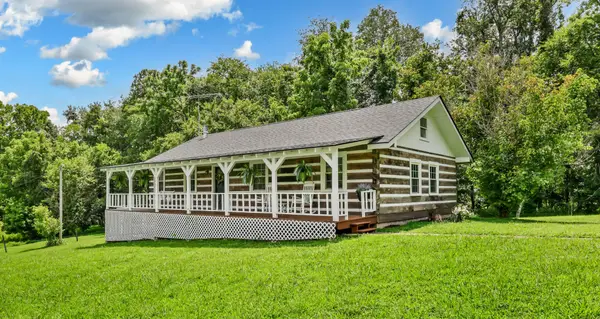 $385,000Active3 beds 2 baths1,344 sq. ft.
3774 Blooming Grove Rd, Woodlawn, TN 37191
MLS# 3319022Listed by: BYERS & HARVEY INC.


Protect your home and budget from life's surprises with an Assurant Home Warranty, backed by a partner that supports you through every step of homeownership. Explore Plans.
© 2023 - 2026 ERA Franchise Systems LLC. All rights reserved. ERA Franchise Systems LLC fully supports the principles of the Fair Housing Act and the Equal Opportunity Act. ERA, ERA Real Estate powered, and their respective logos are registered service marks of ERA Franchise Systems LLC. Each office is independently owned and operated.