
2050 Outlaw Rd, Woodlawn, TN 37191
Local realty services provided by:ERA Chappell & Associates Realty & Rental
2050 Outlaw Rd,Woodlawn, TN 37191
$289,900
- 4 Beds
- 2 Baths
- 1,825 sq. ft.
- Single family
- Active
Listed by: dallas reynolds
Office: dallas reynolds real estate
MLS#:3528819
Source:NASHVILLE
Price summary
- Price:$289,900
- Price per sq. ft.:$158.85
About this home
***SELLER OFFERING $10,000 TOWARDS BUYERS CLOSING COSTS | RECOMMENDED LENDER OFFERING UP TO $4,300 TOWARDS BUYERS CLOSING COSTS/RATE BUY DOWN POINTS | HOME QUALIFIES FOR 0% DOWN USDA FINANCING*** Welcome to your fully renovated country haven situated on a spacious, sunlit corner lot! This turn-key home features 4 spacious bedrooms, 2 bathrooms, and absolute peace of mind with a complete overhaul of major systems in 2025—including a brand-new roof, complete HVAC system and ductwork, updated electrical panel, new hot water heater, and energy-efficient windows throughout. The heart of the home is a designer kitchen highlighting crisp quartz countertops, sleek cabinetry, and a grand center island topped with rich, polished butcher block. The luxurious downstairs bathroom serves as a private spa retreat, complete with a freestanding soaking tub, double vanity, elegant tile flooring, and a seamless glass-enclosed walk-in shower. Offering high-end finishes inside and endless room for outdoor living outside, this exceptional property is ready for its next owner to move right in....
Contact an agent
Home facts
- Year built:1967
- Subdivision & Development:None
- Listing ID #:3528819
- Added:1 day(s) ago
- Updated:August 28, 2026 at 11:56 PM
Rooms and interior
- Bedrooms:4
- Total bathrooms:2
- Full bathrooms:2
- Flooring:Tile
- Kitchen Description:Dishwasher, Disposal, Microwave, Refrigerator
- Basement:Yes
- Basement Description:Crawl Space
- Living area:1,825 sq. ft.
Heating and cooling
- Cooling:Ceiling Fan(s), Central Air, Electric
- Heating:Central, Electric
- Central air:Yes
Structure and exterior
- Roof:Shingle
- Year built:1967
- Building area:1,825 sq. ft.
- Lot area:0.83 Acres
- Construction Materials:Brick, Vinyl Siding
- Exterior Features:Porch
- Levels:2 Story
Schools
- High school:Northwest High School
- Middle school:New Providence Middle
- Elementary school:Woodlawn Elementary
Utilities
- Water:Public, Water Available
- Sewer:Septic Tank
Finances and disclosures
- Price:$289,900
- Price per sq. ft.:$158.85
- Tax amount:$1,045
Features and amenities
- Appliances:Dishwasher, Disposal, Microwave, Refrigerator
- Amenities:Ceiling Fan(s), High Speed Internet, Walk-In Closet(s)
Parking
- Total parking spaces:2
- Parking description:Gravel
- Garage:Yes
- Garage spaces:2
 Copyright 2026 Realtracs Mls. All rights reserved. Realtracs Mls provides content displayed here (“provided content”) on an “as is” basis and makes no representations or warranties regarding the provided content, including, but not limited to those of non-infringement, timeliness, accuracy, or completeness. Individuals and companies using information presented are responsible for verification and validation of information they utilize and present to their customers and clients. Realtracs Mls will not be liable for any damage or loss resulting from use of the provided content or the products available through Portals, IDX, VOW, and/or Syndication. Recipients of this information shall not resell, redistribute, reproduce, modify, or otherwise copy any portion thereof without the expressed written consent of Realtracs Mls.
New listings near 2050 Outlaw Rd
- Coming Soon
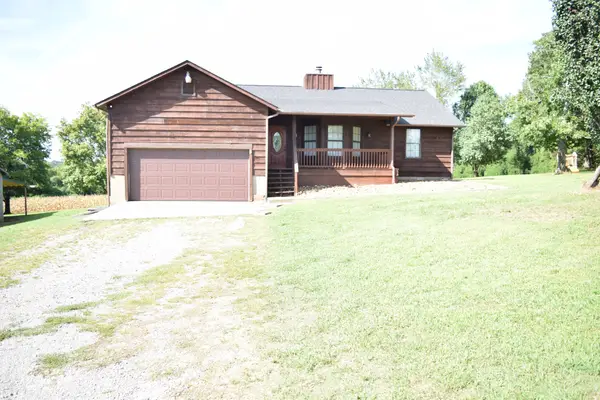 $365,000Coming Soon3 beds 2 baths1,500 sq. ft.
2467 Outlaw Rd, Woodlawn, TN 37191
MLS# 3527266Listed by: COLDWELL BANKER SOUTHERN REALTY - Coming Soon
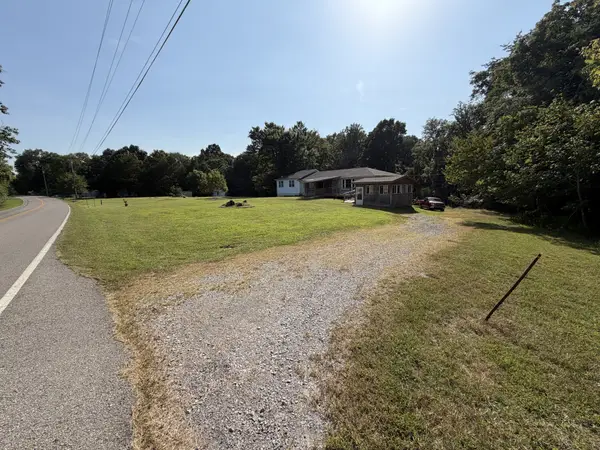 $376,000Coming Soon7 beds 3 baths3,354 sq. ft.
3662 Lake Rd, Woodlawn, TN 37191
MLS# 3513812Listed by: BENCHMARK REALTY - Coming Soon
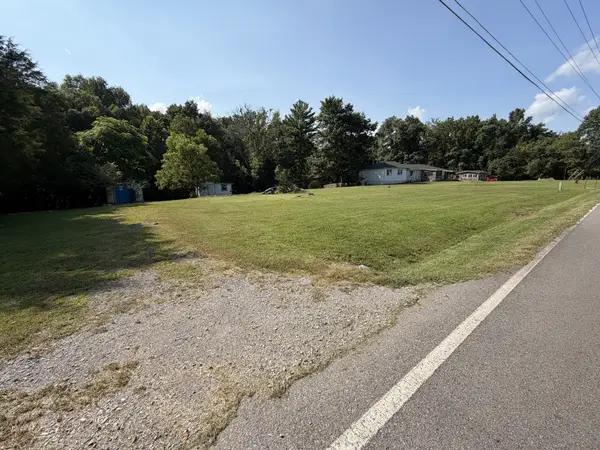 $376,000Coming Soon1.52 Acres
3670 Lake Rd, Woodlawn, TN 37191
MLS# 3513814Listed by: BENCHMARK REALTY - Coming Soon
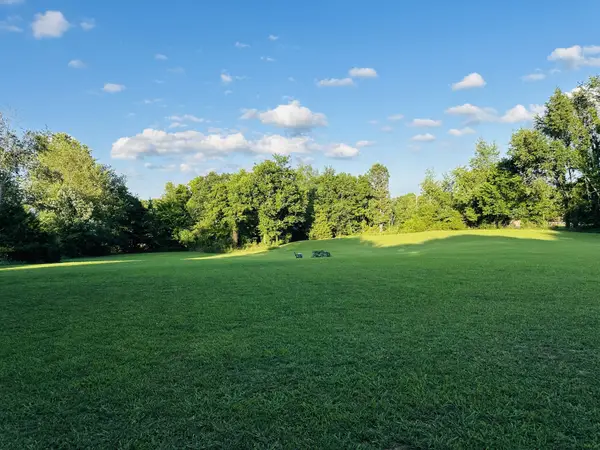 $135,000Coming Soon3 beds 2 baths1,216 sq. ft.
3345 Knight Rd, Woodlawn, TN 37191
MLS# 3255209Listed by: HAUS REALTY & MANAGEMENT LLC - Open Sun, 11am to 1pmNew
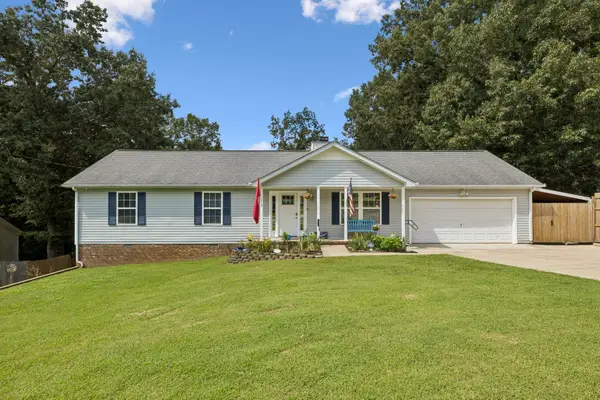 $300,000Active3 beds 2 baths1,514 sq. ft.
3487 Eastridge Rd, Woodlawn, TN 37191
MLS# 3518988Listed by: MODERN MOVEMENT REAL ESTATE - New
 $314,900Active3 beds 2 baths1,435 sq. ft.
2830 Hinson Rd, Woodlawn, TN 37191
MLS# 3507999Listed by: CENTURY 21 PLATINUM PROPERTIES 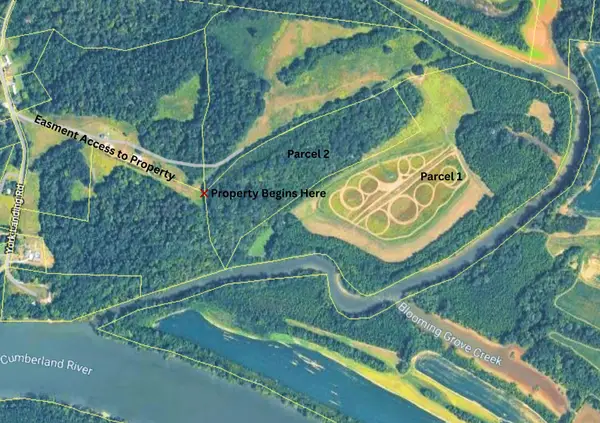 $625,000Pending89.03 Acres
0 E York Landing Rd, Woodlawn, TN 37191
MLS# 3510665Listed by: KELLER WILLIAMS REALTY DBA DEBRA BUTTS & ASSOCIATE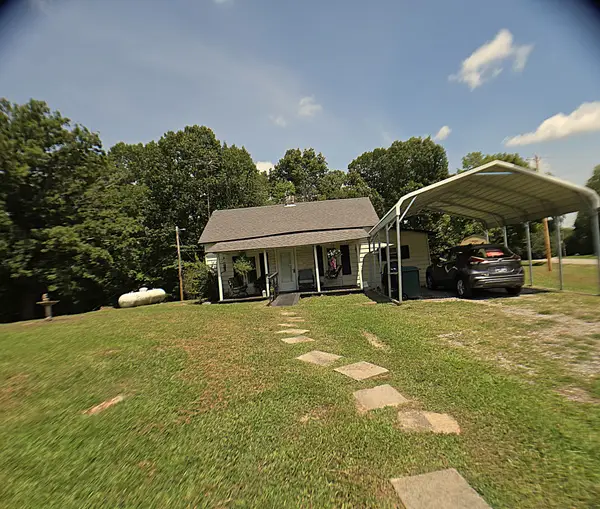 $90,000Active2 beds 1 baths850 sq. ft.
3269 Rawlings Rd, Woodlawn, TN 37191
MLS# 3510812Listed by: CRYE-LEIKE, INC., REALTORS $359,990Active4 beds 3 baths2,011 sq. ft.
973 Pitcher Drive, Clarksville, TN 37042
MLS# 3506515Listed by: LENNAR SALES CORP.


Protect your home and budget from life's surprises with an Assurant Home Warranty, backed by a partner that supports you through every step of homeownership. Explore Plans.
© 2023 - 2026 ERA Franchise Systems LLC. All rights reserved. ERA Franchise Systems LLC fully supports the principles of the Fair Housing Act and the Equal Opportunity Act. ERA, ERA Real Estate powered, and their respective logos are registered service marks of ERA Franchise Systems LLC. Each office is independently owned and operated.