
1110 Notre Dame Street, Abilene, TX 79602
Local realty services provided by:ERA Myers & Myers Realty
1110 Notre Dame Street,Abilene, TX 79602
$255,000
- 3 Beds
- 2 Baths
- 1,511 sq. ft.
- Single family
- Active
Listed by: kristen kyker, lisa sanders
Office: coldwell banker apex, realtors
MLS#:21305096
Source:GDAR
Price summary
- Price:$255,000
- Price per sq. ft.:$168.76
About this home
Great 3 bedroom, 2 bathroom home located in the highly sought after Wylie ISD. It would be a great rental or first home. Walk into the large living room with a cozy fireplace. Enjoy the split bedroom concept floorplan with the primary bedroom separate from the other 2 bedrooms. The kitchen has a nice size eating area and there is another dining area over looking the living room. Plenty of space to entertain. The fenced backyard is perfect for summer BBQ's. The home is located in a quite cul de sac. The property is currently leased until the end of September. Please allow for a 24 hour notice for showings.
Contact an agent
Home facts
- Year built:2002
- Listing ID #:21305096
- Added:1 day(s) ago
- Updated:July 06, 2026 at 08:59 PM
Rooms and interior
- Bedrooms:3
- Total bathrooms:2
- Full bathrooms:2
- Flooring:Carpet, Ceramic Tile
- Kitchen Description:Dishwasher, Disposal, Electric Cooktop, Electric Oven, Microwave
- Living area:1,511 sq. ft.
Heating and cooling
- Cooling:Ceiling Fans, Central Air, Electric
- Heating:Central
- Central air:Yes
Structure and exterior
- Roof:Composition
- Year built:2002
- Building area:1,511 sq. ft.
- Lot area:0.14 Acres
- Lot Features:Cul De Sac, Few Trees, Interior Lot, Landscaped, Sprinkler System
- Construction Materials:Brick
- Foundation Description:Slab
- Levels:1 Story
Schools
- High school:Wylie
- Middle school:Wylie East
- Elementary school:Wylie East
Finances and disclosures
- Price:$255,000
- Price per sq. ft.:$168.76
- Tax amount:$5,593
Features and amenities
- Appliances:Dishwasher, Disposal, Electric Cooktop, Electric Oven, Electric Water Heater, Microwave
Parking
- Garage:Yes
- Garage spaces:2
 Information provided, in part, by North Texas Real Estate Information Systems, Inc. Last Updated July 6, 2026 Listings with the NTREIS logo are listed by brokerages other than ERA Myers & Myers Realty.
New listings near 1110 Notre Dame Street
- New
 $182,000Active3 beds 1 baths1,260 sq. ft.
2066 Vine Street, Abilene, TX 79602
MLS# 21322757Listed by: LISTWITHFREEDOM.COM - New
 $85,000Active2 beds 1 baths840 sq. ft.
1217 Fannin Street, Abilene, TX 79603
MLS# 21322804Listed by: COLDWELL BANKER APEX, REALTORS - New
 $260,000Active4 beds 2 baths1,823 sq. ft.
2518 Bennett Drive, Abilene, TX 79605
MLS# 21321606Listed by: JBAT REALTY GROUP LLC - Open Sat, 10am to 1pmNew
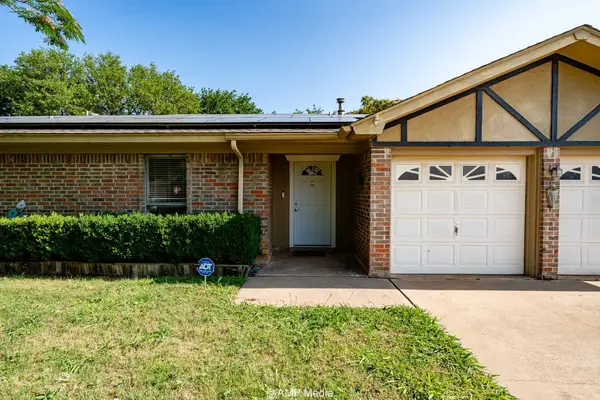 $250,000Active3 beds 2 baths1,647 sq. ft.
3226 Whitewing Way, Abilene, TX 79606
MLS# 21312892Listed by: EKDAHL REAL ESTATE STAMFORD - New
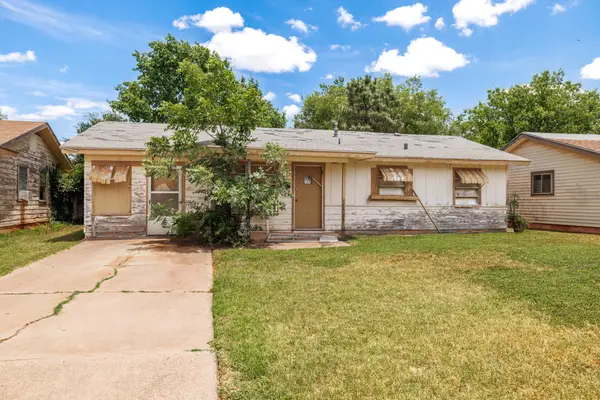 $59,900Active3 beds 1 baths1,222 sq. ft.
975 N San Jose Drive, Abilene, TX 79603
MLS# 21319574Listed by: REAL BROKER, LLC. - New
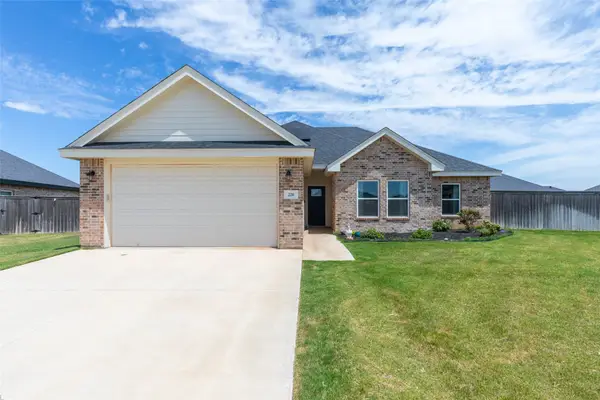 $335,000Active3 beds 2 baths1,606 sq. ft.
220 Moon Beam Path, Abilene, TX 79602
MLS# 21320491Listed by: KW SYNERGY* - New
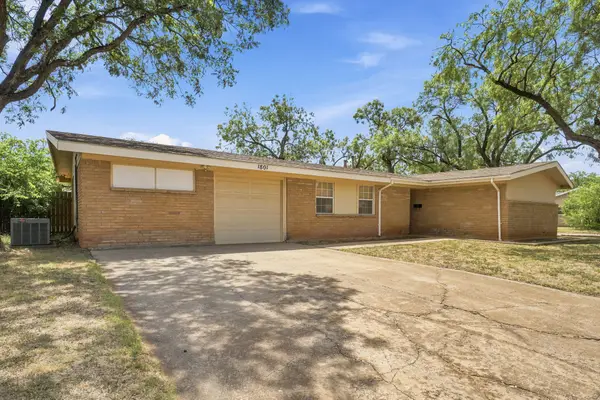 $172,000Active3 beds 2 baths1,564 sq. ft.
1801 Mimosa Drive, Abilene, TX 79603
MLS# 21321229Listed by: EPIQUE REALTY LLC - New
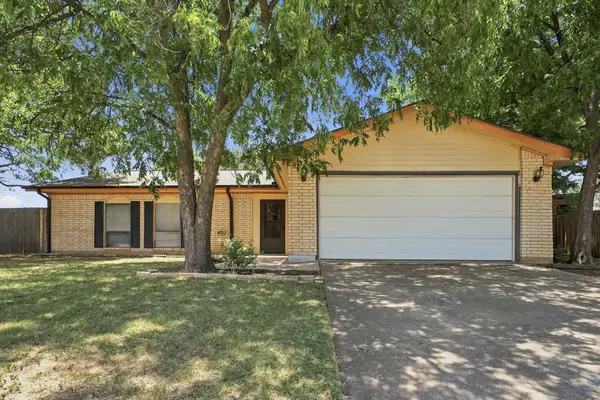 $179,000Active3 beds 2 baths1,474 sq. ft.
5050 Oaklawn Court, Abilene, TX 79606
MLS# 21321243Listed by: EPIQUE REALTY LLC - New
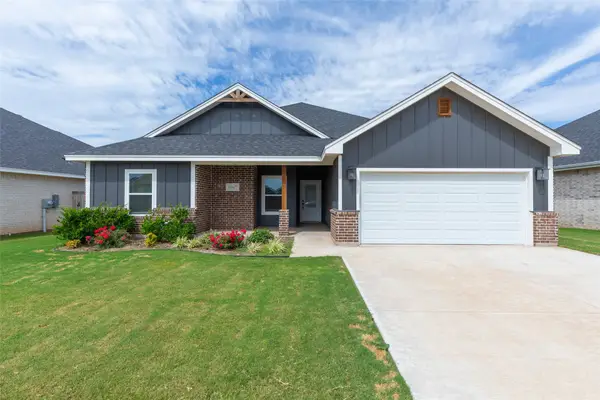 $352,500Active4 beds 2 baths1,730 sq. ft.
7556 Lake Ridge Parkway, Abilene, TX 79602
MLS# 21320152Listed by: ABILENE GROUP PREMIER RE. ADV.


Protect your home and budget from life's surprises with an Assurant Home Warranty, backed by a partner that supports you through every step of homeownership. Explore Plans.
© 2023 - 2026 ERA Franchise Systems LLC. All rights reserved. ERA Franchise Systems LLC fully supports the principles of the Fair Housing Act and the Equal Opportunity Act. ERA, ERA Real Estate powered, and their respective logos are registered service marks of ERA Franchise Systems LLC. Each office is independently owned and operated.