
1225 S Jefferson Drive, Abilene, TX 79605
Local realty services provided by:ERA Empower
Listed by: zachary vines
Office: kw synergy*
MLS#:21396511
Source:GDAR
Price summary
- Price:$265,000
- Price per sq. ft.:$150.57
About this home
Completely renovated 4-bedroom, 2-bath home with two spacious living areas. Updates include new siding, windows, roof, electrical panel, water heater, HVAC, exterior doors, fixtures, faucets, luxury vinyl plank flooring, kitchen cabinets and countertops, plus fully renovated bathrooms. Enjoy a freshly sodded yard, new privacy fence and covered back patio. Thoughtfully updated throughout, this home offers modern finishes, functional living spaces, and move-in-ready appeal.
Contact an agent
Home facts
- Year built:1953
- Subdivision & Development:Elmwood West
- Listing ID #:21396511
- Added:1 day(s) ago
- Updated:October 03, 2026 at 02:26 PM
Rooms and interior
- Bedrooms:4
- Total bathrooms:2
- Full bathrooms:2
- Flooring:Luxury Vinyl Plank
- Kitchen Description:Electric Range, Microwave
- Living area:1,760 sq. ft.
Heating and cooling
- Cooling:Central Air
- Heating:Central
- Central air:Yes
Structure and exterior
- Roof:Composition
- Year built:1953
- Building area:1,760 sq. ft.
- Lot area:0.16 Acres
- Lot Features:Interior Lot
- Foundation Description:Pillar Post Pier
- Levels:1 Story
Schools
- High school:Cooper
- Middle school:Clack
- Elementary school:Jose Alcorta Sr.
Finances and disclosures
- Price:$265,000
- Price per sq. ft.:$150.57
- Tax amount:$2,415
Features and amenities
- Appliances:Electric Range, Microwave
 Information provided, in part, by North Texas Real Estate Information Systems, Inc. Last Updated October 3, 2026 Listings with the NTREIS logo are listed by brokerages other than ERA Empower.
New listings near 1225 S Jefferson Drive
- Open Sun, 2 to 4pmNew
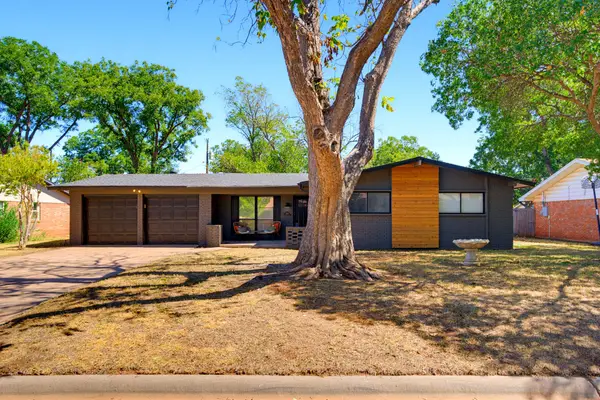 $299,999Active4 beds 2 baths1,816 sq. ft.
2517 S Elmwood, Abilene, TX 79605
MLS# 21395096Listed by: COLDWELL BANKER APEX, REALTORS - New
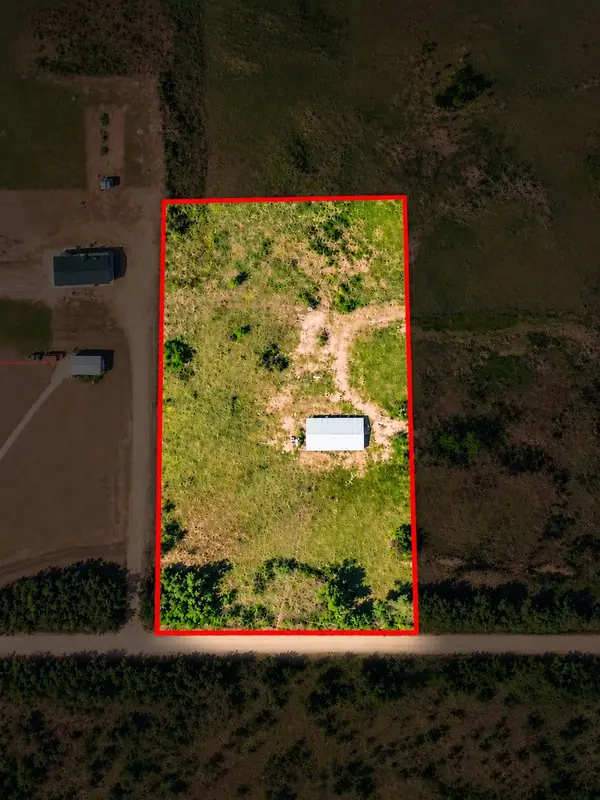 $139,000Active3.88 Acres
240 Cr 150, Abilene, TX 79601
MLS# 21396026Listed by: KW SYNERGY* - Open Sun, 2 to 4pmNew
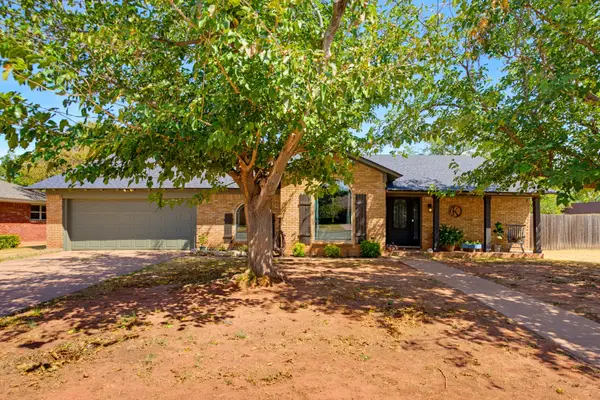 $349,999Active4 beds 2 baths2,852 sq. ft.
1501 Wishbone, Abilene, TX 79603
MLS# 21398027Listed by: COLDWELL BANKER APEX, REALTORS - New
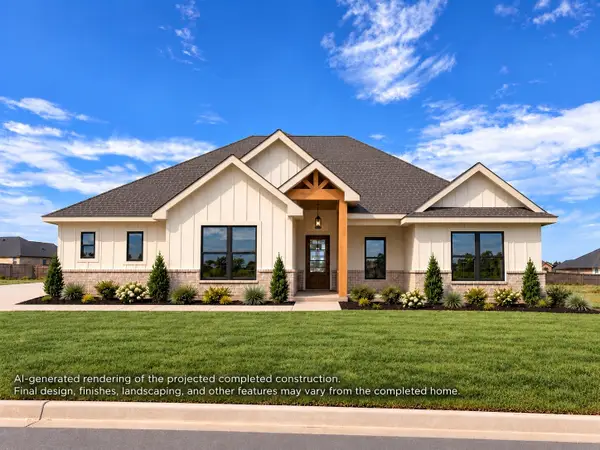 $417,700Active4 beds 2 baths1,965 sq. ft.
246 Long Ranger Road, Abilene, TX 79602
MLS# 21397355Listed by: BARNETT & HILL - New
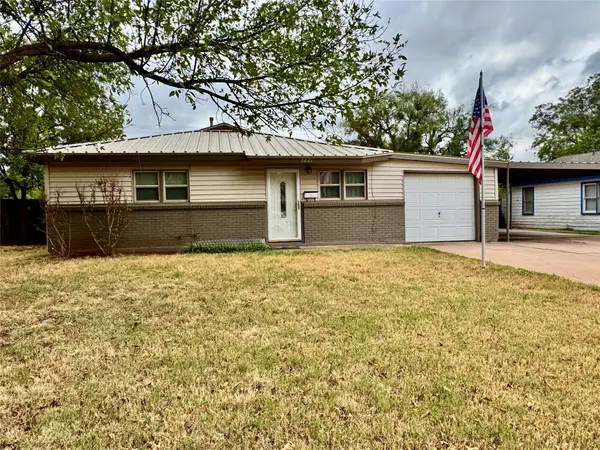 $160,000Active3 beds 2 baths1,080 sq. ft.
3221 Ivy Lane, Abilene, TX 79603
MLS# 21402707Listed by: BETTER HOMES & GARDENS REAL ES - New
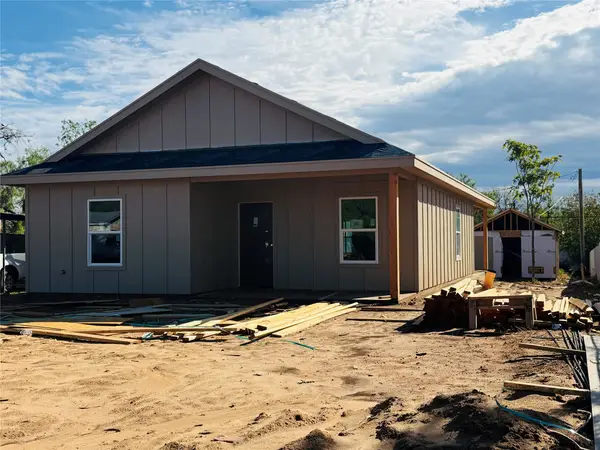 $265,000Active4 beds 2 baths1,400 sq. ft.
1349 Pecan Street, Abilene, TX 79602
MLS# 21398787Listed by: RE/MAX BIG COUNTRY - New
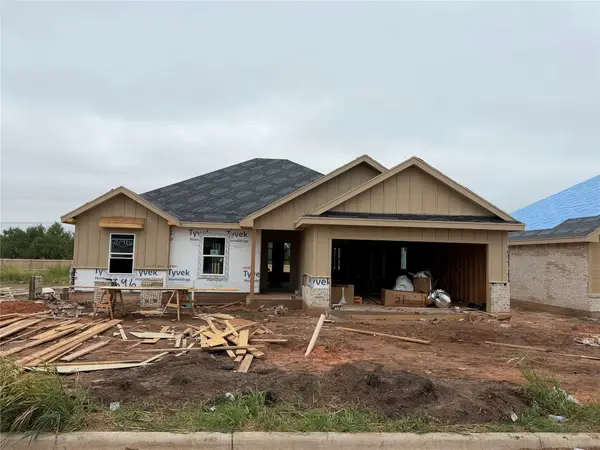 $309,900Active3 beds 2 baths1,562 sq. ft.
7696 Lake Ridge Parkway, Abilene, TX 79602
MLS# 21402290Listed by: EPIQUE REALTY LLC - New
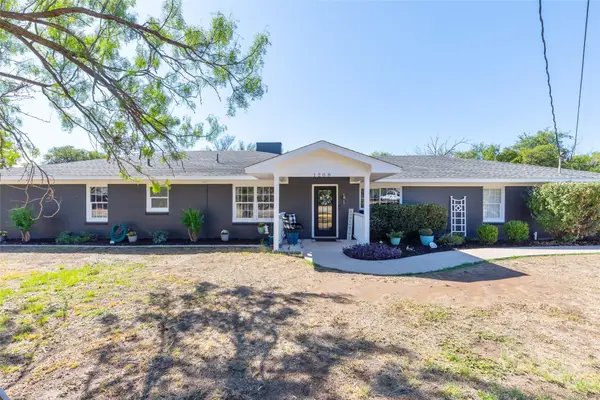 $479,900Active3 beds 2 baths2,499 sq. ft.
1208 Lytle Way Circle, Abilene, TX 79602
MLS# 21377118Listed by: KW SYNERGY* - New
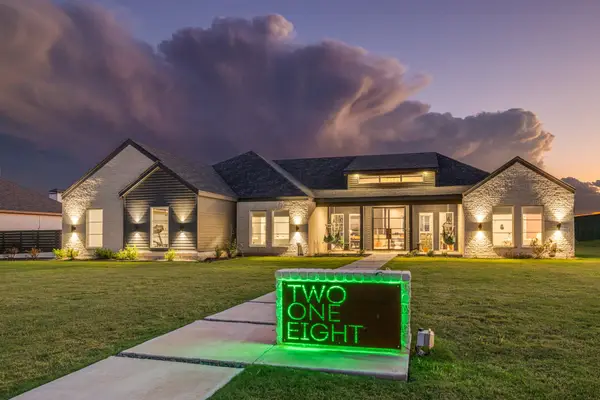 $599,000Active4 beds 3 baths2,470 sq. ft.
218 Spring Gap Avenue, Abilene, TX 79606
MLS# 21391928Listed by: REAL BROKER, LLC


Protect your home and budget from life's surprises with an Assurant Home Warranty, backed by a partner that supports you through every step of homeownership. Explore Plans.
© 2023 - 2026 ERA Franchise Systems LLC. All rights reserved. ERA Franchise Systems LLC fully supports the principles of the Fair Housing Act and the Equal Opportunity Act. ERA, ERA Real Estate powered, and their respective logos are registered service marks of ERA Franchise Systems LLC. Each office is independently owned and operated.