
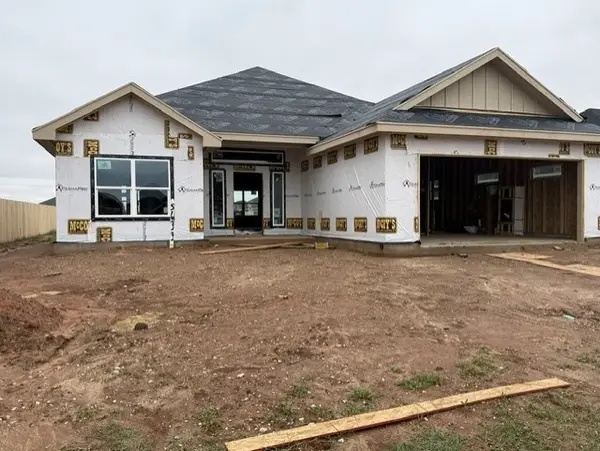
1702 Sina Avenue, Abilene, TX 79601
Local realty services provided by:ERA Newlin & Company
Listed by: rachel russell, connie rose
Office: re/max fine properties
MLS#:21435943
Source:GDAR
Price summary
- Price:$530,000
- Price per sq. ft.:$199.47
- Monthly HOA dues:$60
About this home
Step inside this spacious 5-bedroom, 4-bath stunner where clean modern lines meet classic architectural charm. With two separate living areas, an open-concept layout, and plenty of room for guests or a home office, this floor plan checks every box.
The heart of the home is an open-concept main living area anchored by a chef-inspired kitchen featuring quartz countertops, custom cabinetry, and a large center island.
Situated in an exclusive community featuring a private lake and sparkling community pool, your weekends can be spent fishing, kayaking, relaxing poolside, or strolling along scenic neighborhood trails.
Contact an agent
Home facts
- Year built:2022
- Subdivision & Development:Griffith Lake Estates
- Listing ID #:21435943
- Added:1 day(s) ago
- Updated:November 18, 2026 at 02:30 PM
Rooms and interior
- Bedrooms:5
- Total bathrooms:4
- Full bathrooms:3
- Half bathrooms:1
- Flooring:Carpet, Laminate
- Kitchen Description:Dishwasher, Disposal, Electric Oven, Gas Cooktop, Microwave, Vented Exhaust Fan
- Living area:2,657 sq. ft.
Heating and cooling
- Cooling:Central Air
- Heating:Central
- Central air:Yes
Structure and exterior
- Roof:Composition, Metal
- Year built:2022
- Building area:2,657 sq. ft.
- Lot area:0.17 Acres
- Construction Materials:Brick
- Foundation Description:Slab
- Levels:2 Story
Schools
- High school:Abilene
- Middle school:Craig
- Elementary school:Taylor
Finances and disclosures
- Price:$530,000
- Price per sq. ft.:$199.47
- Tax amount:$9,664
Features and amenities
- Appliances:Dishwasher, Disposal, Electric Oven, Gas Cooktop, Microwave, Vented Exhaust Fan
- Amenities:Carbon Monoxide Detectors, Smoke Detectors, Window Coverings
Parking
- Garage:Yes
- Garage spaces:2
 Information provided, in part, by North Texas Real Estate Information Systems, Inc. Last Updated November 18, 2026 Listings with the NTREIS logo are listed by brokerages other than ERA Newlin & Company.
New listings near 1702 Sina Avenue
- New
 $341,500Active3 beds 2 baths1,611 sq. ft.
5633 Abbey Road, Abilene, TX 79606
MLS# 21429031Listed by: COLDWELL BANKER APEX, REALTORS - New
 $799,900Active4 beds 4 baths3,540 sq. ft.
5261 Willow Wood Drive, Abilene, TX 79606
MLS# 21432264Listed by: REAL BROKER, LLC - New
 $389,900Active3 beds 2 baths1,814 sq. ft.
5698 Legacy Drive, Abilene, TX 79606
MLS# 21436870Listed by: ARNOLD-REALTORS - New
 $4,000,000Active114.39 Acres
1233 Hardison Lane, Abilene, TX 79602
MLS# 21438519Listed by: RAWHIDE, REALTOR - New
 $215,000Active-- beds -- baths1,894 sq. ft.
841 E North 13th Street, Abilene, TX 79601
MLS# 21434234Listed by: KW SYNERGY* - New
 $539,000Active4 beds 3 baths2,505 sq. ft.
147 Logan Trail, Abilene, TX 79602
MLS# 21435140Listed by: ARNOLD-REALTORS  $399,500Pending3 beds 2 baths2,102 sq. ft.
9 Twin Creek, Abilene, TX 79606
MLS# 21438155Listed by: BETTER HOMES & GARDENS REAL ES- New
 $396,900Active3 beds 3 baths2,835 sq. ft.
44 Wynrush Circle, Abilene, TX 79606
MLS# 21430736Listed by: SENDERO PROPERTIES, LLC - New
 $699,000Active3 beds 3 baths2,878 sq. ft.
120 County Road 321, Abilene, TX 79606
MLS# 21438034Listed by: EKDAHL REAL ESTATE STAMFORD


Protect your home and budget from life's surprises with an Assurant Home Warranty, backed by a partner that supports you through every step of homeownership. Explore Plans.
© 2023 - 2026 ERA Franchise Systems LLC. All rights reserved. ERA Franchise Systems LLC fully supports the principles of the Fair Housing Act and the Equal Opportunity Act. ERA, ERA Real Estate powered, and their respective logos are registered service marks of ERA Franchise Systems LLC. Each office is independently owned and operated.