
144 Hawker Lane, Abilene, TX 79602
Local realty services provided by:ERA Newlin & Company
144 Hawker Lane,Abilene, TX 79602
$475,000Last list price
- 4 Beds
- 3 Baths
- - sq. ft.
- Single family
- Sold
Listed by: leslie mealem
Office: texas home and land connection
MLS#:21363165
Source:GDAR
Sorry, we are unable to map this address
Price summary
- Price:$475,000
- Monthly HOA dues:$43.67
About this home
Welcome to this beautifully designed 4-bedroom, 3-bath home set on half an acre in the highly sought-after Wylie East School District. From the moment you arrive, the lush lawn, mature landscaping, and inviting curb appeal set the tone for a home that has been truly cared for. Step inside to a large open living, dining, and kitchen space filled with natural light and luxury vinyl plank flooring throughout the common areas. The kitchen is built for gathering—featuring a granite island with seating for six, stainless steel appliances, upgraded induction stove with convection oven, soft-close drawers, walk-in pantry, and a new dishwasher. The secluded primary suite offers a spa-like retreat with a walk-in tile shower, double vanities, soaking tub, and exceptional storage. From the en-suite bath, you’ll enjoy direct access into the primary closet and then into the laundry room—a layout buyers love. A second private bedroom with its own bathroom is perfect for guests. Two additional bedrooms share a Jack-and-Jill bathroom, complete with a barn door for privacy and an insulated wall designed to keep TV noise from traveling—ideal for kids or visitors. Outside, enjoy your morning coffee or unwind in the evening under the extended covered patio. The backyard features a playground, raised garden beds, and a 24×30 insulated shop with two roll-up doors, electricity, and heating & cooling—a dream setup for hobbies, storage, or workspace. Additional upgrades include two water heaters, gutters around the back patio, and permanent Christmas lights for year-round convenience and charm. Do not wait on this one!...
Contact an agent
Home facts
- Year built:2021
- Subdivision & Development:Hunters Lndg Sec 1
- Listing ID #:21363165
- Added:46 day(s) ago
- Updated:October 04, 2026 at 06:05 AM
Rooms and interior
- Bedrooms:4
- Total bathrooms:3
- Full bathrooms:3
- Flooring:Carpet, Luxury Vinyl Plank
- Kitchen Description:Convection Oven, Dishwasher, Disposal, Electric Range, Microwave, Vented Exhaust Fan
Heating and cooling
- Cooling:Ceiling Fans, Central Air, Electric
- Heating:Central, Electric
- Central air:Yes
Structure and exterior
- Roof:Composition
- Year built:2021
- Lot Features:Landscaped, Lawn, Sprinkler System, Subdivision
- Construction Materials:Brick
- Foundation Description:Slab
- Levels:1 Story
Schools
- High school:Wylie
- Middle school:Wylie East
- Elementary school:Wylie East
Finances and disclosures
- Price:$475,000
- Tax amount:$7,222
Features and amenities
- Appliances:Convection Oven, Dishwasher, Disposal, Electric Range, Electric Water Heater, Microwave, Vented Exhaust Fan
- Amenities:Window Coverings
Parking
- Garage:Yes
- Garage spaces:2
 Information provided, in part, by North Texas Real Estate Information Systems, Inc. Last Updated October 4, 2026 Listings with the NTREIS logo are listed by brokerages other than ERA Newlin & Company.
New listings near 144 Hawker Lane
- New
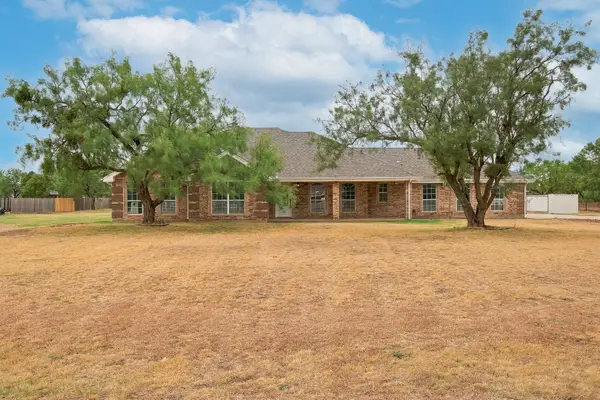 $439,900Active3 beds 2 baths1,863 sq. ft.
158 Quaker Road, Abilene, TX 79602
MLS# 21403072Listed by: EPIQUE REALTY LLC - New
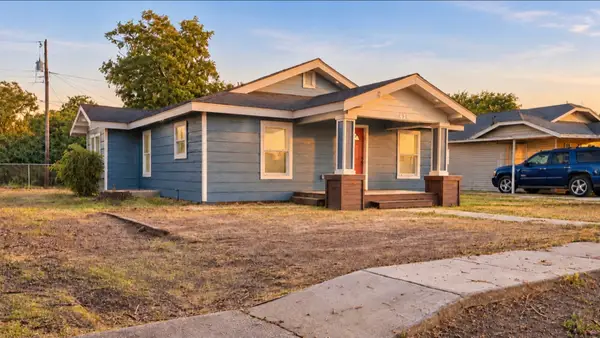 $210,500Active3 beds 2 baths1,260 sq. ft.
418 Miller Street, Abilene, TX 79605
MLS# 21402988Listed by: EPIQUE REALTY LLC - Open Sun, 2 to 4pmNew
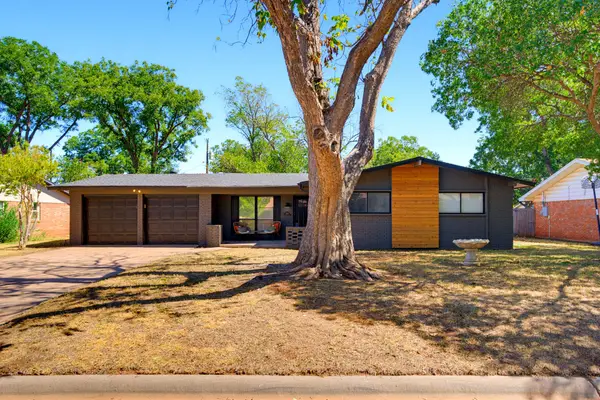 $299,999Active4 beds 2 baths1,816 sq. ft.
2517 S Elmwood, Abilene, TX 79605
MLS# 21395096Listed by: COLDWELL BANKER APEX, REALTORS - New
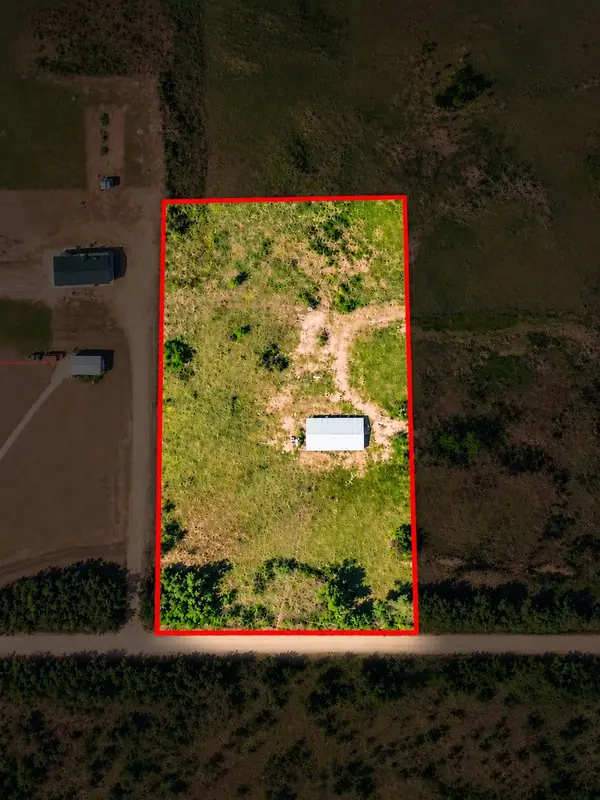 $139,000Active3.88 Acres
240 Cr 150, Abilene, TX 79601
MLS# 21396026Listed by: KW SYNERGY* - Open Sun, 2 to 4pmNew
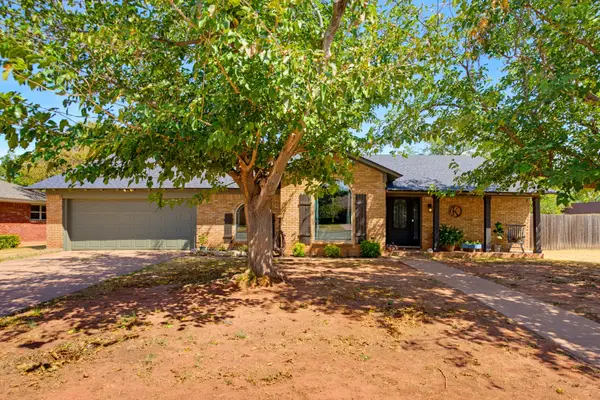 $349,999Active4 beds 2 baths2,852 sq. ft.
1501 Wishbone, Abilene, TX 79603
MLS# 21398027Listed by: COLDWELL BANKER APEX, REALTORS - New
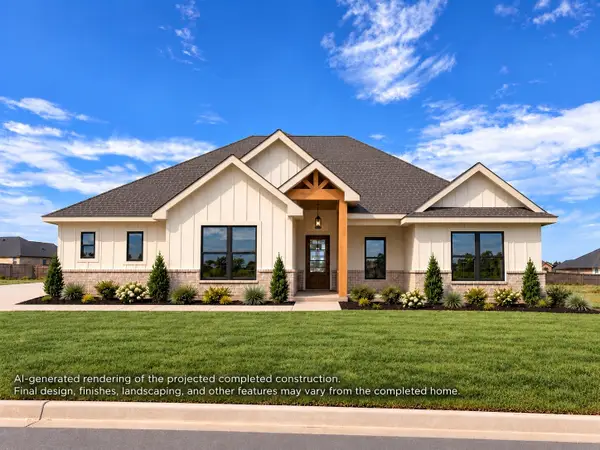 $417,700Active4 beds 2 baths1,965 sq. ft.
246 Long Ranger Road, Abilene, TX 79602
MLS# 21397355Listed by: BARNETT & HILL - New
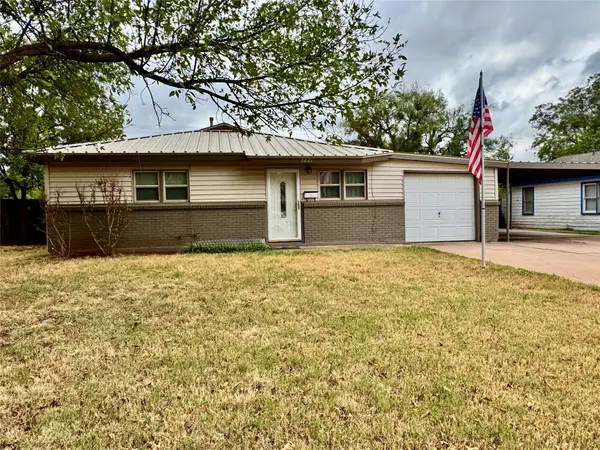 $160,000Active3 beds 2 baths1,080 sq. ft.
3221 Ivy Lane, Abilene, TX 79603
MLS# 21402707Listed by: BETTER HOMES & GARDENS REAL ES - New
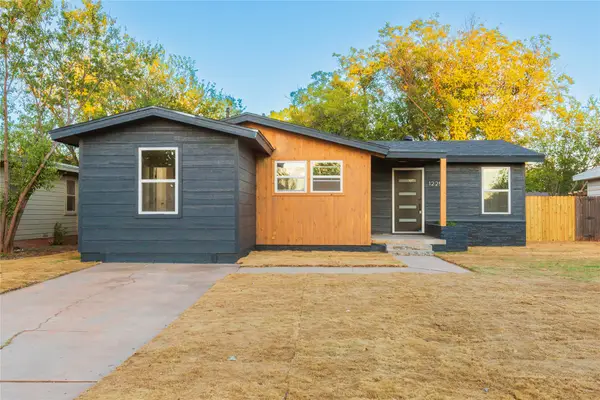 $265,000Active4 beds 2 baths1,760 sq. ft.
1225 S Jefferson Drive, Abilene, TX 79605
MLS# 21396511Listed by: KW SYNERGY* - New
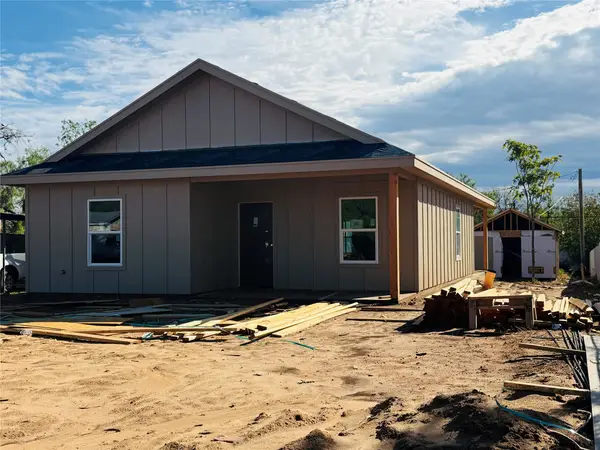 $265,000Active4 beds 2 baths1,400 sq. ft.
1349 Pecan Street, Abilene, TX 79602
MLS# 21398787Listed by: RE/MAX BIG COUNTRY - New
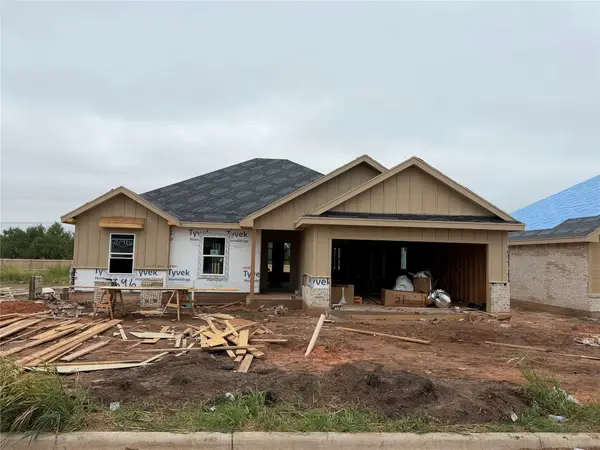 $309,900Active3 beds 2 baths1,562 sq. ft.
7696 Lake Ridge Parkway, Abilene, TX 79602
MLS# 21402290Listed by: EPIQUE REALTY LLC


Protect your home and budget from life's surprises with an Assurant Home Warranty, backed by a partner that supports you through every step of homeownership. Explore Plans.
© 2023 - 2026 ERA Franchise Systems LLC. All rights reserved. ERA Franchise Systems LLC fully supports the principles of the Fair Housing Act and the Equal Opportunity Act. ERA, ERA Real Estate powered, and their respective logos are registered service marks of ERA Franchise Systems LLC. Each office is independently owned and operated.