
5633 Abbey Road, Abilene, TX 79606
Local realty services provided by:ERA Newlin & Company
5633 Abbey Road,Abilene, TX 79606
$341,500
- 3 Beds
- 2 Baths
- 1,611 sq. ft.
- Single family
- Active
Listed by: tony panian jr., jane lane
Office: coldwell banker apex, realtors
MLS#:21429031
Source:GDAR
Price summary
- Price:$341,500
- Price per sq. ft.:$211.98
About this home
Exceptional and Exquisite Design! Plenty of upgraded features including 3 bedrooms, 2 full baths, generous entertainer living area, bright and cheerful breakfast area, split bedrooms with private master suite and spa like master bath including tub and separate shower, gourmet granite-stainless kitchen with island breakfast bar, pantry and storage galore! Upgraded finishes inside and out! Full size utility room with sink and cabinetry, sodded yard front and back plus automatic sprinkler system in both front and back! Relaxing patio overlooking private fenced yard. Download Building Specifications, Floor Plan and Insulation Information from Matrix documents section. See this one to make it your dream home today! Tentative completion date is middle to end of January 2027.
Contact an agent
Home facts
- Year built:2026
- Subdivision & Development:Butterfield Meadows
- Listing ID #:21429031
- Added:1 day(s) ago
- Updated:November 19, 2026 at 02:51 AM
Rooms and interior
- Bedrooms:3
- Total bathrooms:2
- Full bathrooms:2
- Flooring:Carpet, Luxury Vinyl Plank
- Kitchen Description:Dishwasher, Disposal, Electric Range
- Living area:1,611 sq. ft.
Heating and cooling
- Cooling:Central Air, Electric
- Heating:Central, Electric
- Central air:Yes
Structure and exterior
- Roof:Composition
- Year built:2026
- Building area:1,611 sq. ft.
- Lot area:0.17 Acres
- Lot Features:Interior Lot
- Architectural Style:Traditional
- Construction Materials:Brick
- Foundation Description:Slab
- Levels:1 Story
Schools
- High school:Cooper
- Middle school:Clack
- Elementary school:Bassetti
Finances and disclosures
- Price:$341,500
- Price per sq. ft.:$211.98
- Tax amount:$680
Features and amenities
- Appliances:Dishwasher, Disposal, Electric Range
Parking
- Garage:Yes
- Garage spaces:2
 Information provided, in part, by North Texas Real Estate Information Systems, Inc. Last Updated November 19, 2026 Listings with the NTREIS logo are listed by brokerages other than ERA Newlin & Company.
New listings near 5633 Abbey Road
- New
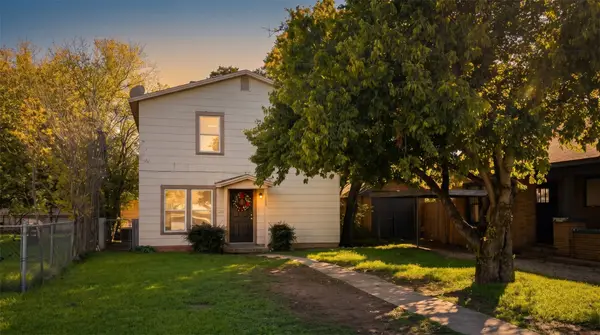 $180,000Active3 beds 2 baths1,152 sq. ft.
2409 Russell Avenue, Abilene, TX 79605
MLS# 21438377Listed by: ACR-ANN CARR REALTORS - New
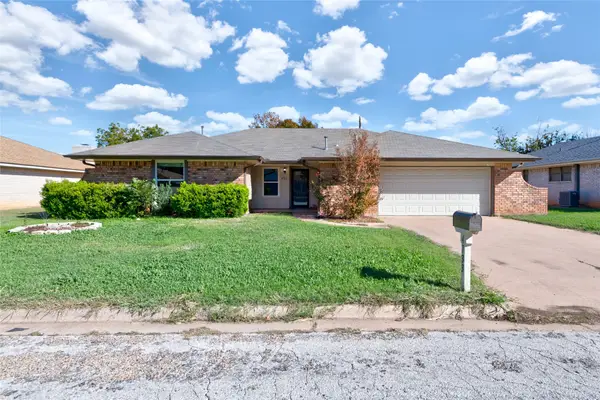 $315,000Active4 beds 2 baths1,979 sq. ft.
4733 Carrie Ann Lane, Abilene, TX 79606
MLS# 21439253Listed by: BERKSHIRE HATHAWAY HS STOVALL - New
 $475,000Active4 beds 3 baths2,176 sq. ft.
158 Sendero Verde Drive, Abilene, TX 79602
MLS# 21417841Listed by: KW SYNERGY* - New
 $699,900Active4 beds 3 baths3,194 sq. ft.
142 Contera Court, Abilene, TX 79602
MLS# 21437992Listed by: ABILENE GROUP PREMIER RE. ADV. - New
 $255,000Active3 beds 2 baths1,156 sq. ft.
268 Tombstone Road, Abilene, TX 79602
MLS# 21438977Listed by: BARNETT & HILL - New
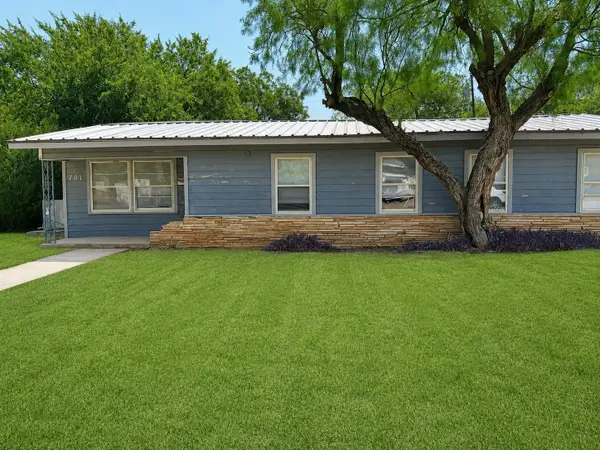 $149,900Active4 beds 2 baths1,524 sq. ft.
701 Forrest Avenue, Abilene, TX 79603
MLS# 21438843Listed by: BETTER HOMES & GARDENS REAL ES - New
 $799,900Active4 beds 4 baths3,540 sq. ft.
5261 Willow Wood Drive, Abilene, TX 79606
MLS# 21432264Listed by: REAL BROKER, LLC - New
 $389,900Active3 beds 2 baths1,814 sq. ft.
5698 Legacy Drive, Abilene, TX 79606
MLS# 21436870Listed by: ARNOLD-REALTORS - New
 $4,000,000Active114.39 Acres
1233 Hardison Lane, Abilene, TX 79602
MLS# 21438519Listed by: RAWHIDE, REALTOR


Protect your home and budget from life's surprises with an Assurant Home Warranty, backed by a partner that supports you through every step of homeownership. Explore Plans.
© 2023 - 2026 ERA Franchise Systems LLC. All rights reserved. ERA Franchise Systems LLC fully supports the principles of the Fair Housing Act and the Equal Opportunity Act. ERA, ERA Real Estate powered, and their respective logos are registered service marks of ERA Franchise Systems LLC. Each office is independently owned and operated.