
174 Sanford Lane, Abilene, TX 79602
Local realty services provided by:ERA Courtyard Real Estate
174 Sanford Lane,Abilene, TX 79602
$460,000Last list price
- 3 Beds
- 2 Baths
- - sq. ft.
- Single family
- Sold
Listed by: lucy bishop
Office: sendero properties, llc.
MLS#:21362891
Source:GDAR
Sorry, we are unable to map this address
Price summary
- Price:$460,000
About this home
This spacious 3-bedroom, 2-bath home offers approximately 1,993 square feet with two separate living areas, providing plenty of room to spread out. The second living area was added approximately two years ago and features durable steel framing. Recent updates include fresh interior paint, updated bathrooms, a new water heater, and an updated kitchen with updated appliances.
Outside, the property really shines with an impressive 35x35 insulated shop with an additional 12-foot carport. The shop features a 12-foot roll-up door on the front, and divided work areas. One approximately 12x16 section includes a window AC unit, while the other section is equipped with a mini-split system. Additional storage is located at the rear of the shop with a 10-foot roll-up door for convenient access.
Just off the back porch, you’ll also find a dedicated cook shack—perfect for grills, outdoor cooking, and entertaining. With generous living space, thoughtful updates, and an exceptional shop setup, this property offers versatility both inside and out....
Contact an agent
Home facts
- Year built:2008
- Subdivision & Development:Potosi Farms
- Listing ID #:21362891
- Added:46 day(s) ago
- Updated:October 04, 2026 at 06:05 AM
Rooms and interior
- Bedrooms:3
- Total bathrooms:2
- Full bathrooms:2
- Flooring:Carpet, Tile
- Kitchen Description:Dishwasher, Disposal, Electric Oven, Electric Range, Microwave
Structure and exterior
- Year built:2008
- Foundation Description:Slab
- Levels:1 Story
Schools
- High school:Wylie
- Middle school:Wylie East
- Elementary school:Wylie East
Finances and disclosures
- Price:$460,000
- Tax amount:$6,995
Features and amenities
- Appliances:Dishwasher, Disposal, Dryer, Electric Oven, Electric Range, Microwave
- Laundry features:Dryer
Parking
- Garage:Yes
- Garage spaces:2
- Carport spaces:1
 Information provided, in part, by North Texas Real Estate Information Systems, Inc. Last Updated October 4, 2026 Listings with the NTREIS logo are listed by brokerages other than ERA Courtyard Real Estate.
New listings near 174 Sanford Lane
- New
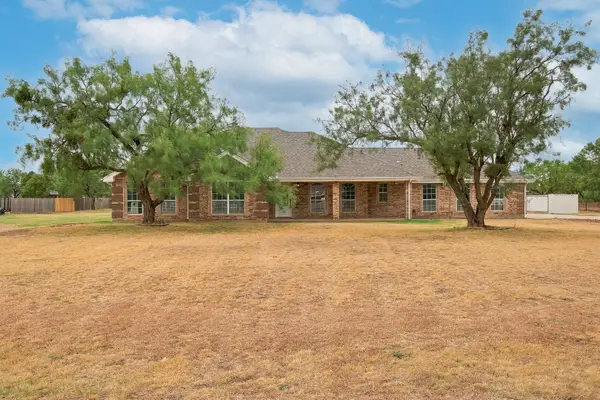 $439,900Active3 beds 2 baths1,863 sq. ft.
158 Quaker Road, Abilene, TX 79602
MLS# 21403072Listed by: EPIQUE REALTY LLC - New
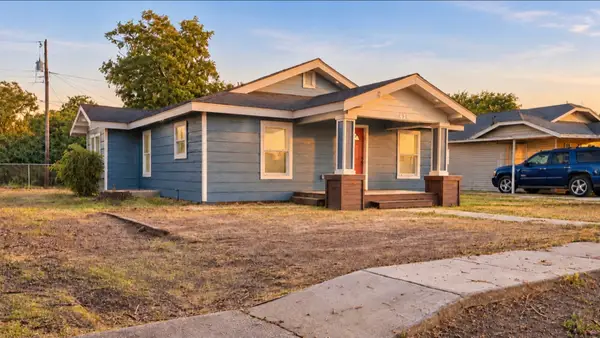 $210,500Active3 beds 2 baths1,260 sq. ft.
418 Miller Street, Abilene, TX 79605
MLS# 21402988Listed by: EPIQUE REALTY LLC - Open Sun, 2 to 4pmNew
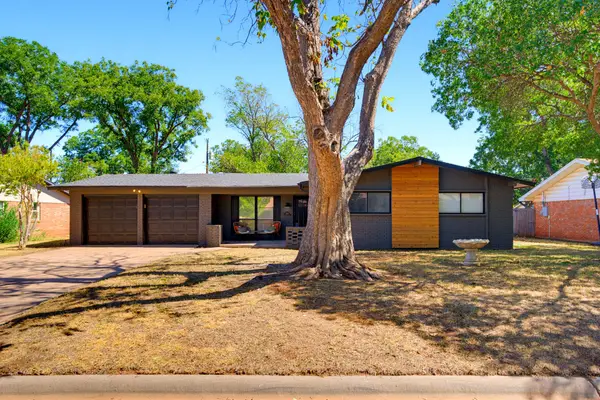 $299,999Active4 beds 2 baths1,816 sq. ft.
2517 S Elmwood, Abilene, TX 79605
MLS# 21395096Listed by: COLDWELL BANKER APEX, REALTORS - New
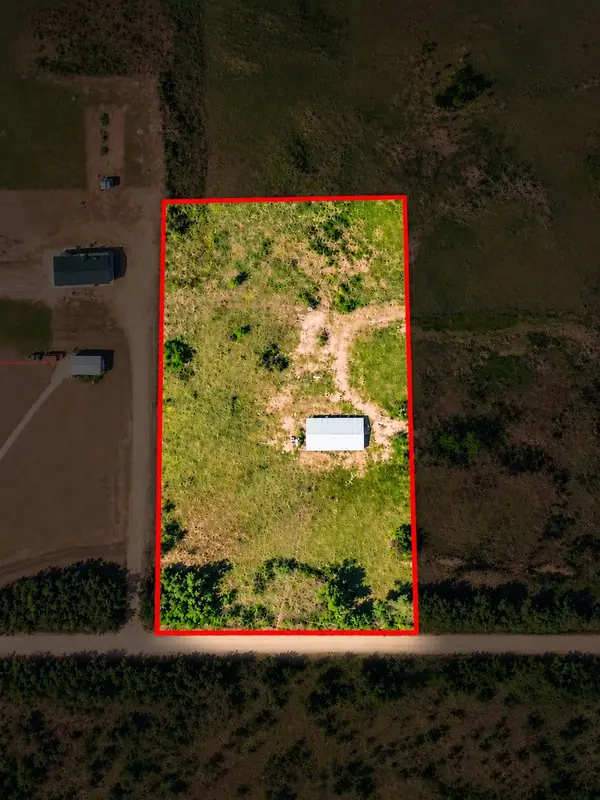 $139,000Active3.88 Acres
240 Cr 150, Abilene, TX 79601
MLS# 21396026Listed by: KW SYNERGY* - Open Sun, 2 to 4pmNew
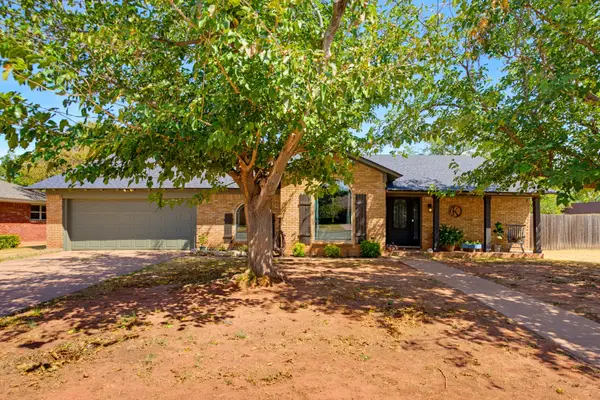 $349,999Active4 beds 2 baths2,852 sq. ft.
1501 Wishbone, Abilene, TX 79603
MLS# 21398027Listed by: COLDWELL BANKER APEX, REALTORS - New
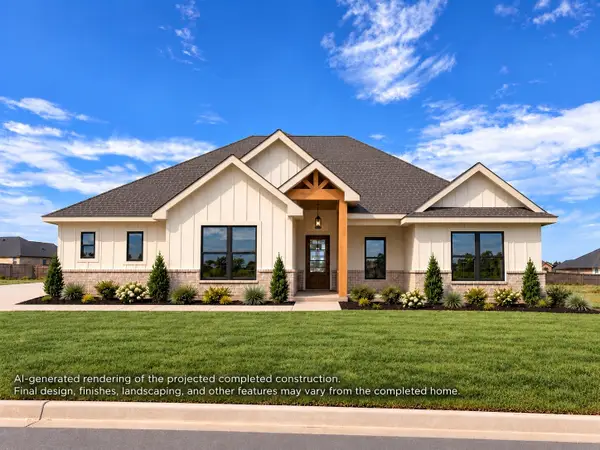 $417,700Active4 beds 2 baths1,965 sq. ft.
246 Long Ranger Road, Abilene, TX 79602
MLS# 21397355Listed by: BARNETT & HILL - New
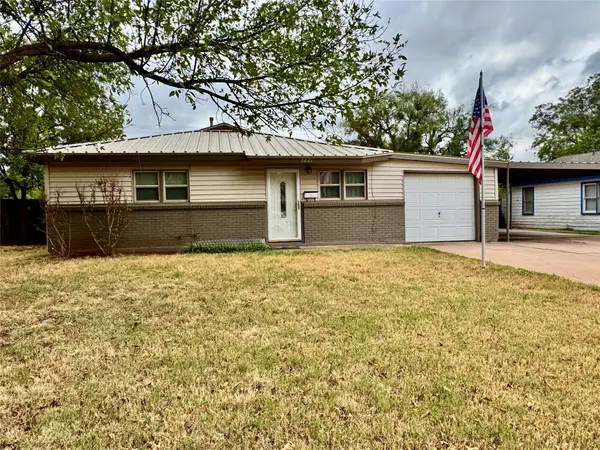 $160,000Active3 beds 2 baths1,080 sq. ft.
3221 Ivy Lane, Abilene, TX 79603
MLS# 21402707Listed by: BETTER HOMES & GARDENS REAL ES - New
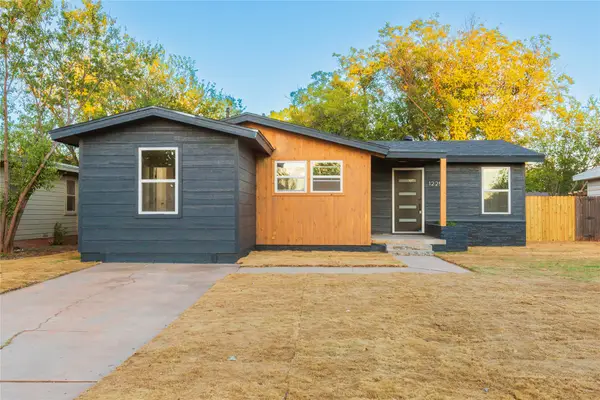 $265,000Active4 beds 2 baths1,760 sq. ft.
1225 S Jefferson Drive, Abilene, TX 79605
MLS# 21396511Listed by: KW SYNERGY* - New
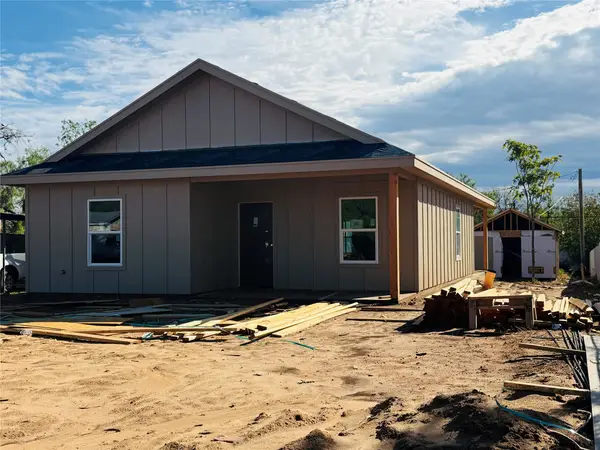 $265,000Active4 beds 2 baths1,400 sq. ft.
1349 Pecan Street, Abilene, TX 79602
MLS# 21398787Listed by: RE/MAX BIG COUNTRY - New
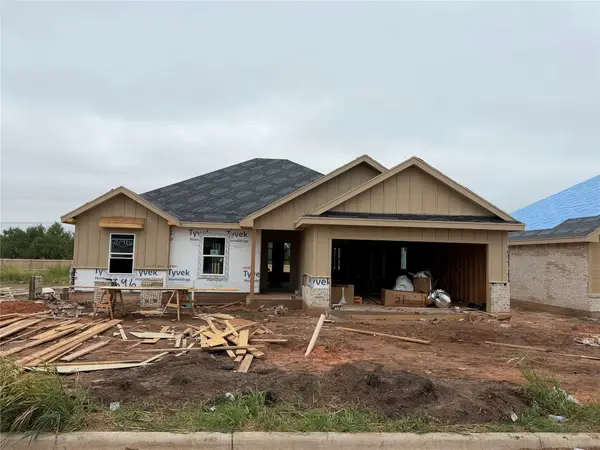 $309,900Active3 beds 2 baths1,562 sq. ft.
7696 Lake Ridge Parkway, Abilene, TX 79602
MLS# 21402290Listed by: EPIQUE REALTY LLC


Protect your home and budget from life's surprises with an Assurant Home Warranty, backed by a partner that supports you through every step of homeownership. Explore Plans.
© 2023 - 2026 ERA Franchise Systems LLC. All rights reserved. ERA Franchise Systems LLC fully supports the principles of the Fair Housing Act and the Equal Opportunity Act. ERA, ERA Real Estate powered, and their respective logos are registered service marks of ERA Franchise Systems LLC. Each office is independently owned and operated.