
3033 Sutherland Street, Abilene, TX 79606
Local realty services provided by:ERA Myers & Myers Realty
Listed by: tina aboutalebi
Office: acr-ann carr realtors
MLS#:21355220
Source:GDAR
Price summary
- Price:$220,000
- Price per sq. ft.:$189.98
About this home
Welcome to 3033 Sutherland Street in Abilene! This beautifully remodeled, move-in ready home offers the perfect combination of comfort, style, and convenience. Featuring new paint, new flooring, a brand-new roof, granite countertops, and a spacious, functional floor plan, this home has been meticulously maintained and is ready for its next owner.
Enjoy cozy evenings by the wood-burning fireplace and appreciate the home's excellent location with quick access to Dyess Air Force Base, shopping, dining, and schools.
The refrigerator, washer, dryer, and outdoor hot tub will convey with the property, making moving in a breeze. Most furniture is also available for purchase, offering a turnkey opportunity for buyers looking for a fully furnished option or great investment opportunity.
Don't miss this exceptional home that combines modern updates, an ideal location, and outstanding value!
Contact an agent
Home facts
- Year built:2003
- Subdivision & Development:Hampton Hill
- Listing ID #:21355220
- Added:1 day(s) ago
- Updated:August 14, 2026 at 12:07 PM
Rooms and interior
- Bedrooms:3
- Total bathrooms:2
- Full bathrooms:2
- Kitchen Description:Dishwasher, Disposal, Electric Oven, Electric Range
- Living area:1,158 sq. ft.
Heating and cooling
- Cooling:Central Air, Electric
- Heating:Central
- Central air:Yes
Structure and exterior
- Roof:Composition
- Year built:2003
- Building area:1,158 sq. ft.
- Lot area:0.14 Acres
- Architectural Style:Traditional
- Construction Materials:Brick
- Foundation Description:Slab
- Levels:1 Story
Schools
- High school:Cooper
- Middle school:Clack
- Elementary school:Dyess
Finances and disclosures
- Price:$220,000
- Price per sq. ft.:$189.98
- Tax amount:$3,992
Features and amenities
- Appliances:Dishwasher, Disposal, Electric Oven, Electric Range
- Amenities:Smoke Detectors
Parking
- Garage:Yes
- Garage spaces:2
 Information provided, in part, by North Texas Real Estate Information Systems, Inc. Last Updated August 14, 2026 Listings with the NTREIS logo are listed by brokerages other than ERA Myers & Myers Realty.
New listings near 3033 Sutherland Street
- New
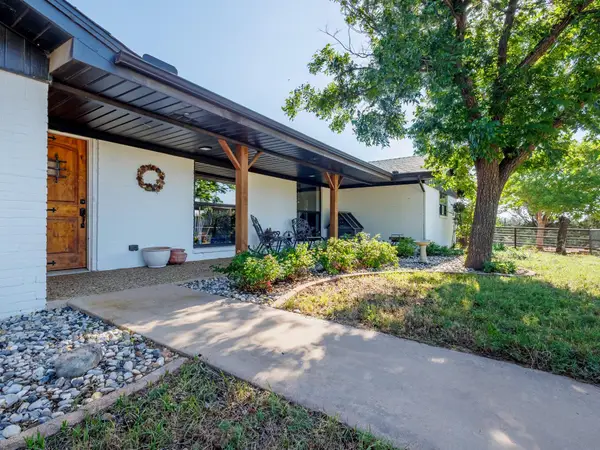 $899,000Active3 beds 3 baths2,878 sq. ft.
120 County Road 321, Abilene, TX 79606
MLS# 9761982Listed by: SLOAN SCHULTZ CHISHOLM TRL PRP - Open Sat, 12 to 2pmNew
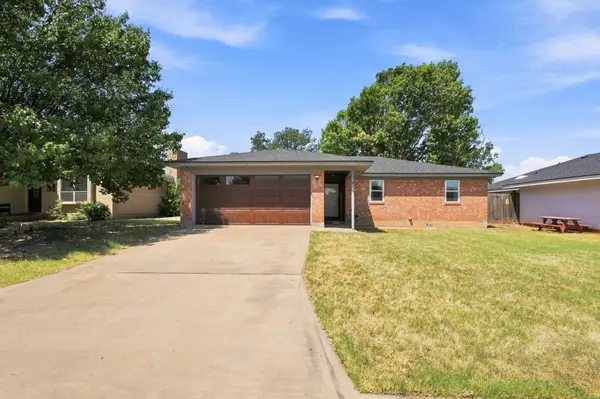 $265,000Active4 beds 2 baths1,380 sq. ft.
4 Verbena Street, Abilene, TX 79606
MLS# 21359487Listed by: EPIQUE REALTY LLC - Open Sat, 12 to 2pmNew
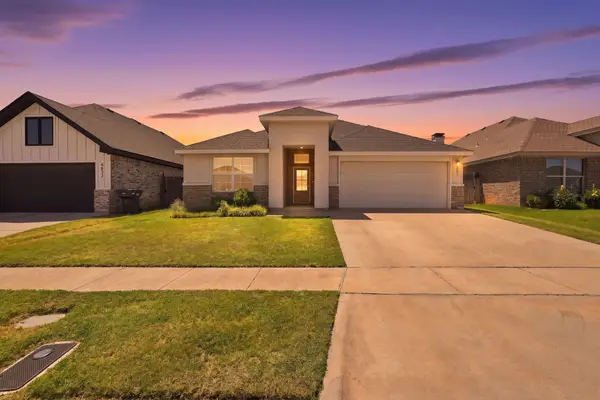 $345,000Active3 beds 2 baths1,773 sq. ft.
4601 Crosley Lane, Abilene, TX 79606
MLS# 21359514Listed by: EPIQUE REALTY LLC - New
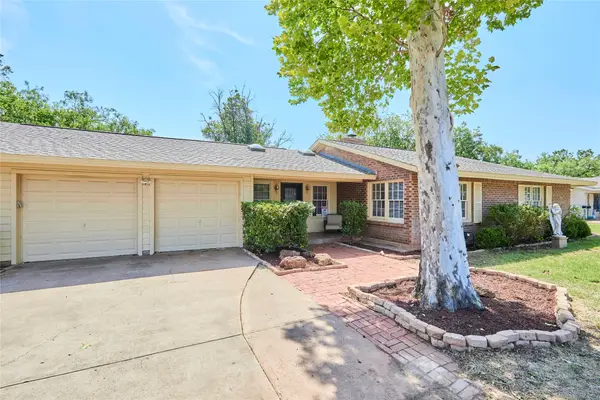 $475,000Active4 beds 3 baths3,495 sq. ft.
1117 Lexington Avenue, Abilene, TX 79605
MLS# 21337942Listed by: COPPERLEAF PROPERTIES - New
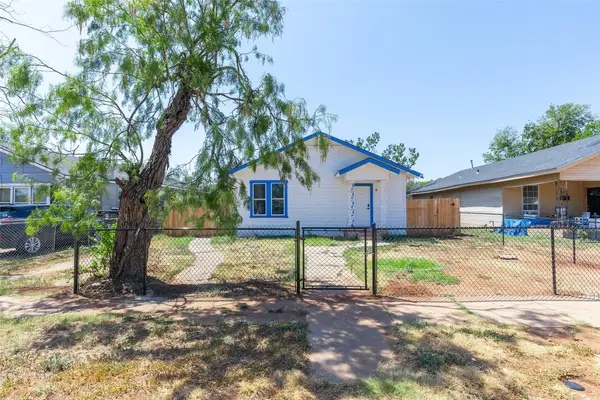 $190,000Active3 beds 2 baths1,516 sq. ft.
1833 N 7th Street, Abilene, TX 79603
MLS# 21357683Listed by: KW SYNERGY* - New
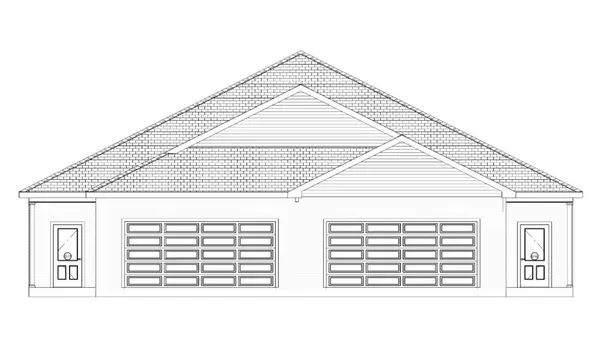 $549,900Active6 beds 4 baths3,010 sq. ft.
2909 Glennster Street, Abilene, TX 79602
MLS# 21359035Listed by: EPIQUE REALTY LLC - Open Sun, 2 to 4pmNew
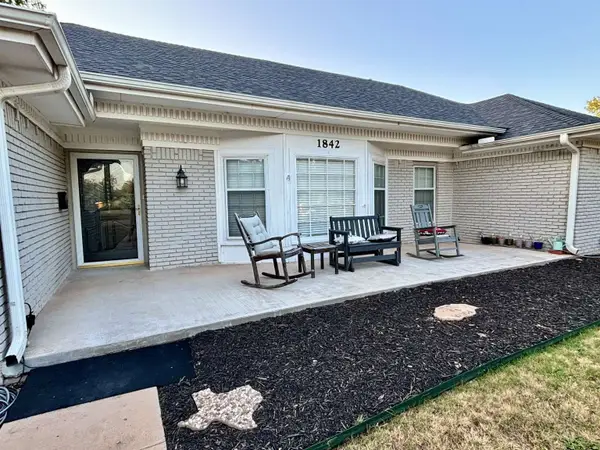 $459,900Active4 beds 3 baths2,938 sq. ft.
1842 Elmwood Drive, Abilene, TX 79605
MLS# 21359097Listed by: CONGRESS REALTY, INC. - New
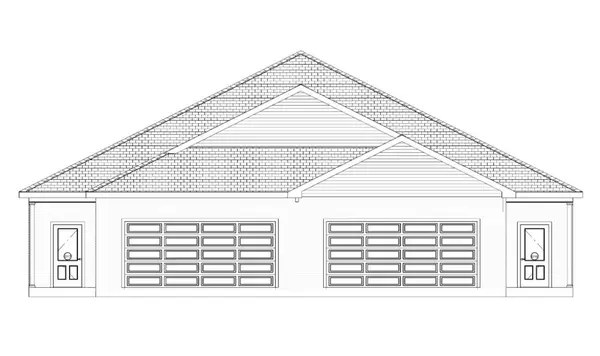 $549,900Active6 beds 4 baths3,010 sq. ft.
2901 Glennster Street, Abilene, TX 79602
MLS# 21359168Listed by: EPIQUE REALTY LLC - New
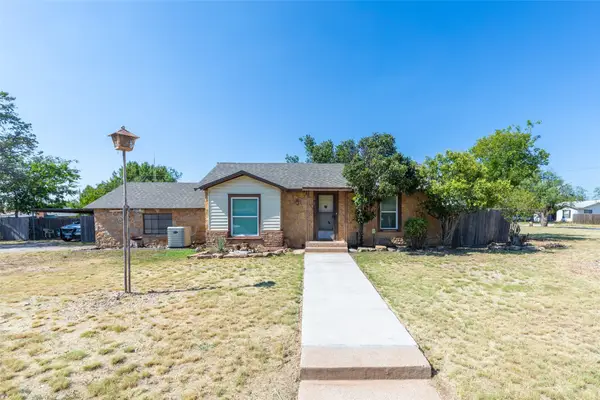 $215,000Active3 beds 2 baths1,450 sq. ft.
2610 S 25th Street, Abilene, TX 79605
MLS# 21356758Listed by: RE/MAX BIG COUNTRY - New
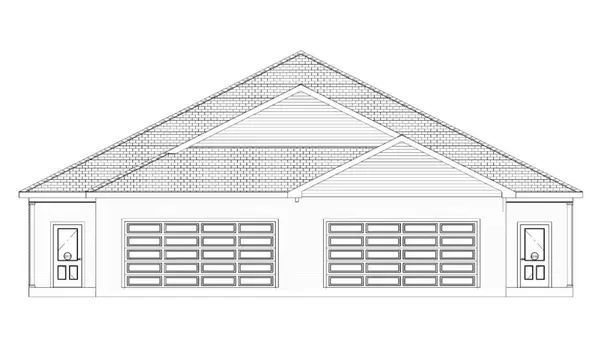 $549,900Active6 beds 4 baths3,010 sq. ft.
2893 Glennster Street, Abilene, TX 79602
MLS# 21358497Listed by: EPIQUE REALTY LLC


Protect your home and budget from life's surprises with an Assurant Home Warranty, backed by a partner that supports you through every step of homeownership. Explore Plans.
© 2023 - 2026 ERA Franchise Systems LLC. All rights reserved. ERA Franchise Systems LLC fully supports the principles of the Fair Housing Act and the Equal Opportunity Act. ERA, ERA Real Estate powered, and their respective logos are registered service marks of ERA Franchise Systems LLC. Each office is independently owned and operated.