
35 Crossroads Drive, Abilene, TX 79605
Local realty services provided by:ERA Courtyard Real Estate
Listed by: jamie arnold
Office: arnold-realtors
MLS#:21385095
Source:GDAR
Price summary
- Price:$175,000
- Price per sq. ft.:$147.31
- Monthly HOA dues:$200
About this home
Great Crossroads Townhome! 2 bedroom, 2 bath, 2 car garage!!! Primary bedroom downstairs with double closets. Cute bathroom with sink with newer counter top also a tub shower combo. Pretty corner fireplace in living area with mantal and wood beam on the ceiling. Breakfast nook off of the kitchen. Kitchen has newer counter tops and updated tile backsplash. White appliances including built-in microwave. Great laundry area off of the kitchen. One bedroom upstairs with a private bathroom. Garage is attached at the back of the property off of the laundry area. Newer outside HVAC unit. Close to Redbud park don't miss this great condo with no yard work! The HOA takes care of the yards.
Contact an agent
Home facts
- Year built:1982
- Subdivision & Development:The Crossing
- Listing ID #:21385095
- Added:1 day(s) ago
- Updated:September 13, 2026 at 03:58 AM
Rooms and interior
- Bedrooms:2
- Total bathrooms:2
- Full bathrooms:2
- Flooring:Carpet, Ceramic Tile, Laminate
- Kitchen Description:Dishwasher, Electric Range, Microwave
- Living area:1,188 sq. ft.
Heating and cooling
- Cooling:Ceiling Fans, Central Air, Electric
- Heating:Central, Electric
- Central air:Yes
Structure and exterior
- Roof:Composition
- Year built:1982
- Building area:1,188 sq. ft.
- Lot area:0.06 Acres
- Architectural Style:Traditional
- Construction Materials:Brick
- Foundation Description:Slab
- Levels:2 Story
Schools
- High school:Cooper
- Middle school:Madison
- Elementary school:Jose Alcorta Sr.
Finances and disclosures
- Price:$175,000
- Price per sq. ft.:$147.31
- Tax amount:$3,385
Features and amenities
- Appliances:Dishwasher, Electric Range, Electric Water Heater, Microwave
- Amenities:Window Coverings
Parking
- Garage:Yes
- Garage spaces:2
 Information provided, in part, by North Texas Real Estate Information Systems, Inc. Last Updated September 13, 2026 Listings with the NTREIS logo are listed by brokerages other than ERA Courtyard Real Estate.
New listings near 35 Crossroads Drive
- New
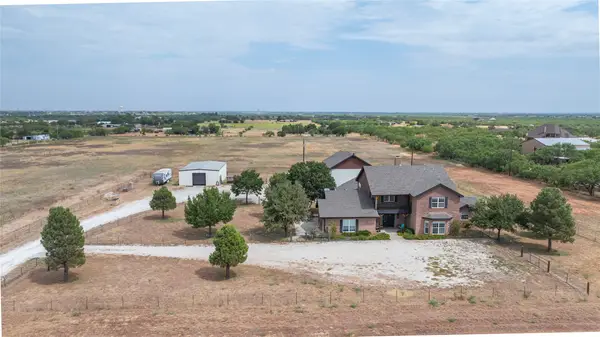 $1,175,000Active5 beds 6 baths5,110 sq. ft.
582 Clark Road, Abilene, TX 79602
MLS# 21373481Listed by: SENDERO PROPERTIES, LLC - Open Sun, 2:30 to 3:30pmNew
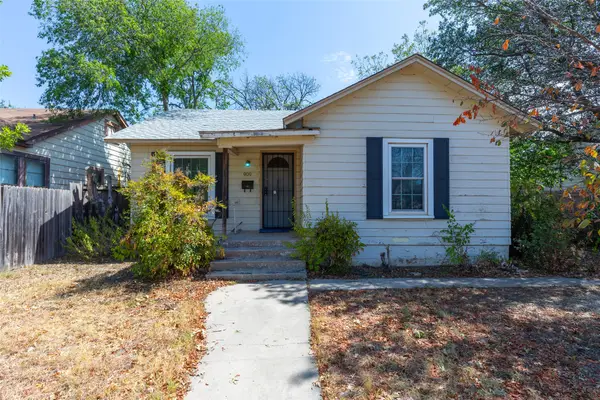 $175,000Active3 beds 1 baths1,226 sq. ft.
909 Grand Avenue, Abilene, TX 79605
MLS# 21385019Listed by: REAL BROKER - New
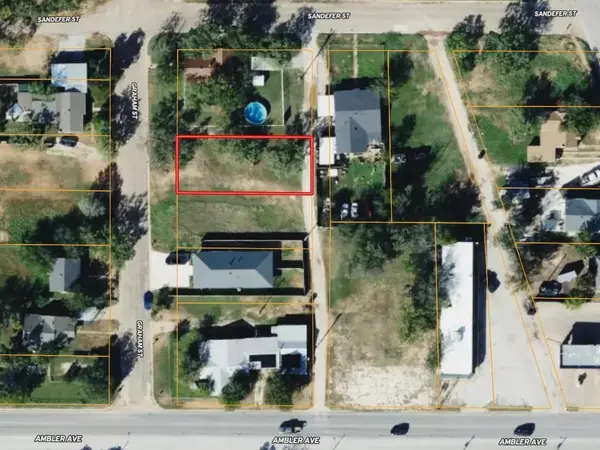 $25,000Active0.14 Acres
2241 Graham Street, Abilene, TX 79603
MLS# 21385066Listed by: BARNETT & HILL - New
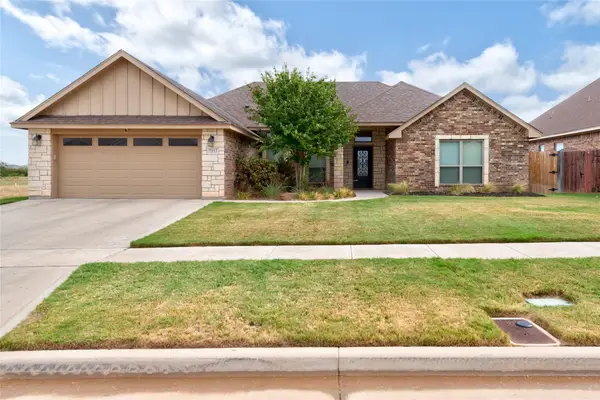 $380,000Active4 beds 2 baths2,028 sq. ft.
7313 Tuscany, Abilene, TX 79606
MLS# 21383351Listed by: BERKSHIRE HATHAWAY HS STOVALL - Open Sun, 1 to 2pmNew
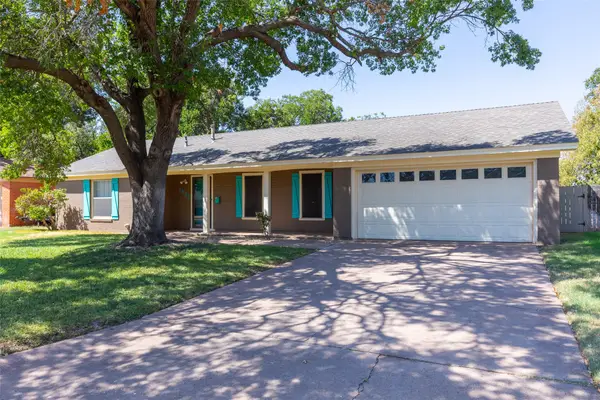 $250,000Active3 beds 2 baths1,570 sq. ft.
1482 Minter Lane, Abilene, TX 79603
MLS# 21384462Listed by: REAL BROKER - New
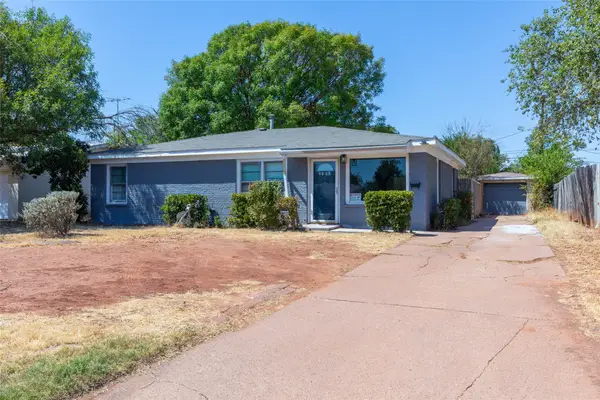 $199,900Active3 beds 2 baths1,271 sq. ft.
2142 N Mockingbird Lane, Abilene, TX 79603
MLS# 21364118Listed by: KW SYNERGY* - New
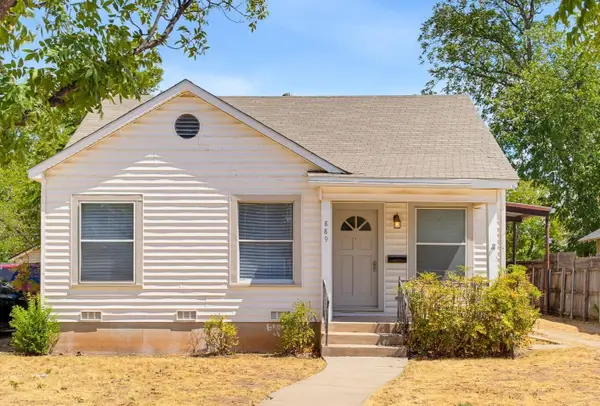 $230,000Active4 beds 2 baths1,565 sq. ft.
889 Beech Street, Abilene, TX 79601
MLS# 21383578Listed by: TRADITIONS REAL ESTATE GROUP - New
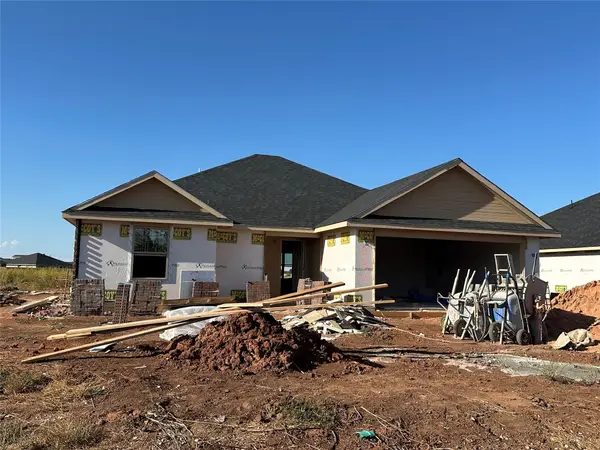 $314,900Active3 beds 2 baths1,522 sq. ft.
5606 Butterfield Meadow, Abilene, TX 79606
MLS# 21384504Listed by: KW SYNERGY* - New
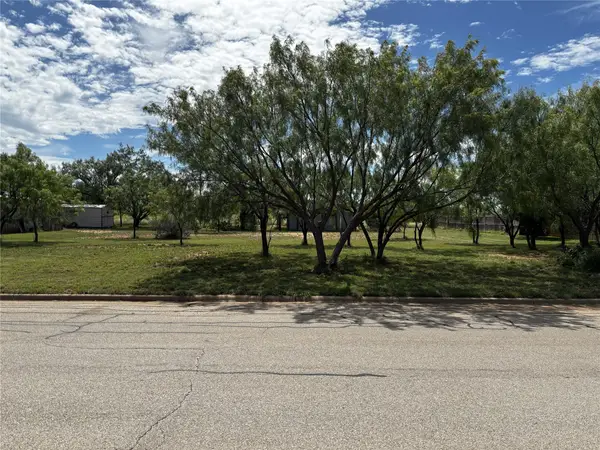 $35,000Active0.17 Acres
Lot 1, TBD Tuscany, Abilene, TX 79606
MLS# 21384652Listed by: KW SYNERGY*


Protect your home and budget from life's surprises with an Assurant Home Warranty, backed by a partner that supports you through every step of homeownership. Explore Plans.
© 2023 - 2026 ERA Franchise Systems LLC. All rights reserved. ERA Franchise Systems LLC fully supports the principles of the Fair Housing Act and the Equal Opportunity Act. ERA, ERA Real Estate powered, and their respective logos are registered service marks of ERA Franchise Systems LLC. Each office is independently owned and operated.