
4733 Carrie Ann Lane, Abilene, TX 79606
Local realty services provided by:ERA Courtyard Real Estate
Listed by: mandy kidman
Office: berkshire hathaway hs stovall
MLS#:21439253
Source:GDAR
Price summary
- Price:$315,000
- Price per sq. ft.:$159.17
About this home
Welcome home to 4733 Carrie Ann! Offering 1,979 square feet of comfortable living space, this charming 4-bedroom, 2-bathroom home features a versatile floor plan designed to accommodate a variety of lifestyles. The fourth bedroom could easily serve as a second living area, home office, or game room, giving you the flexibility to make this home truly your own. Step outside to a beautiful backyard, perfect for entertaining, gardening, or simply unwinding after a long day. A two-car garage adds convenience and additional storage. With generous living space, endless possibilities, and an inviting outdoor retreat, this home checks all the boxes. Don't let this opportunity pass you by—schedule your private showing today and make 4733 Carrie Ann your next home!
Contact an agent
Home facts
- Year built:1979
- Subdivision & Development:Royal Crest
- Listing ID #:21439253
- Added:1 day(s) ago
- Updated:November 19, 2026 at 03:50 AM
Rooms and interior
- Bedrooms:4
- Total bathrooms:2
- Full bathrooms:2
- Flooring:Carpet, Laminate
- Kitchen Description:Dishwasher, Disposal, Electric Cooktop, Electric Oven, Microwave
- Living area:1,979 sq. ft.
Heating and cooling
- Cooling:Ceiling Fans, Central Air
- Heating:Central, Electric
- Central air:Yes
Structure and exterior
- Roof:Composition
- Year built:1979
- Building area:1,979 sq. ft.
- Lot area:0.21 Acres
- Construction Materials:Brick
- Foundation Description:Slab
- Levels:1 Story
Schools
- High school:Cooper
- Middle school:Clack
- Elementary school:Ward
Finances and disclosures
- Price:$315,000
- Price per sq. ft.:$159.17
- Tax amount:$5,614
Features and amenities
- Appliances:Dishwasher, Disposal, Electric Cooktop, Electric Oven, Gas Water Heater, Microwave
- Amenities:Fire Alarm
Parking
- Garage:Yes
- Garage spaces:2
 Information provided, in part, by North Texas Real Estate Information Systems, Inc. Last Updated November 19, 2026 Listings with the NTREIS logo are listed by brokerages other than ERA Courtyard Real Estate.
New listings near 4733 Carrie Ann Lane
- New
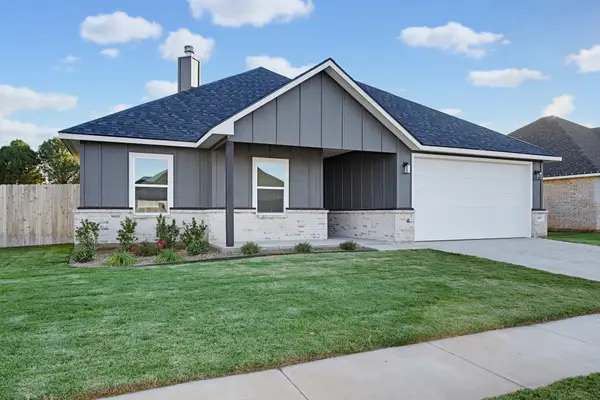 $355,000Active4 beds 2 baths1,802 sq. ft.
5517 Fallbrook Drive, Abilene, TX 79606
MLS# 21439293Listed by: COLDWELL BANKER APEX, REALTORS - New
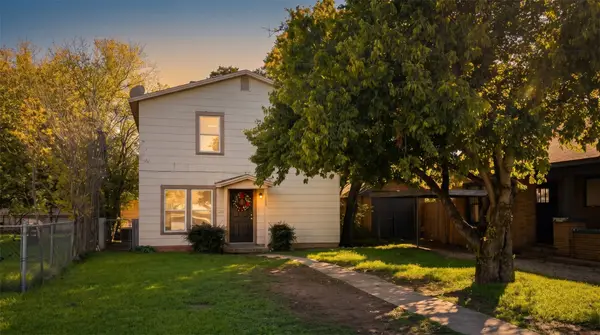 $180,000Active3 beds 2 baths1,152 sq. ft.
2409 Russell Avenue, Abilene, TX 79605
MLS# 21438377Listed by: ACR-ANN CARR REALTORS - New
 $475,000Active4 beds 3 baths2,176 sq. ft.
158 Sendero Verde Drive, Abilene, TX 79602
MLS# 21417841Listed by: KW SYNERGY* - New
 $699,900Active4 beds 3 baths3,194 sq. ft.
142 Contera Court, Abilene, TX 79602
MLS# 21437992Listed by: ABILENE GROUP PREMIER RE. ADV. - New
 $255,000Active3 beds 2 baths1,156 sq. ft.
268 Tombstone Road, Abilene, TX 79602
MLS# 21438977Listed by: BARNETT & HILL - New
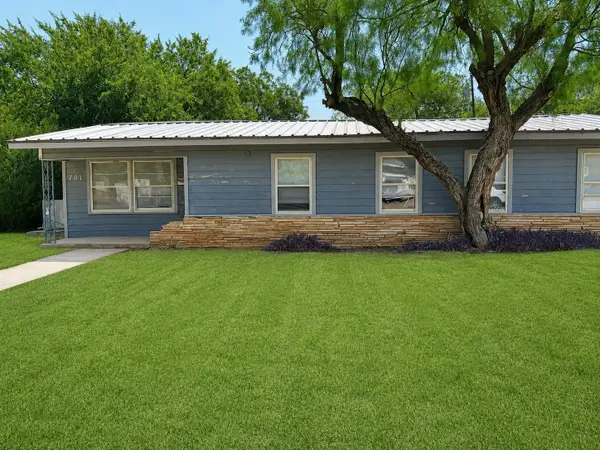 $149,900Active4 beds 2 baths1,524 sq. ft.
701 Forrest Avenue, Abilene, TX 79603
MLS# 21438843Listed by: BETTER HOMES & GARDENS REAL ES - New
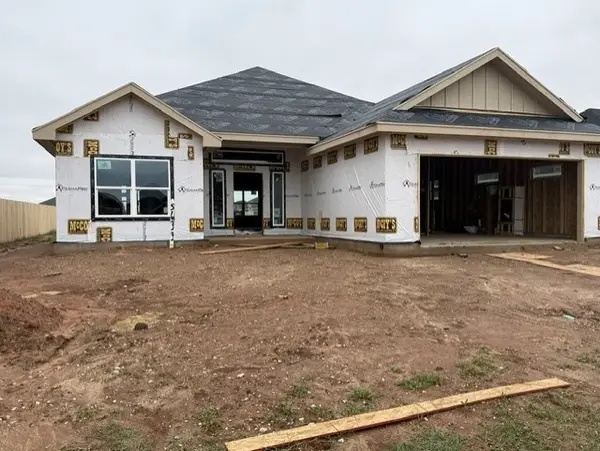 $341,500Active3 beds 2 baths1,611 sq. ft.
5633 Abbey Road, Abilene, TX 79606
MLS# 21429031Listed by: COLDWELL BANKER APEX, REALTORS - New
 $799,900Active4 beds 4 baths3,540 sq. ft.
5261 Willow Wood Drive, Abilene, TX 79606
MLS# 21432264Listed by: REAL BROKER, LLC - New
 $389,900Active3 beds 2 baths1,814 sq. ft.
5698 Legacy Drive, Abilene, TX 79606
MLS# 21436870Listed by: ARNOLD-REALTORS


Protect your home and budget from life's surprises with an Assurant Home Warranty, backed by a partner that supports you through every step of homeownership. Explore Plans.
© 2023 - 2026 ERA Franchise Systems LLC. All rights reserved. ERA Franchise Systems LLC fully supports the principles of the Fair Housing Act and the Equal Opportunity Act. ERA, ERA Real Estate powered, and their respective logos are registered service marks of ERA Franchise Systems LLC. Each office is independently owned and operated.