
7686 Wildflower Way, Abilene, TX 79602
Local realty services provided by:ERA Courtyard Real Estate
7686 Wildflower Way,Abilene, TX 79602
$357,000
- 3 Beds
- 2 Baths
- 1,700 sq. ft.
- Single family
- Active
Listed by: kimm ferrell
Office: kw synergy*
MLS#:21298108
Source:GDAR
Price summary
- Price:$357,000
- Price per sq. ft.:$210
- Monthly HOA dues:$20.83
About this home
This fantastic 3 bedroom 2 bathroom split floor plan designed by Lane Built Homes, locally owned in Abilene & built by an experienced builder, is ready for you to make yours in the highly desired Carriage Hills Subdivision in Wylie ISD. Nearby all things in Abilene...restaurants, shopping & trendy new shopping centers and grocery stores, this location is the best of the best. You will be minutes from Dyess, Hendrick Hospital, Texas Tech Med School & all Universities. This home has higher end finishes, fixtures, f&b sod, landscaping & Fiber. Designed to be a truly turn-key property! This home is set to be complete late Summer! Note: Builder reserves the right to make changes to published plans without notice. Final plans, square footage, amenities, etc. may not be to these exact plans & specs upon completion. Contact listing agent for specific details, options & to be informed of any changes that may have been made.
Contact an agent
Home facts
- Year built:2026
- Subdivision & Development:Carriage Hills Addn
- Listing ID #:21298108
- Added:71 day(s) ago
- Updated:September 17, 2026 at 11:55 AM
Rooms and interior
- Bedrooms:3
- Total bathrooms:2
- Full bathrooms:2
- Flooring:Luxury Vinyl Plank
- Kitchen Description:Dishwasher, Disposal, Electric Range, Microwave
- Living area:1,700 sq. ft.
Heating and cooling
- Cooling:Ceiling Fans, Central Air, Electric, Heat Pump
- Heating:Central, Electric, Heat Pump
- Central air:Yes
Structure and exterior
- Roof:Composition
- Year built:2026
- Building area:1,700 sq. ft.
- Lot area:0.18 Acres
- Lot Features:Interior Lot, Landscaped, Sprinkler System
- Architectural Style:Ranch
- Construction Materials:Brick
- Foundation Description:Slab
- Levels:1 Story
Schools
- High school:Wylie
- Middle school:Wylie East
- Elementary school:Wylie East
Finances and disclosures
- Price:$357,000
- Price per sq. ft.:$210
Features and amenities
- Appliances:Dishwasher, Disposal, Electric Range, Microwave
- Amenities:Smoke Detectors
Parking
- Garage:Yes
- Garage spaces:2
 Information provided, in part, by North Texas Real Estate Information Systems, Inc. Last Updated September 17, 2026 Listings with the NTREIS logo are listed by brokerages other than ERA Courtyard Real Estate.
New listings near 7686 Wildflower Way
- New
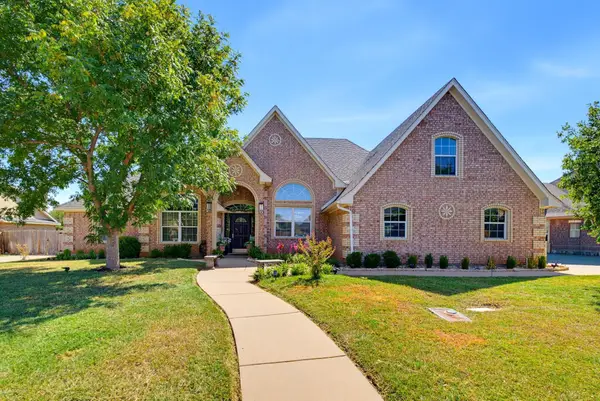 $439,900Active3 beds 3 baths2,542 sq. ft.
4517 Vista Grande, Abilene, TX 79606
MLS# 21388243Listed by: EPIQUE REALTY LLC - New
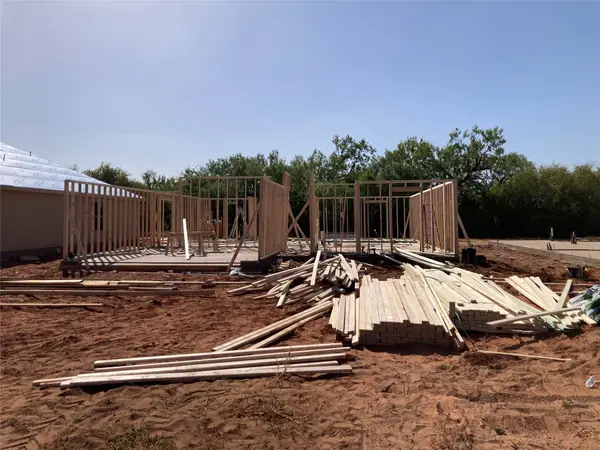 $262,900Active3 beds 2 baths1,237 sq. ft.
3166 Silver Fox Drive, Abilene, TX 79602
MLS# 21388735Listed by: KW SYNERGY* - New
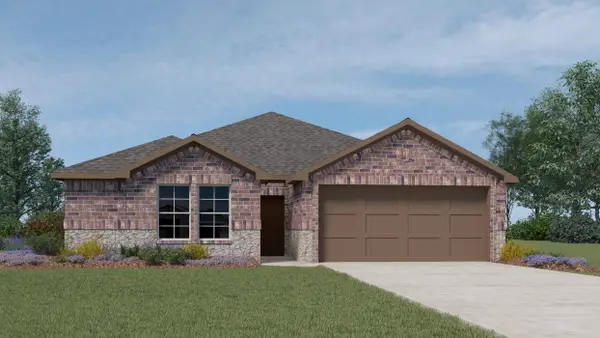 $315,990Active3 beds 2 baths1,475 sq. ft.
633 Mesquite Street, Dorchester, TX 75459
MLS# 21388351Listed by: D.R. HORTON, AMERICA'S BUILDER - New
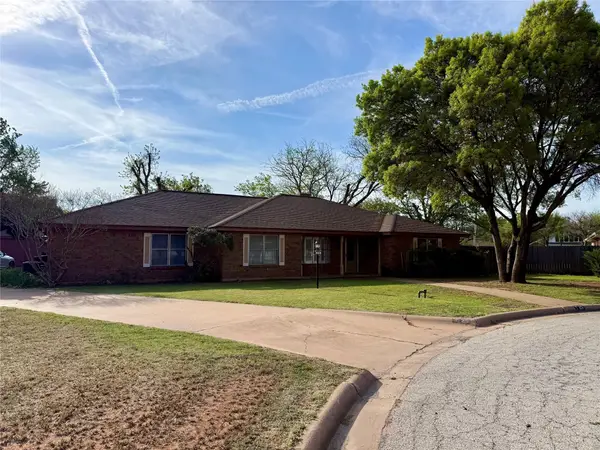 $324,900Active4 beds 3 baths2,557 sq. ft.
25 Juniper Circle, Abilene, TX 79605
MLS# 21388015Listed by: JIMMY PARTIN - Open Sun, 2 to 4pmNew
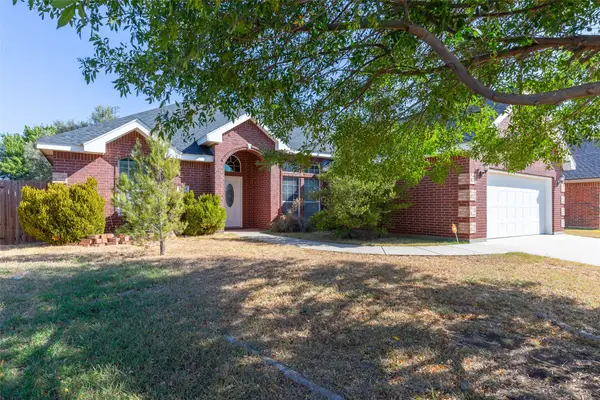 $305,000Active3 beds 2 baths1,782 sq. ft.
2234 Old Ironsides Road, Abilene, TX 79601
MLS# 21382956Listed by: KW SYNERGY* 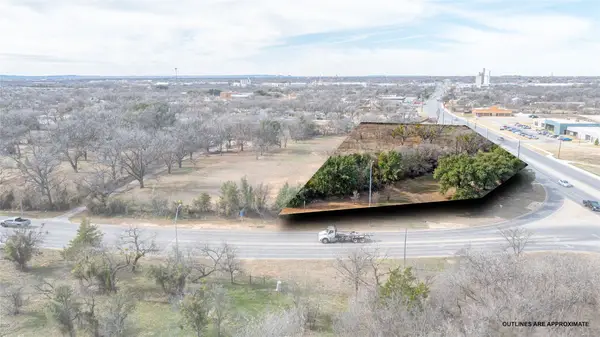 $135,000Active1.21 Acres
TBD E S 11th Street, Abilene, TX 79601
MLS# 21324208Listed by: REAL BROKER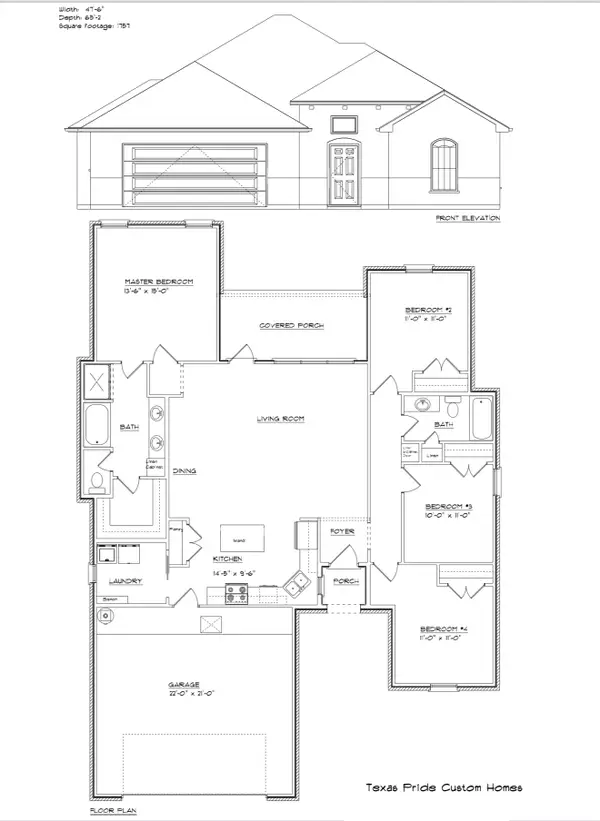 $353,400Pending4 beds 2 baths1,757 sq. ft.
7701 Freedom Crest Avenue, Abilene, TX 79602
MLS# 21387732Listed by: BERKSHIRE HATHAWAY HS STOVALL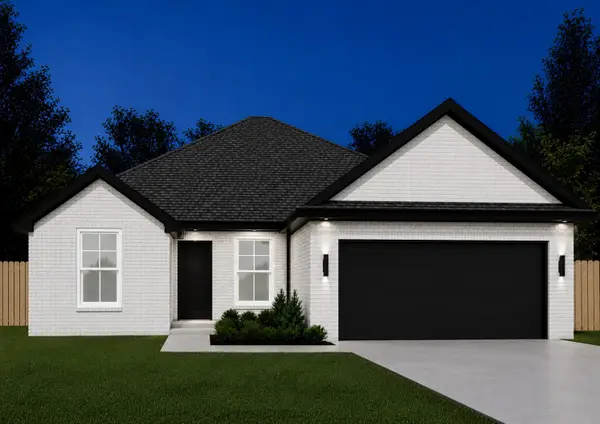 $318,800Pending3 beds 2 baths1,594 sq. ft.
7668 Mountain View Road, Abilene, TX 79602
MLS# 21387747Listed by: BERKSHIRE HATHAWAY HS STOVALL- New
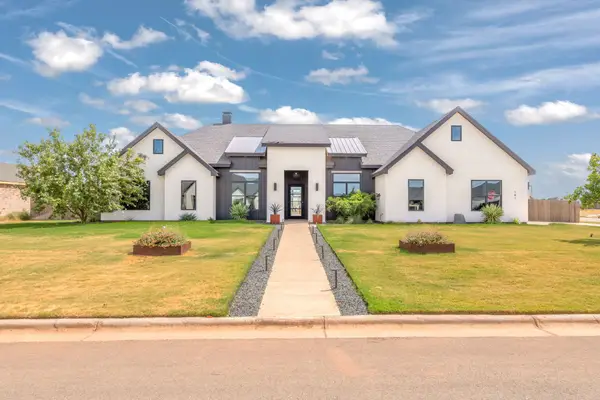 $975,000Active4 beds 4 baths3,230 sq. ft.
141 Gainesway Drive, Abilene, TX 79606
MLS# 21387664Listed by: SENDERO PROPERTIES, LLC - New
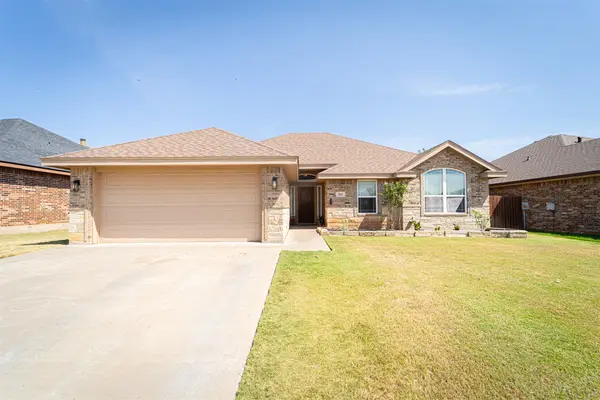 $305,000Active3 beds 2 baths1,565 sq. ft.
818 Flat Water Drive, Abilene, TX 79602
MLS# 21387283Listed by: COLDWELL BANKER APEX, REALTORS


Protect your home and budget from life's surprises with an Assurant Home Warranty, backed by a partner that supports you through every step of homeownership. Explore Plans.
© 2023 - 2026 ERA Franchise Systems LLC. All rights reserved. ERA Franchise Systems LLC fully supports the principles of the Fair Housing Act and the Equal Opportunity Act. ERA, ERA Real Estate powered, and their respective logos are registered service marks of ERA Franchise Systems LLC. Each office is independently owned and operated.